
BEDS3
BATHS3 full
SQUARE FEET2,350
MLS#3602134
STATUSActive
PROPERTY TYPEResidential - Single Family
Property Description
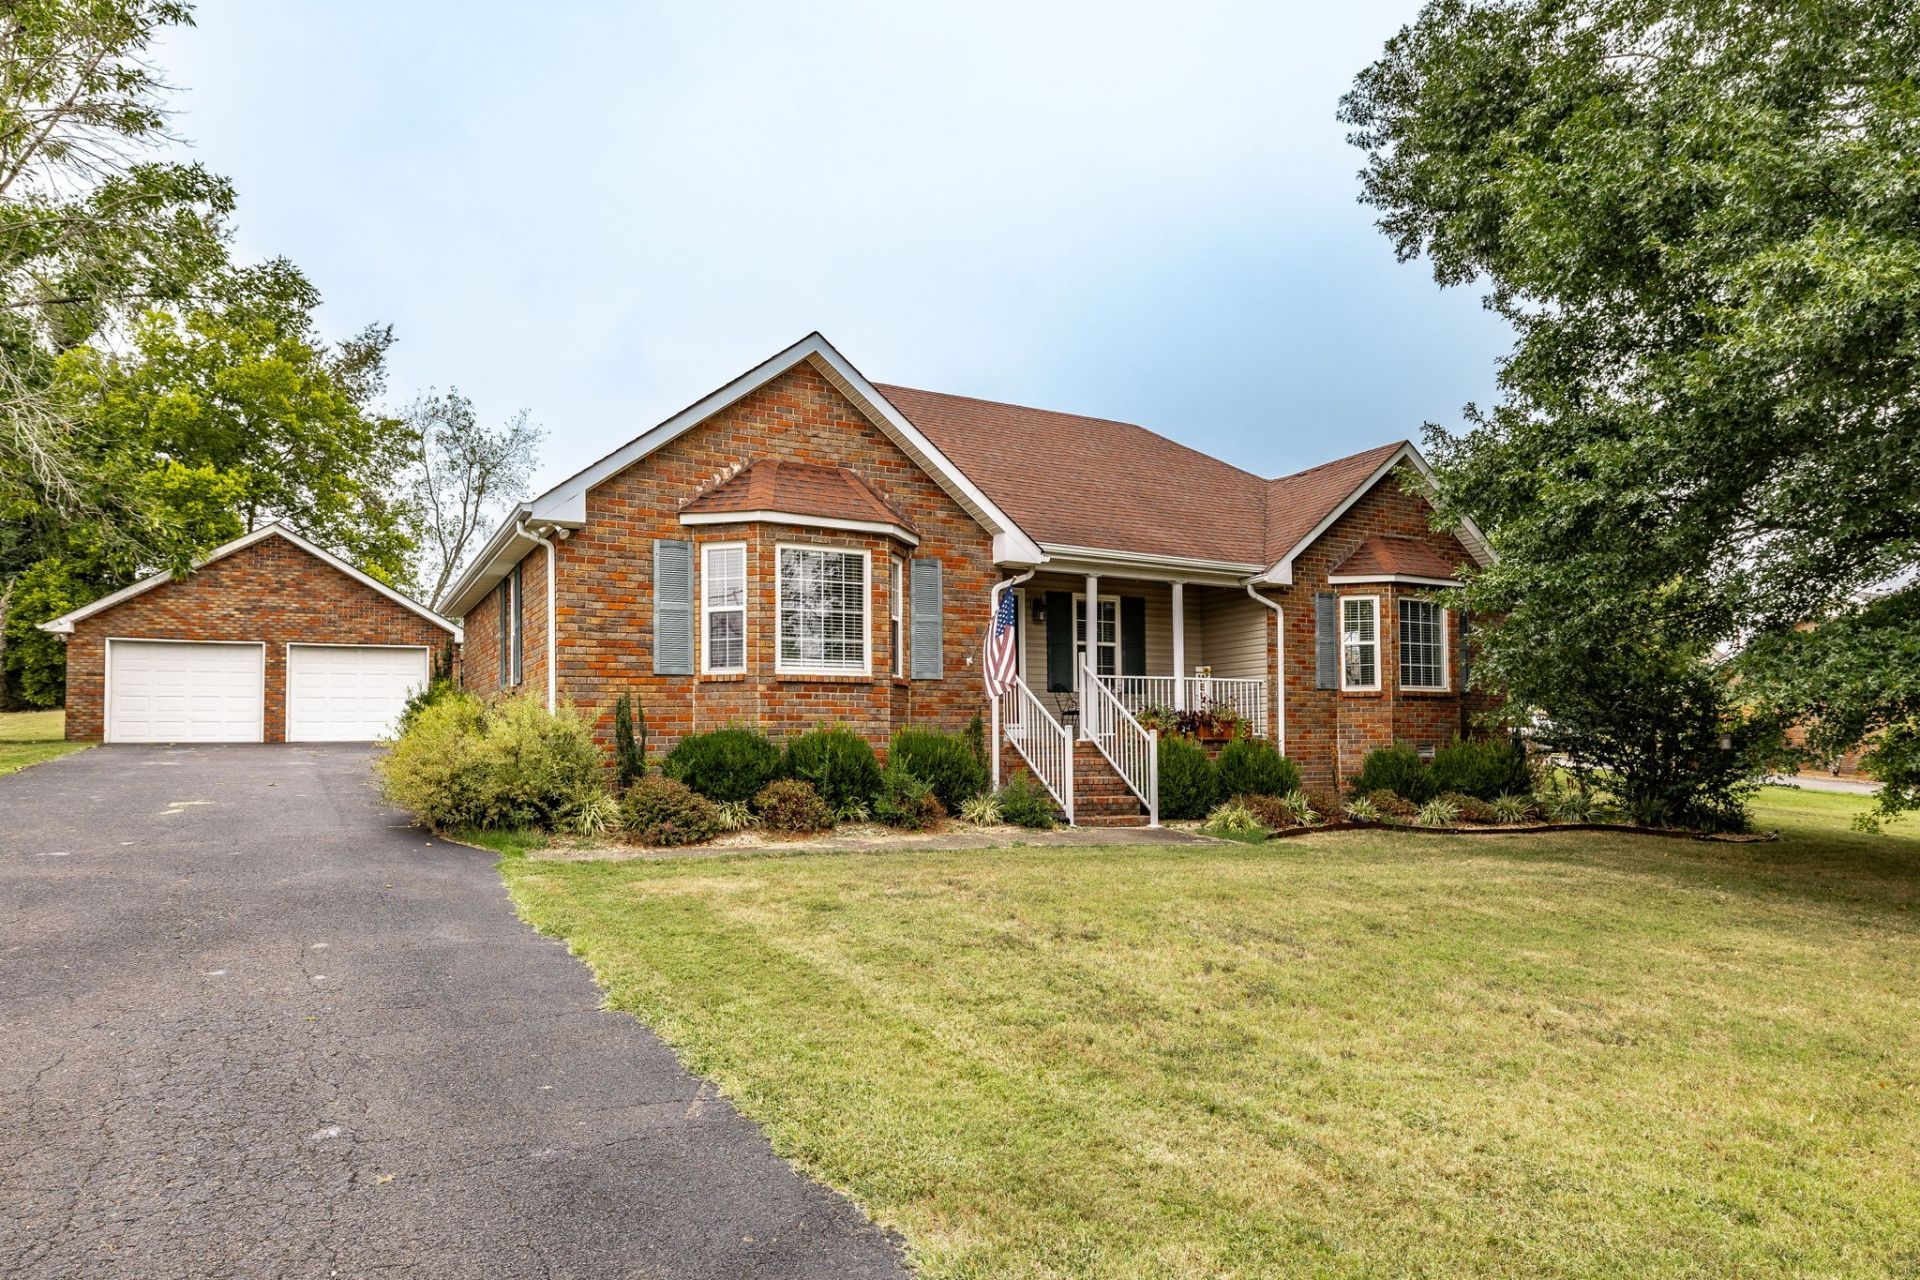
All-Brick Move-In Ready Home on a Spacious Level Lot! This beautifully maintained home offers 3 bedrooms, 3 full bathrooms, an office/hobby room, and a spacious bonus room with walk-in attic access, providing plenty of room for living, working, and storage. The inviting living room features soaring vaulted ceilings and a beautiful bay window that fills the space with natural light. The spacious primary suite offers vaulted ceilings, a bay window, walk-in closet, and private bath with a new updated walk-in shower. All three bedrooms feature walk-in closets for exceptional storage. The eat-in kitchen offers an abundance of custom cabinetry, stainless steel appliances, and a tile backsplash, making it both functional and inviting. Outside, enjoy the large level lot, beautifully landscaped yard, covered front porch, and backyard patio, perfect for relaxing or entertaining. A 24x30 detached garage provides incredible space for vehicles, hobbies, a workshop, or additional storage. Conveniently located just minutes from Walmart, restaurants, shopping, and recreational amenities.
Property Features
Property Type: Residential - Single Family
Basement: Crawl Space
Cooling: Central Air, Electric
Garage: 2
Heating: Central, Electric
Lot Size: 0.69 Acres
Stories: 2.0
Taxes: $1,555
Year Built: 1997
Amenities
Ceiling Fan(s)
High Ceilings
Walk-In Closet(s)
Feature Descriptions
Appliances: Electric Oven, Cooktop, Dishwasher, Microwave, Stainless Steel Appliance(s)
Days on Site: 13
Exterior: Brick
Flooring: Carpet, Wood, Tile
Lot: Level
Parcel#: 051L B 00500 000
Parking: Detached, Asphalt, Driveway
Parking Notes: Detached, Asphalt, Driveway
Patio/Porch: Porch, Covered, Patio
Sewer: Public Sewer
Topography: Level
Utilities: Electricity Available, Water Available
Water: Public
Room Sizes
Bedroom 1: 14x18
Bedroom 2: 11x14
Bedroom 3: 11x14
Recreation Room: 16x16
Kitchen: 13x20
Living Room: 14x18
Other Room: 10x10
Other Room 2: 7x8
Local Schools
High School: Macon County High School
Middle School: Macon County Junior High School
Elementary School: Lafayette Elementary School
Listed By / Shown By
Listed By
Agency Name: Benchmark Realty, LLC
Agency Phone: 6159914949
Shown By
Agency Title: Franklin Realty Inc.
Agency Phone: 865-484-0660

Estimate Your Payment
Estimated Payment
$ 2,505.35 per month $2,267.88 Principal & Interest $129.58 Property Tax $107.89 Homeowner's Insurance
294 Brattontown Cir | MLS# 3602134
This single family home located at 294 Brattontown Cir , Lafayette, TN 37083 is currently listed for sale with an asking price of $369,900. This property was built in 1997 and has 3 bedrooms and 3 full baths with 2350 sq. ft. Search Lafayette real estate on www.franklinrealty.com today.