
BEDS3
BATHS2 full
SQUARE FEET1,500
MLS#3603521
STATUSUnder Contract - Showing
PROPERTY TYPEResidential - Single Family
SUBDIVISIONHolder & Williams
Property Description
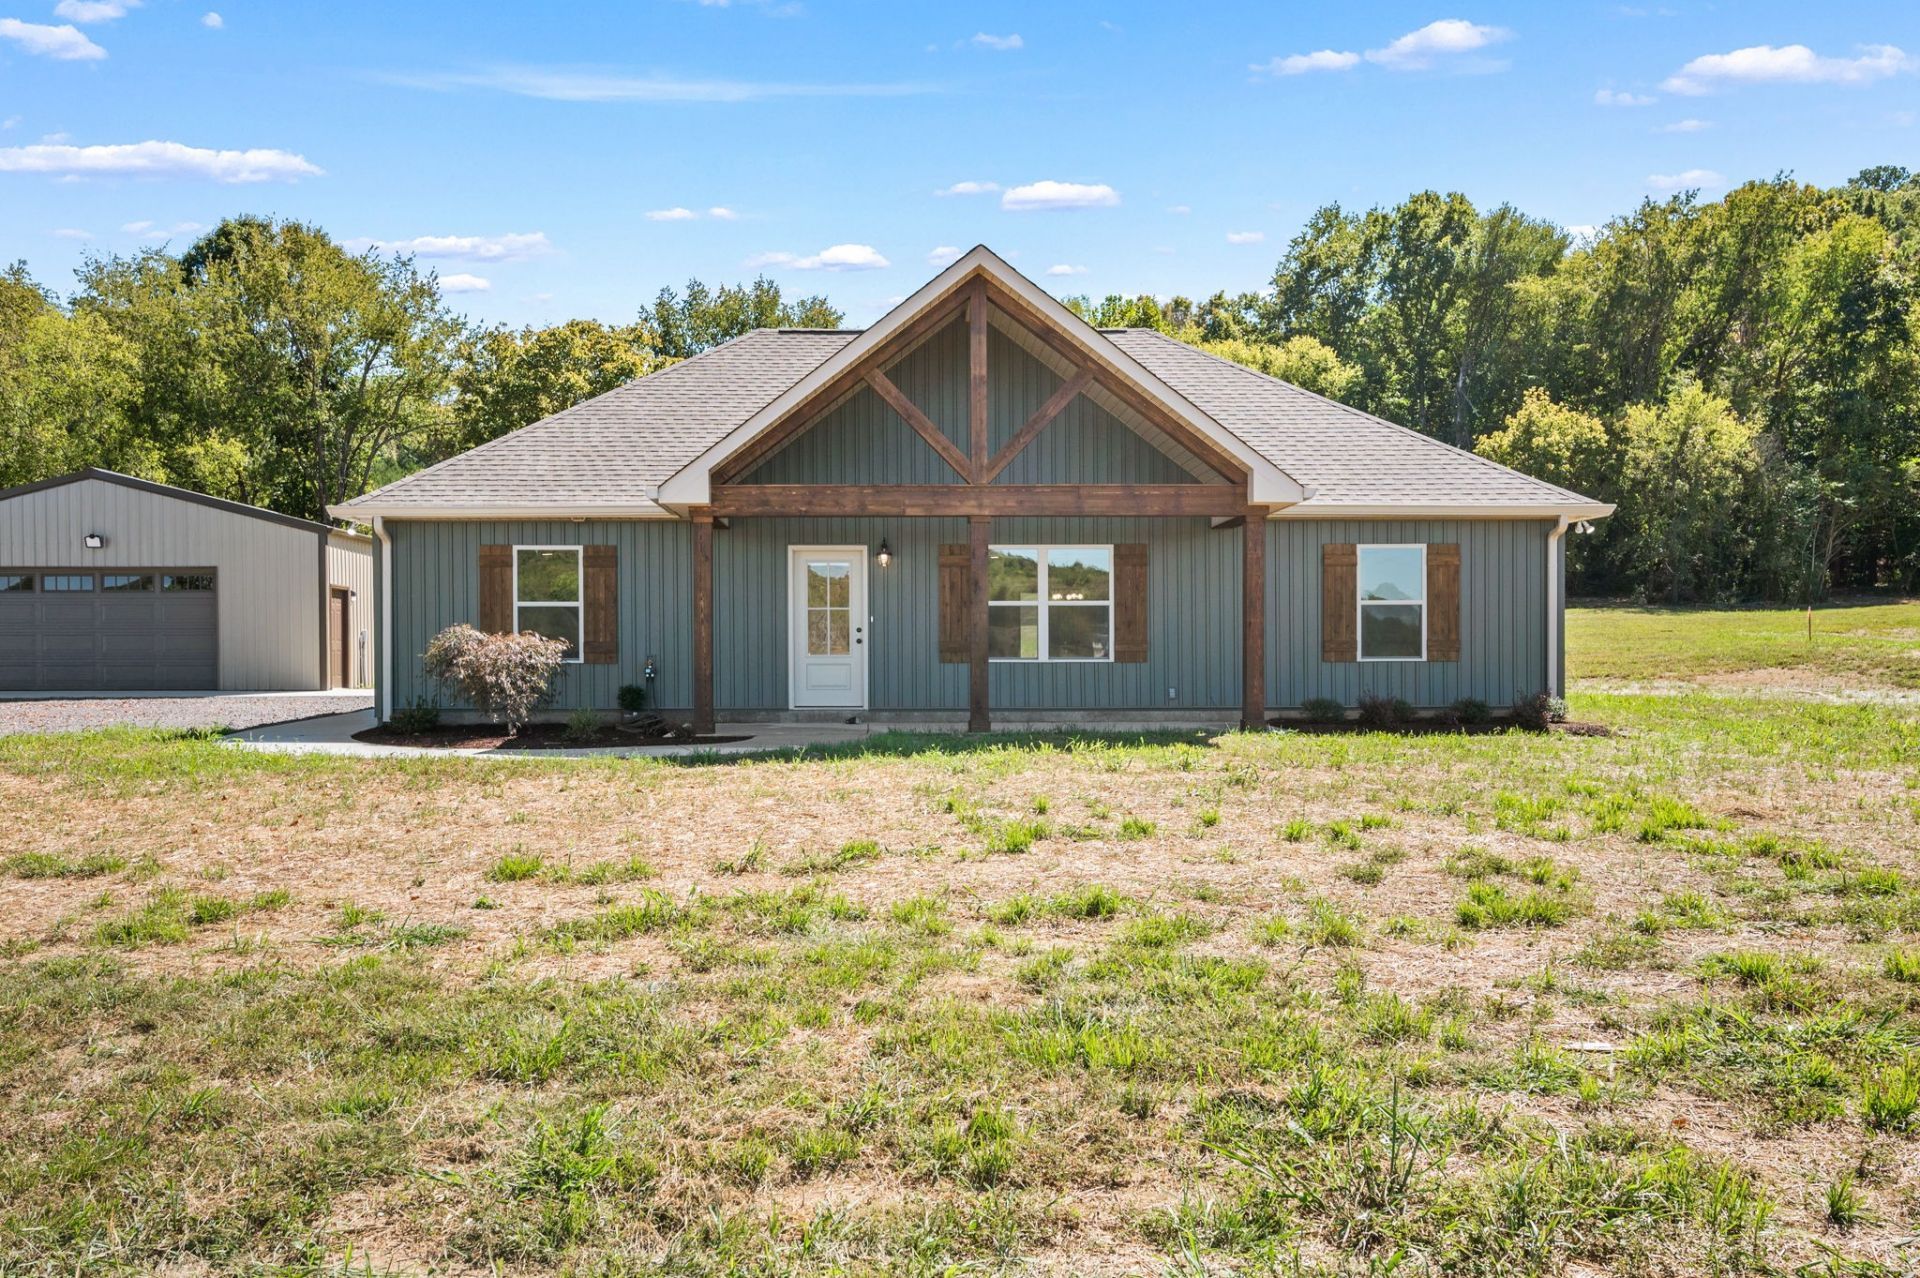
Brand-new construction on 7.21 beautiful acres! This 3-bedroom, 2-bathroom ranch offers 1,500 sq ft, single-level living on a slab foundation for easy entry. Inside, enjoy high-end finishes including durable 22-mil luxury vinyl plank flooring throughout, granite countertops, stainless appliances, a soaring vaulted ceiling in the living area, and a functional pantry with custom cabinetry. Step outside to expansive front and back covered porches connected by a wrap-around sidewalk-perfect for relaxing and enjoying the park-like setting with professional landscaping. The property features partially level, open acreage bordered by peaceful woods in the rear, plus a spacious 30x30 detached garage ideal for vehicles, storage, or a workshop. Conveniently located less than 10 minutes from Hartsville and just 30 minutes to both Gallatin and Lebanon!
Property Features
Property Type: Residential - Single Family
Basement: None
Cooling: Ceiling Fan(s)
Garage: 2
Heating: Central
Lot Size: 7.21 Acres
Stories: 1.0
Taxes: $1,800
Year Built: 2026
Amenities
High Speed Internet
Kitchen Island
Feature Descriptions
Appliances: Oven, Dishwasher, Microwave
Days on Site: 9
Exterior: Vinyl Siding
Flooring: Luxury Vinyl
Lot: Level, Sloped
Parcel#: 012 03612 000
Parking: Detached
Parking Notes: Detached
Sewer: Septic Tank
Topography: Level, Sloped
Utilities: Water Available
Water: Public
Room Sizes
Bedroom 1: 15x14
Bedroom 2: 13x11
Bedroom 3: 13x11
Kitchen: 13x11
Living Room: 18x15
Local Schools
High School: Trousdale Co High School
Middle School: Jim Satterfield Middle School
Elementary School: Trousdale Co Elementary
Listed By / Shown By
Listed By
Agency Name: Gene Carman R. E. & Auction
Agency Phone: 6154525341
Shown By
Agency Title: Franklin Realty Inc.
Agency Phone: 865-484-0660

Estimate Your Payment
Estimated Payment
$ 2,975.36 per month $2,697.05 Principal & Interest $150.00 Property Tax $128.30 Homeowner's Insurance
2950 Highway 10 | MLS# 3603521
This single family home located at 2950 Highway 10, Hartsville, TN 37074 is currently listed for sale with an asking price of $439,900. This property was built in 2026 and has 3 bedrooms and 2 full baths with 1500 sq. ft. Highway 10 is located in the Holder & Williams subdivision. Search Holder & Williams real estate on www.franklinrealty.com today.