
BEDS3
BATHS2 full
SQUARE FEET1,702
MLS#3631604
STATUSActive
PROPERTY TYPEResidential - Single Family
SUBDIVISIONMaple Ridge Estates
Property Description
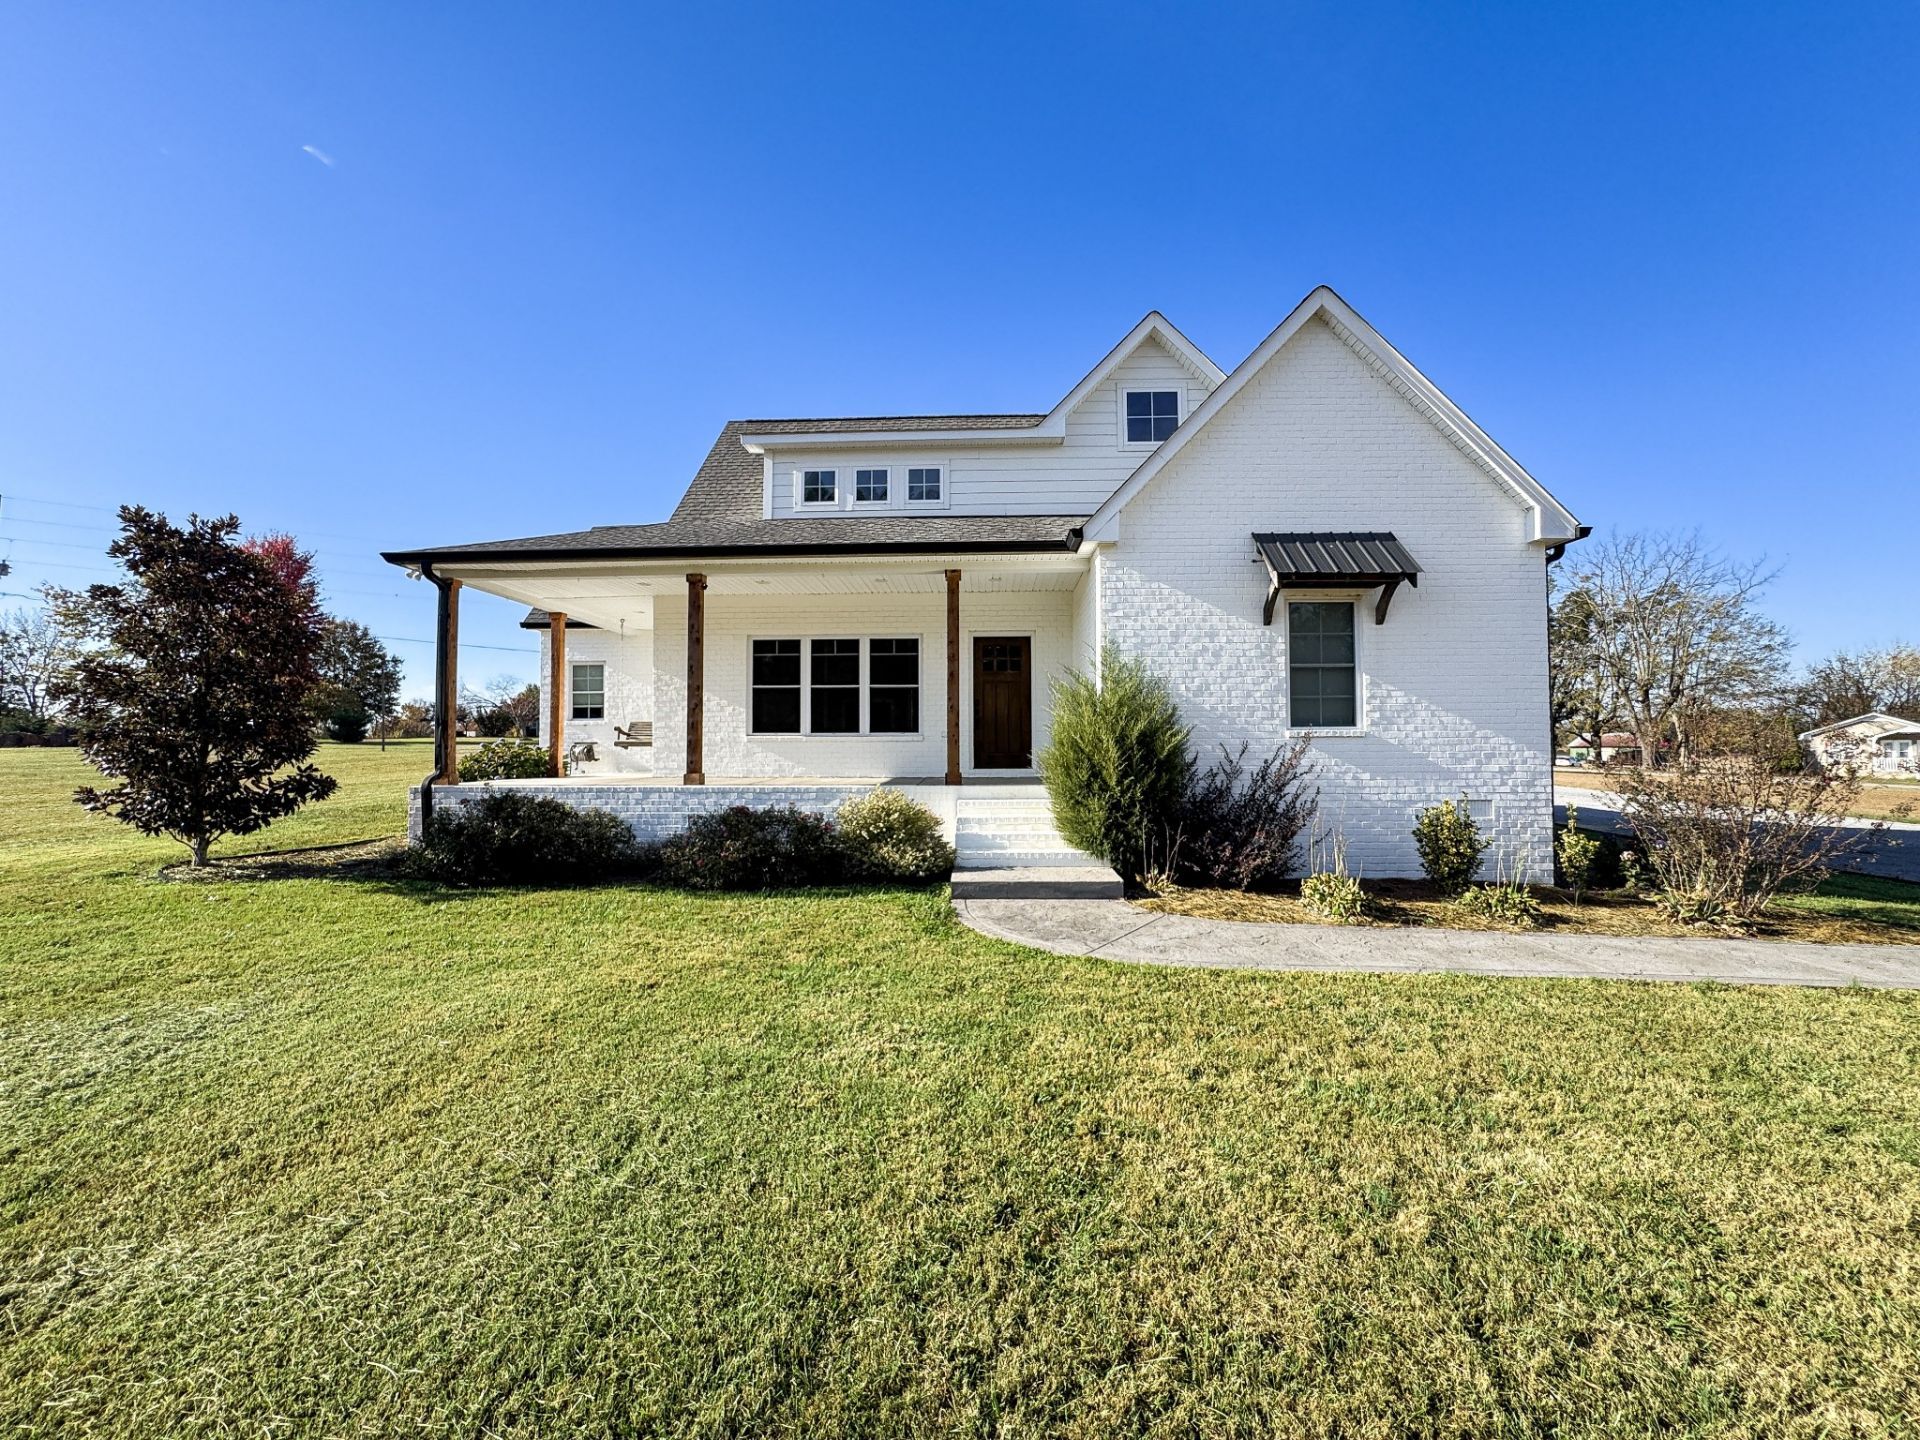
From the moment you pull into the driveway, this home is sure to catch your eye! With its beautiful exterior and super nice lot, this one has character all on its own! Inside, you'll find 3 bedrooms and 2 bathrooms, giving you plenty of space to make yourself at home. The kitchen/dining combination has beautiful granite counter tops, deep farm style sink, snack bar, and pantry! An open floor plan gives you plenty of space for gathering around the table and hosting your family and friends! The spacious living room is a great place to unwind after a long day and cozy up by the fireplace on a chilly evening. Check out the spacious primary bedroom with soaring vaulted tongue & groove ceilings, full bath with custom tile shower, and double vanity! Beautiful hardwood flooring throughout. Step out to enjoy the covered front and back porches, where you can sip your morning coffee or enjoy supper with your family on summers nights. This home is ready for its next owners and is a must see! Call today!!!
Property Features
Property Type: Residential - Single Family
Basement: Crawl Space
Cooling: Central Air, Electric
Fireplaces: 1
Heating: Central, Dual
Lot Size: 1.32 Acres
Stories: 1.0
Taxes: $1,458
Year Built: 2019
Amenities
High Speed Internet
Feature Descriptions
Appliances: Electric Range, Dishwasher, Microwave, Refrigerator
Exterior: Brick
Fireplace: Living Room
Flooring: Wood, Tile
Laundry: Electric Dryer Hookup, Washer Hookup
Lot: Level
Parcel#: 038 05109 000
Parking: Driveway, Gravel
Parking Notes: Driveway, Gravel
Patio/Porch: Porch, Covered
Sewer: Septic Tank
Topography: Level
Utilities: Electricity Available, Water Available, Cable Connected
Water: Public
Room Sizes
Bedroom 1: 15x17
Bedroom 2: 11x12
Bedroom 3: 14x15
Dining Room: 8x8
Kitchen: 14x15
Living Room: 17x20
Other Room: 7x12
Local Schools
High School: Macon County High School
Middle School: Macon County Junior High School
Elementary School: Central Elementary
Listed By / Shown By
Listed By
Agency Name: Gene Carman Real Estate & Auctions
Agency Phone: 6156662783
Shown By
Agency Title: Franklin Realty Inc.
Agency Phone: 865-484-0660

Estimate Your Payment
Estimated Payment
$ 2,689.95 per month $2,451.81 Principal & Interest $121.50 Property Tax $116.64 Homeowner's Insurance
2995 Scottsville Rd | MLS# 3631604
This single family home located at 2995 Scottsville Rd , Lafayette, TN 37083 is currently listed for sale with an asking price of $399,900. This property was built in 2019 and has 3 bedrooms and 2 full baths with 1702 sq. ft. Scottsville Rd is located in the Maple Ridge Estates subdivision. Search Maple Ridge Estates real estate on www.franklinrealty.com today.