
BEDS4
BATHS3 full 1 partial
SQUARE FEET2,843
MLS#3602315
STATUSUnder Contract - Showing
PROPERTY TYPEResidential -
SUBDIVISIONEastwood Neighbors
Property Description
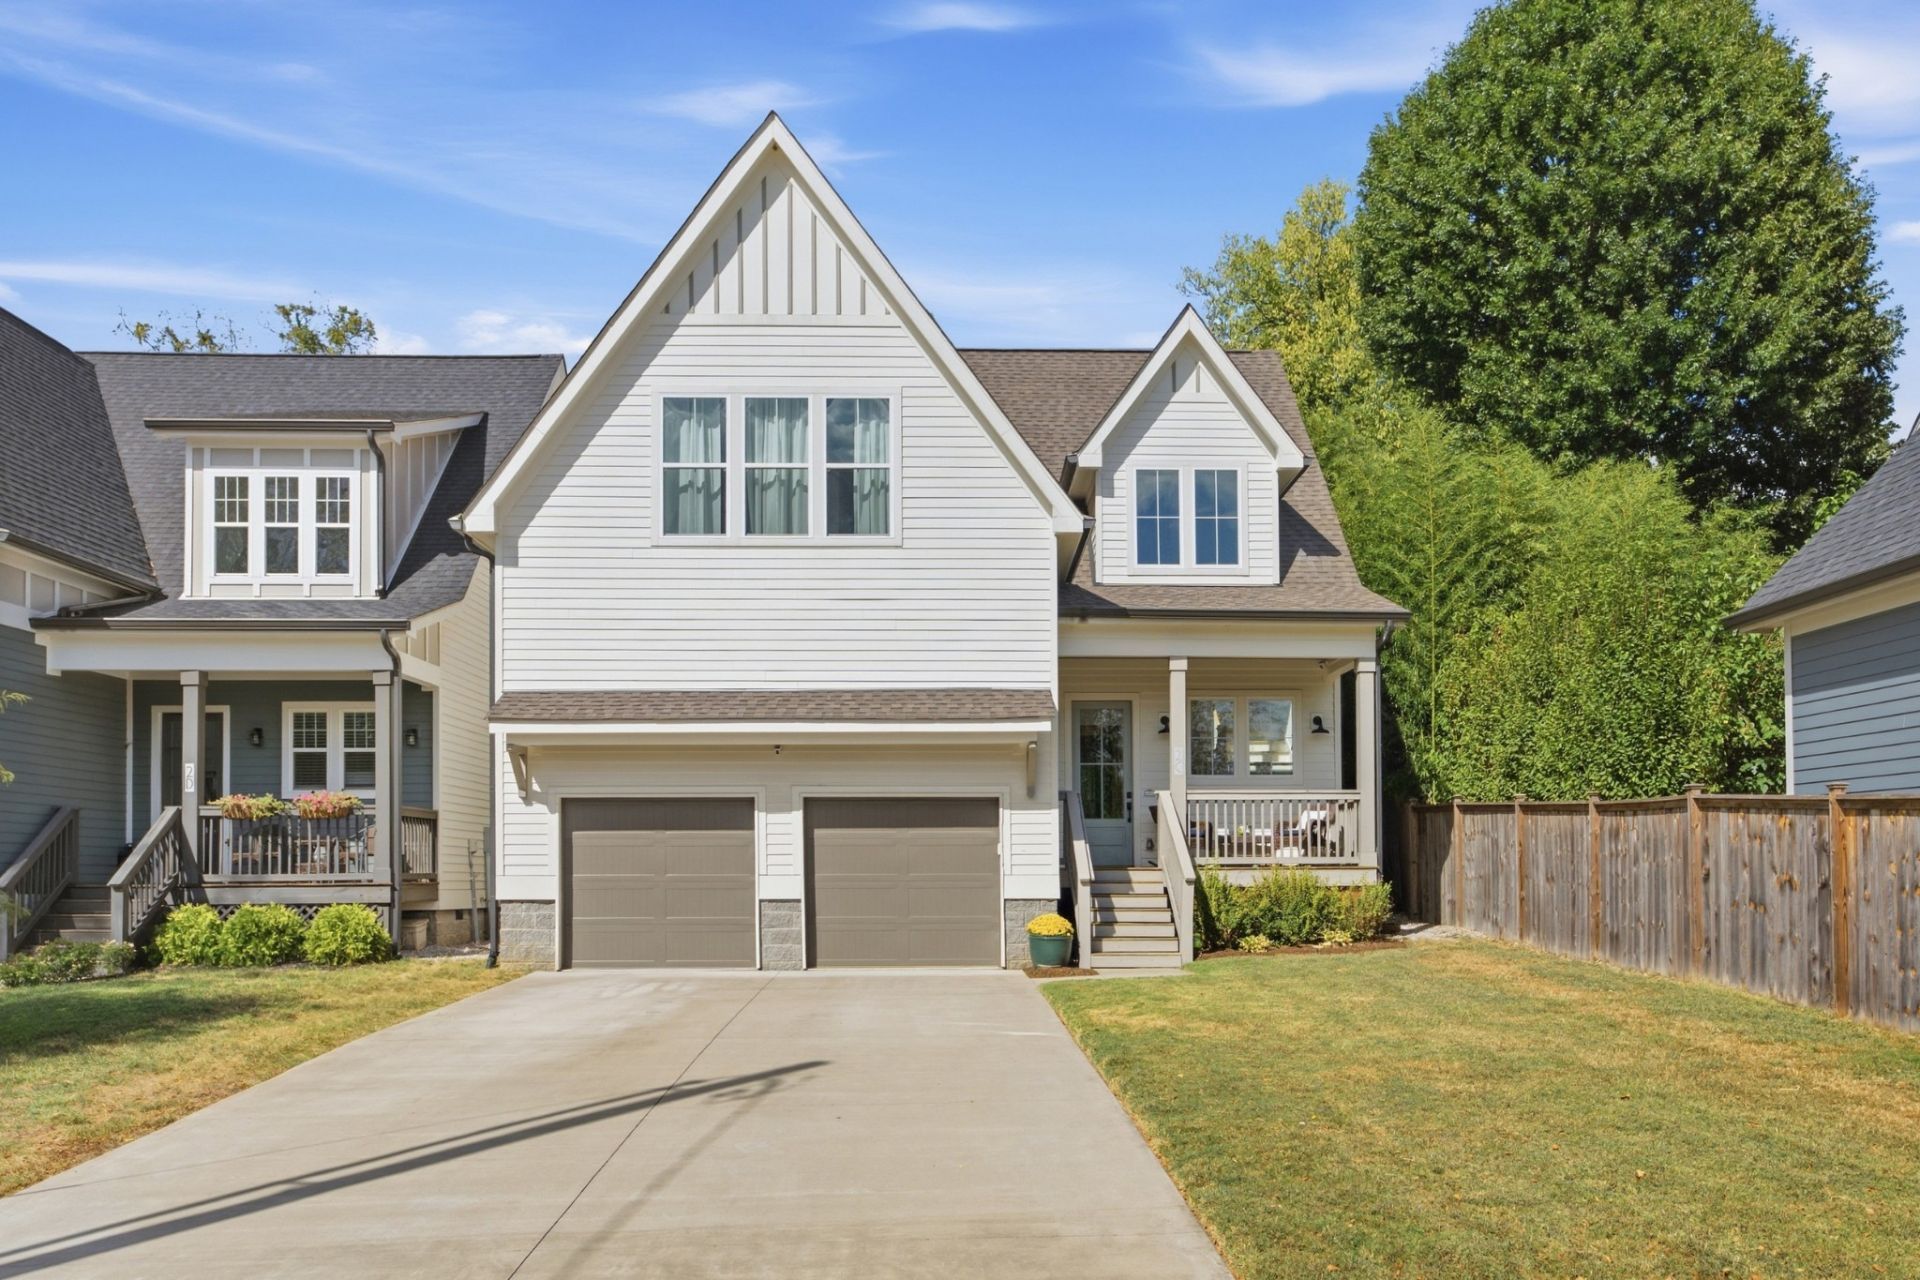
Built in 2021 on a quiet East Nashville street with no HOA. A grand two-story foyer opens to hardwoods throughout and a large open-concept living room with a fireplace that flows into the dining area and kitchen: four-seat island, gas range, white stone counters, and a walk-in pantry. The main-level bedroom, now set up as an office, has its own full bath, and the mudroom sits just off the garage. Upstairs opens to a bonus area. The primary bedroom has a vaulted ceiling, a double-vanity bath with a tiled walk-in shower, and a walk-in closet, plus two more bedrooms with walk-in closets, a second full bath, and the laundry room. Out back, the covered deck with a wood-plank ceiling overlooks a fenced yard with raised garden beds. The two-car attached garage features an EV charger and storage. Exterior Ring cameras remain. Quick access to Ellington Pkwy and walking distance to Café Rozé and Eastland Park.
Property Features
Property Type: Residential -
Basement: Crawl Space
Cooling: Central Air, Electric
Fireplaces: 1
Garage: 2 car attached
Heating: Heat Pump
Home Style: Traditional
Roof Type: Shingle
Stories: 2.0
Taxes: $6,208
Year Built: 2021
Amenities
Entrance Foyer
Extra Closets
High Ceilings
Open Floorplan
Pantry
Walk-In Closet(s)
Feature Descriptions
Appliances: Gas Oven, Built-In Gas Range, Gas Range, Dishwasher, Disposal, Microwave, Refrigerator, Stainless Steel Appliance(s)
Days on Site: 12
Exterior: Fiber Cement, Hardboard Siding, Brick
Fencing: Privacy
Fireplace: Gas
Flooring: Wood, Tile
Lot: Level
Parcel#: 072144T00100CO
Parking: Garage Faces Front
Parking Notes: Garage Faces Front
Patio/Porch: Screened
Sewer: Public Sewer
Topography: Level
Utilities: Electricity Available, Water Available
Water: Public
Room Sizes
Bedroom 1: 18x11
Bedroom 2: 15x14
Bedroom 3: 12x12
Bedroom 4: 11x11
Kitchen: 20x17
Living Room: 20x19
Local Schools
High School: Stratford STEM Magnet School Upper Campu
Middle School: Isaac Litton Middle
Elementary School: Inglewood Elementary
Listed By / Shown By
Listed By
Agency Name: Nesting
Agency Phone: 6152666778
Shown By
Agency Title: Franklin Realty Inc.
Agency Phone: 865-484-0660

Estimate Your Payment
Estimated Payment
$ 6,779.49 per month $5,977.78 Principal & Interest $517.33 Property Tax $284.38 Homeowner's Insurance
2c Belle Forrest Ave | MLS# 3602315
This home located at 2c Belle Forrest Ave, Nashville, TN 37206 is currently listed for sale with an asking price of $975,000. This property was built in 2021 and has 4 bedrooms and 3 full and 1 partial baths with 2843 sq. ft. 2c Belle Forrest Ave is located in the Eastwood Neighbors subdivision. Search Eastwood Neighbors real estate on www.franklinrealty.com today.