
BEDS4
BATHS3 full 1 partial
SQUARE FEET2,545
MLS#3603293
STATUSActive
PROPERTY TYPEResidential - Single Family
Property Description
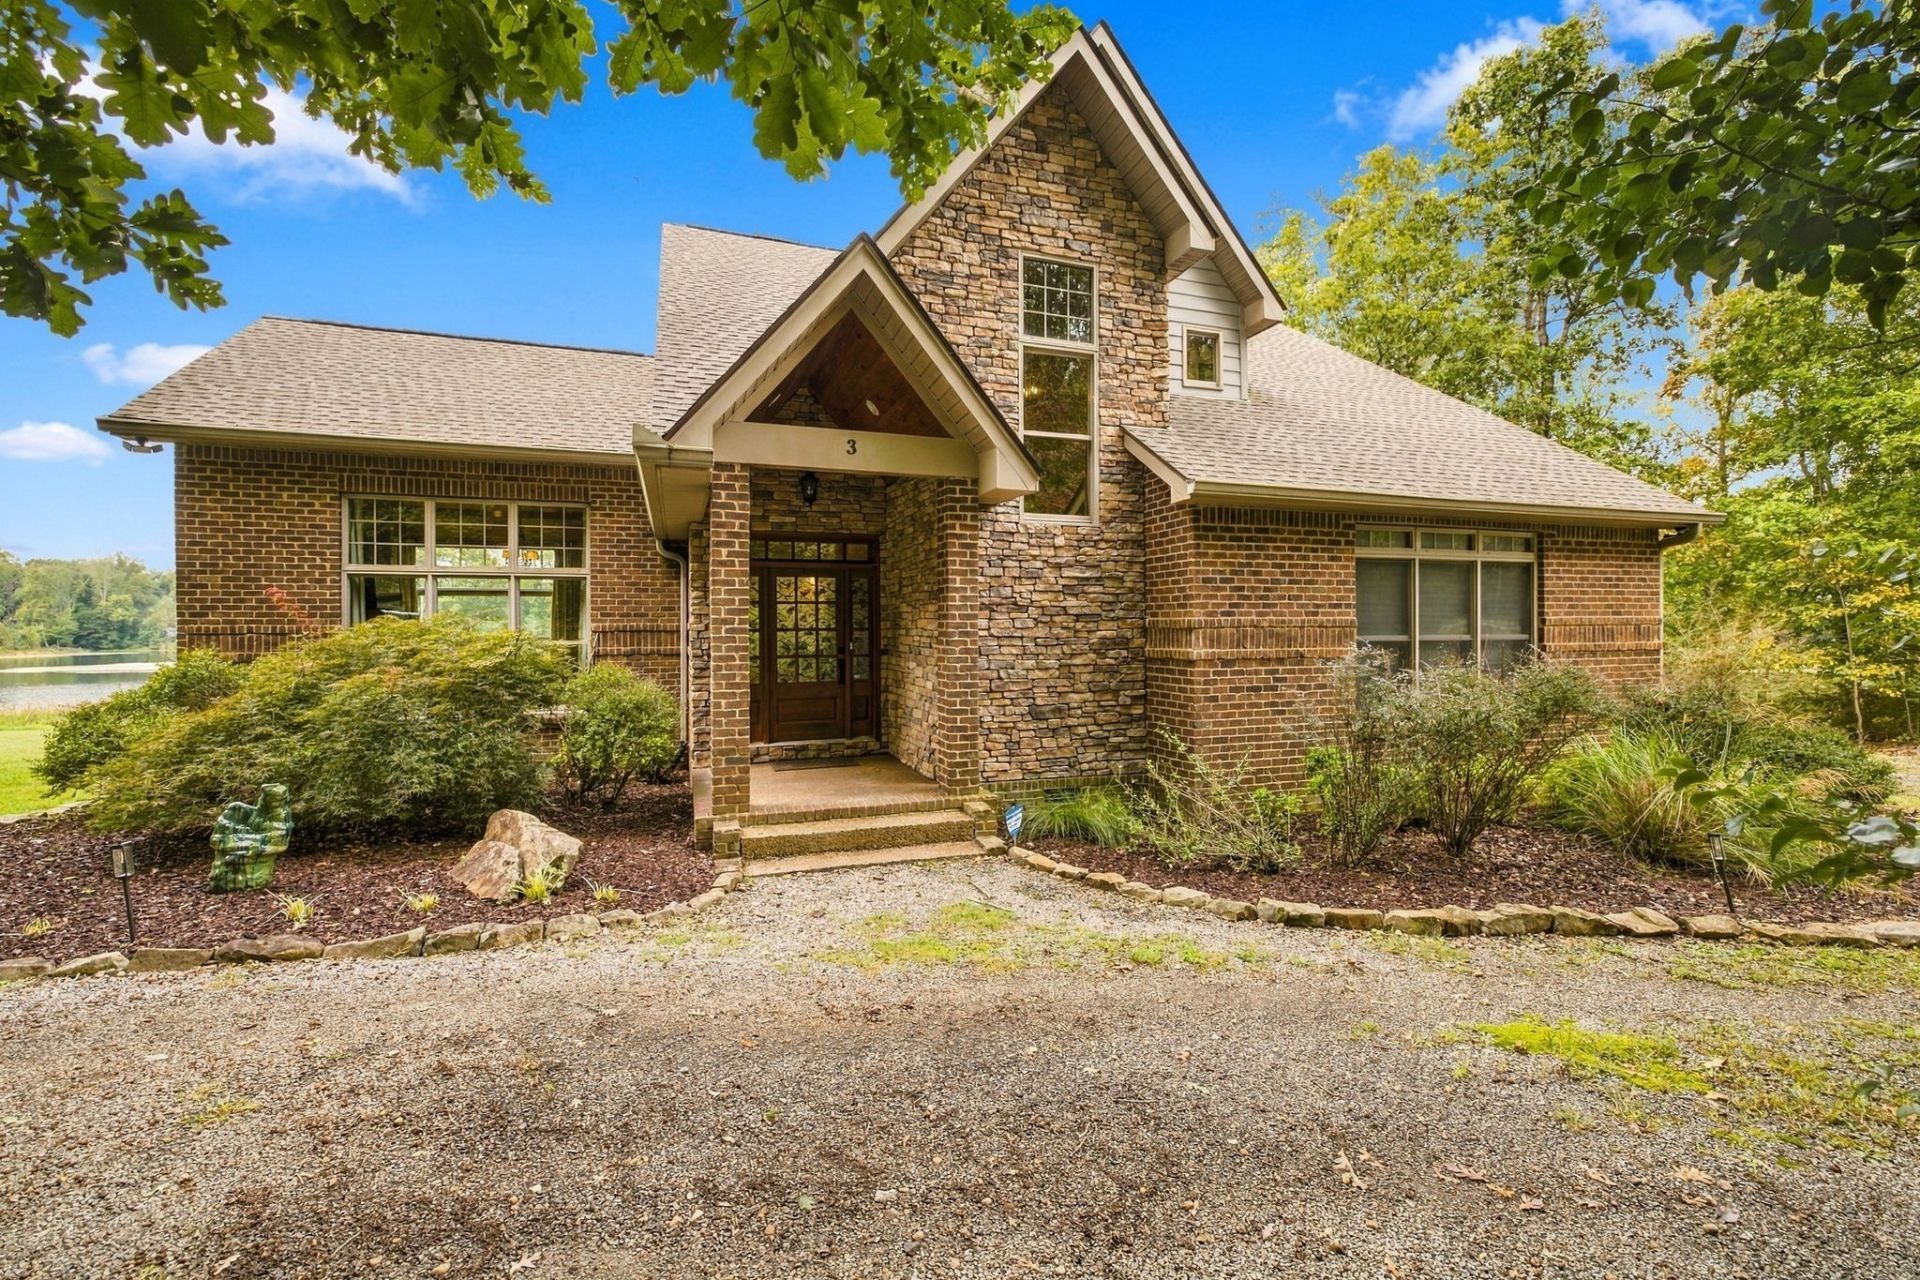
Beautiful custom-built lakefront home situated on 2 acres, offering a wonderful combination of quality craftmanship, comfort, and scenic surroundings. The home features gorgeous Brazilian hardwood floors, a striking stone fireplace in the living room, cherry kitchen cabinetry, granite countertops, and a relaxing screened porch perfect for enjoying the lake setting. The versatile floor plan offers the option of primary suite on either the main level or upstairs. Recent updates include a new roof and 2 new HVAC systems in 2024, along with a fresh interior paint, making this exceptional home move-in ready.
Property Features
Property Type: Residential - Single Family
Basement: Crawl Space
Cooling: Central Air, Electric
Fireplaces: 1
Garage: 2
Heating: Central, Electric
Lot Size: 2.00 Acres
Roof Type: Asphalt
Stories: 2.0
Taxes: $1,506
Year Built: 2007
Amenities
High Speed Internet
Kitchen Island
Feature Descriptions
Appliances: Gas Range, Dishwasher, Microwave, Refrigerator
Days on Site: 10
Exterior: Brick, Stone
Fireplace: Gas
Flooring: Wood, Tile
Laundry: Electric Dryer Hookup, Washer Hookup
Lot: Views
Parcel#: 102 00135 000
Parking: Garage Door Opener, Garage Faces Side, Gravel
Parking Notes: Garage Door Opener, Garage Faces Side, Gravel
Patio/Porch: Deck, Covered, Porch, Screened
Sewer: Septic Tank
Topography: Views
Utilities: Electricity Available, Water Available
Water: Public
Room Sizes
Bedroom 1: 17x14
Bedroom 2: 20x14
Bedroom 3: 10x14
Bedroom 4: 10x11
Dining Room: 10x15
Kitchen: 17x14
Living Room: 20x18
Local Schools
High School: Grundy Co High School
Middle School: Tracy Elementary
Elementary School: Tracy Elementary
Listed By / Shown By
Listed By
Agency Name: Sewanee Realty
Agency Phone: 9315989200
Shown By
Agency Title: Franklin Realty Inc.
Agency Phone: 865-484-0660

Estimate Your Payment
Estimated Payment
$ 4,489.74 per month $4,166.06 Principal & Interest $125.50 Property Tax $198.19 Homeowner's Insurance
3 Lillypad Lane | MLS# 3603293
This single family home located at 3 Lillypad Lane , Tracy City, TN 37387 is currently listed for sale with an asking price of $679,500. This property was built in 2007 and has 4 bedrooms and 3 full and 1 partial baths with 2545 sq. ft. Search Tracy City real estate on www.franklinrealty.com today.