
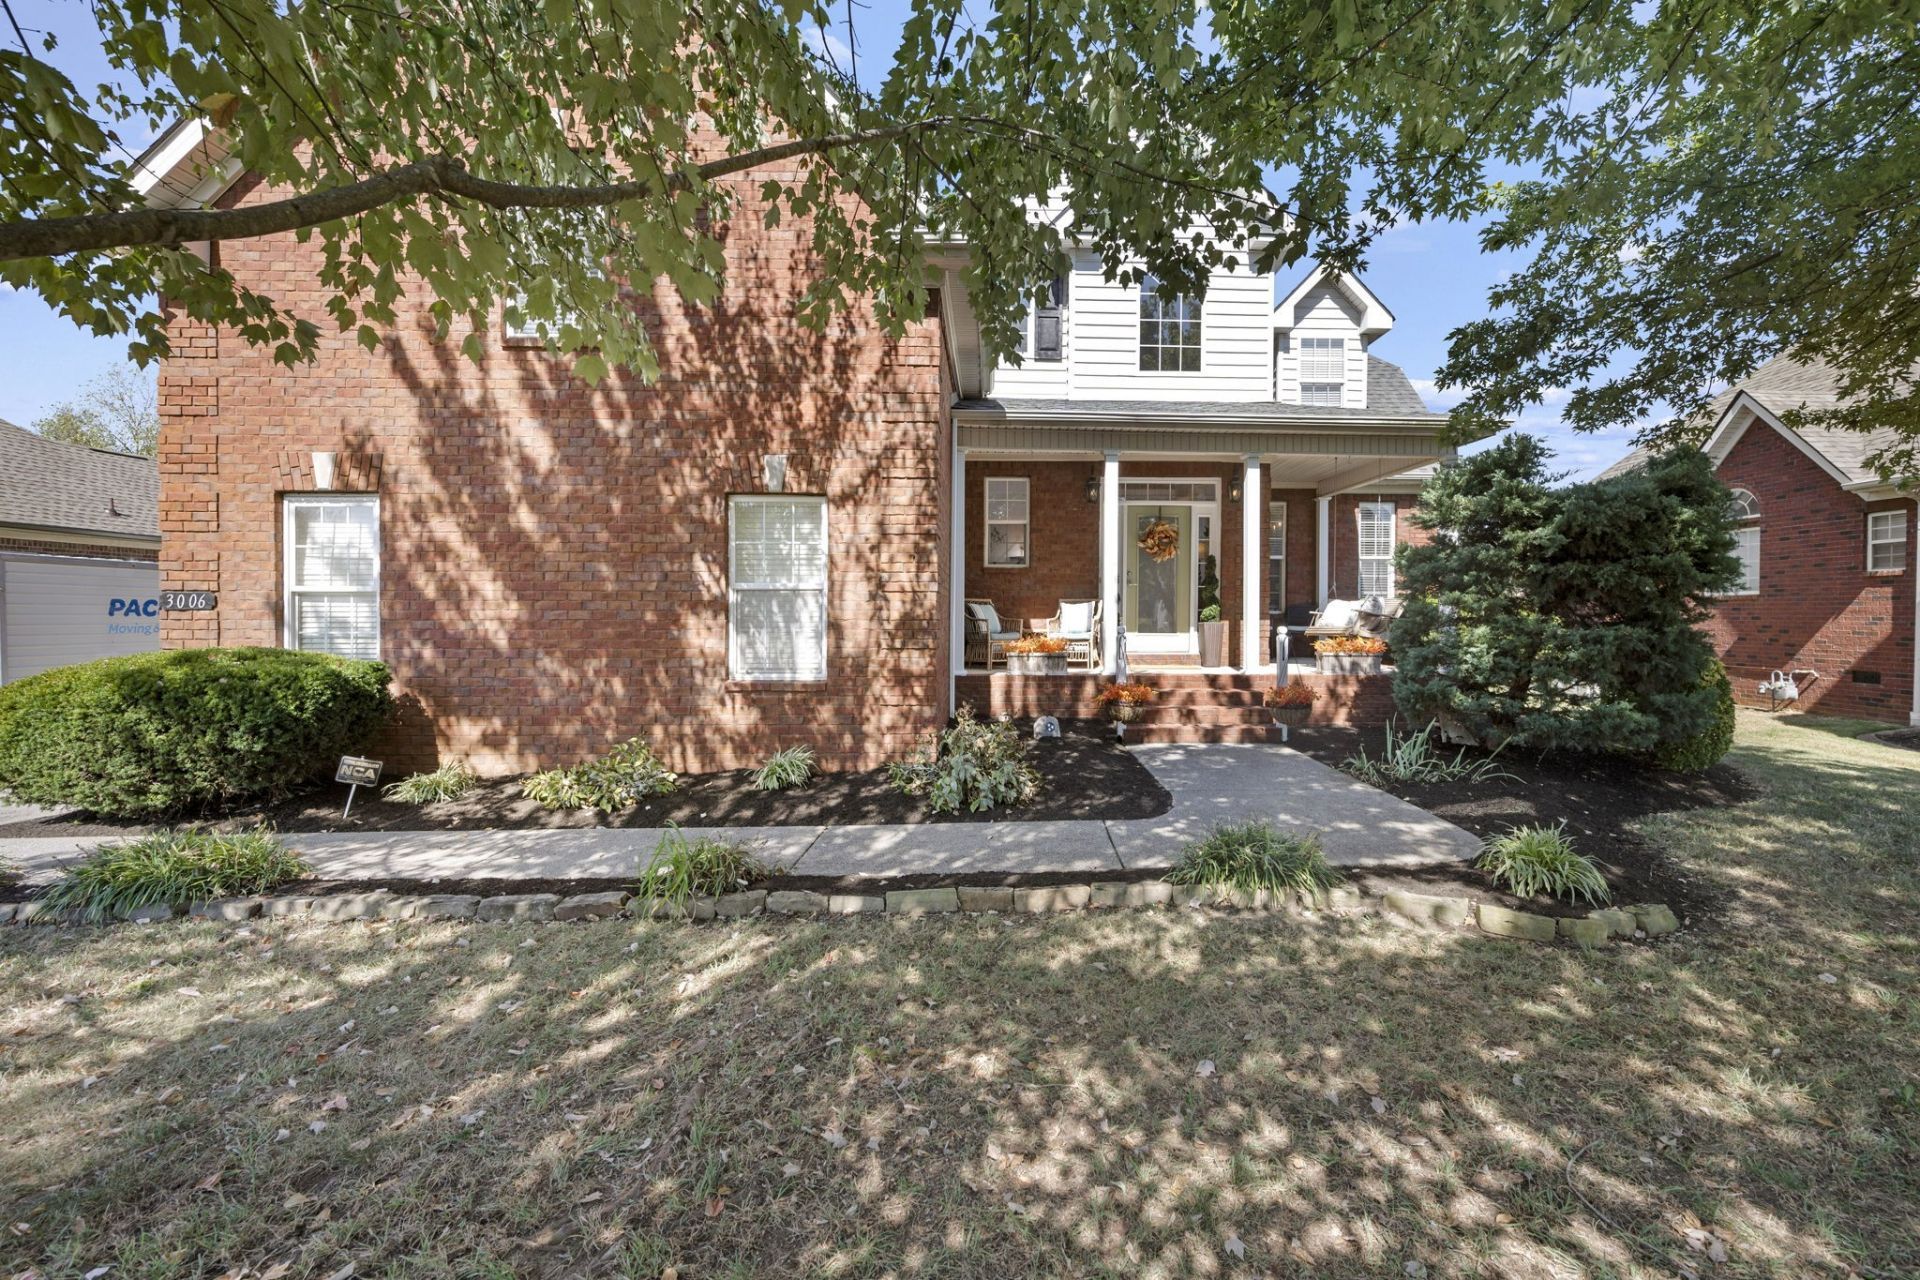
BEDS3
BATHS2 full 1 partial
SQUARE FEET2,940
MLS#3618760
STATUSActive
PROPERTY TYPEResidential - Single Family
SUBDIVISIONBelle Rive Sec 1
Property Description
Beautifully maintained home featuring an impressive two-story foyer and living room with a striking coffered feature wall. The separate den offers a cozy retreat with a fireplace and built-ins, conveniently located just off the eat-in kitchen. The kitchen boasts granite countertops, stainless steel appliances, and additional seating at the breakfast bar. A formal dining room and elegant crown molding add timeless appeal throughout the home. The main-level primary suite features a tray ceiling and a spacious tiled bath complete with a separate tub and shower, plus a center makeup vanity area. Upstairs, you'll find additional bedrooms, a large bonus room, and an office, offering plenty of space for work, play, and relaxation. Enjoy outdoor living in the fenced backyard with an extended patio, perfect for entertaining or unwinding. Neighborhood sidewalks add to the appeal of this inviting home!
Property Features
Property Type: Residential - Single Family
Basement: Crawl Space
Cooling: Central Air, Electric
Fireplaces: 1
Garage: 2
Heating: Central, Electric
Lot Size: 0.27 Acres
Stories: 2.0
Taxes: $3,152
Year Built: 2006
Amenities
Built-in Features
Ceiling Fan(s)
Entrance Foyer
Pantry
Feature Descriptions
Appliances: Electric Oven, Cooktop, Dishwasher, Disposal, Microwave
Association Amenities: Sidewalks
Exterior: Brick, Vinyl Siding
Fencing: Back Yard
Fireplace: Gas
Flooring: Wood, Tile
HOA Fee: 19/ Monthly
Lot Dimensions: 86 X 140
Parcel#: 114I A 01700 R0072933
Parking: Garage Faces Side
Parking Notes: Garage Faces Side
Patio/Porch: Porch, Covered, Patio
Sewer: Public Sewer
Utilities: Electricity Available, Water Available
Water: Public
Room Sizes
Bedroom 1: 17x13
Bedroom 2: 12x12
Bedroom 3: 13x11
Recreation Room: 20x20
Dining Room: 12x12
Kitchen: 13x13
Living Room: 17x15
Other Room: 11x7
Local Schools
High School: Rockvale High School
Middle School: Rockvale Middle School
Elementary School: Salem Elementary School
Listed By / Shown By
Listed By
Agency Name: John Jones Real Estate LLC
Agency Phone: 6158673020
Shown By
Agency Title: Franklin Realty Inc.
Agency Phone: 865-484-0660

Estimate Your Payment
Estimated Payment
$ 3,730.30 per month $3,310.16 Principal & Interest $262.67 Property Tax $157.47 Homeowner's Insurance
3006 Spottswood Cir | MLS# 3618760
This single family home located at 3006 Spottswood Cir , Murfreesboro, TN 37128 is currently listed for sale with an asking price of $539,900. This property was built in 2006 and has 3 bedrooms and 2 full and 1 partial baths with 2940 sq. ft. Spottswood Cir is located in the Belle Rive Sec 1 subdivision. Search Belle Rive Sec 1 real estate on www.franklinrealty.com today.