
BEDS3
BATHS3 full
SQUARE FEET1,422
MLS#3612293
STATUSActive
PROPERTY TYPERental - Single Family
SUBDIVISIONL & C Ins
Property Description
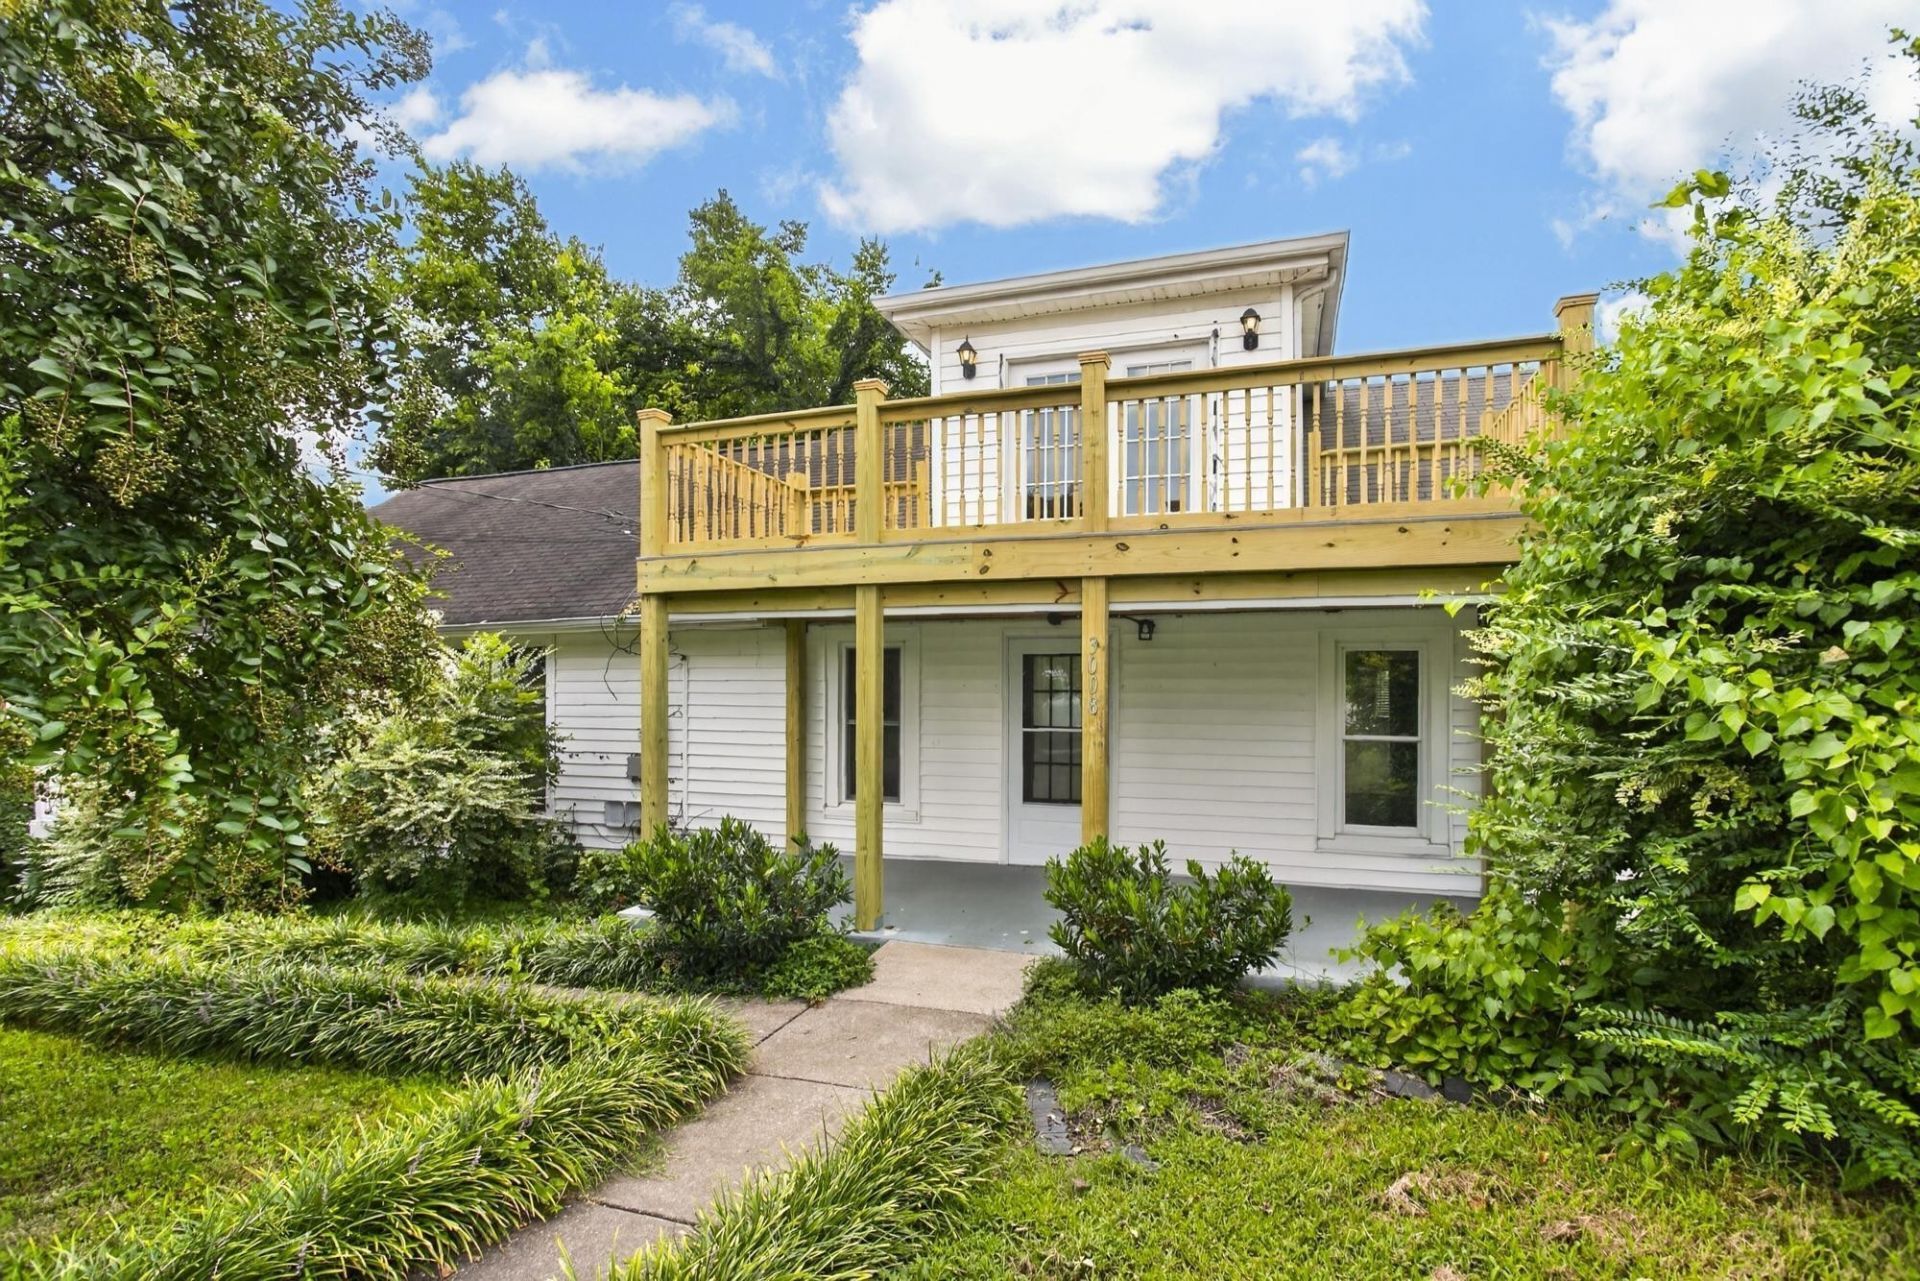
Freshly Updated Home with Lake Views & Spacious LivingRebuilt front porch, this beautifully maintained home is located in a quiet neighborhood directly across from the scenic Old Hickory Lake. Enjoy an open-concept floor plan with oversized rooms throughout, offering plenty of space for comfortable living and entertaining.The home features two private bedroom suites, making it ideal for roommates, multi-generational living, or anyone who appreciates extra privacy. The upper-level suite includes its own office, sitting area, private deck, and walk-in storage space.The granite kitchen comes fully equipped with appliances and opens seamlessly to the living areas. A utility/mud room includes a washer and dryer for added convenience. The two-car basement garage provides ample parking and storage.Outdoor living is a highlight, with multiple decks being refurbished to create inviting spaces for relaxing and enjoying the beautiful surroundings. The privacy-fenced backyard offers a peaceful retreat, while the front porch is being completely rebuilt prior to occupancy.Conveniently located near shopping, restaurants, daily services, and major interstate access, this home combines peaceful lakeside living with easy access to everything you need.
Property Features
Property Type: Rental - Single Family
Basement: Crawl Space
Cooling: Central Air, Electric
Garage: 1 car attached
Heating: Central, Natural Gas
Roof Type: Asphalt
Stories: 2.0
Year Built: 1930
Feature Descriptions
Appliances: Electric Range, Dishwasher, Dryer, Refrigerator, Washer
Days on Site: 3
Exterior: Vinyl Siding
Fencing: Back Yard
Flooring: Concrete, Wood
Laundry: Electric Dryer Hookup, Washer Hookup
Parcel#: 05312018500
Parking: Basement, Driveway, Paved
Parking Notes: Basement, Driveway, Paved
Patio/Porch: Porch, Covered, Deck
Sewer: Public Sewer
Utilities: Electricity Available, Natural Gas Available, Water Available, Cable Connected
Water: Public
Room Sizes
Bedroom 1: 13x11
Bedroom 2: 14x9
Bedroom 3: 10x9
Den: 24x11
Recreation Room: 12x10
Kitchen: 11x9
Living Room: 23x11
Other Room: 14x11
Local Schools
High School: McGavock Comp High School
Middle School: DuPont Hadley Middle
Elementary School: DuPont Elementary
Listed By / Shown By
Listed By
Agency Name: Historic & Distinctive Homes, LLC
Agency Phone: 6152283723
Shown By
Agency Title: Franklin Realty Inc.
Agency Phone: 865-484-0660

3008 Lakeshore Dr | MLS# 3612293
This property located at 3008 Lakeshore Dr , Old Hickory, TN 37138 is currently listed for rent with an asking price of $2,500 / Monthly. Search Old Hickory real estate on www.franklinrealty.com today.