
BEDS1
BATHS1 full 1 partial
SQUARE FEET936
MLS#3610134
STATUSActive
PROPERTY TYPEResidential -
SUBDIVISIONEncore
Property Description
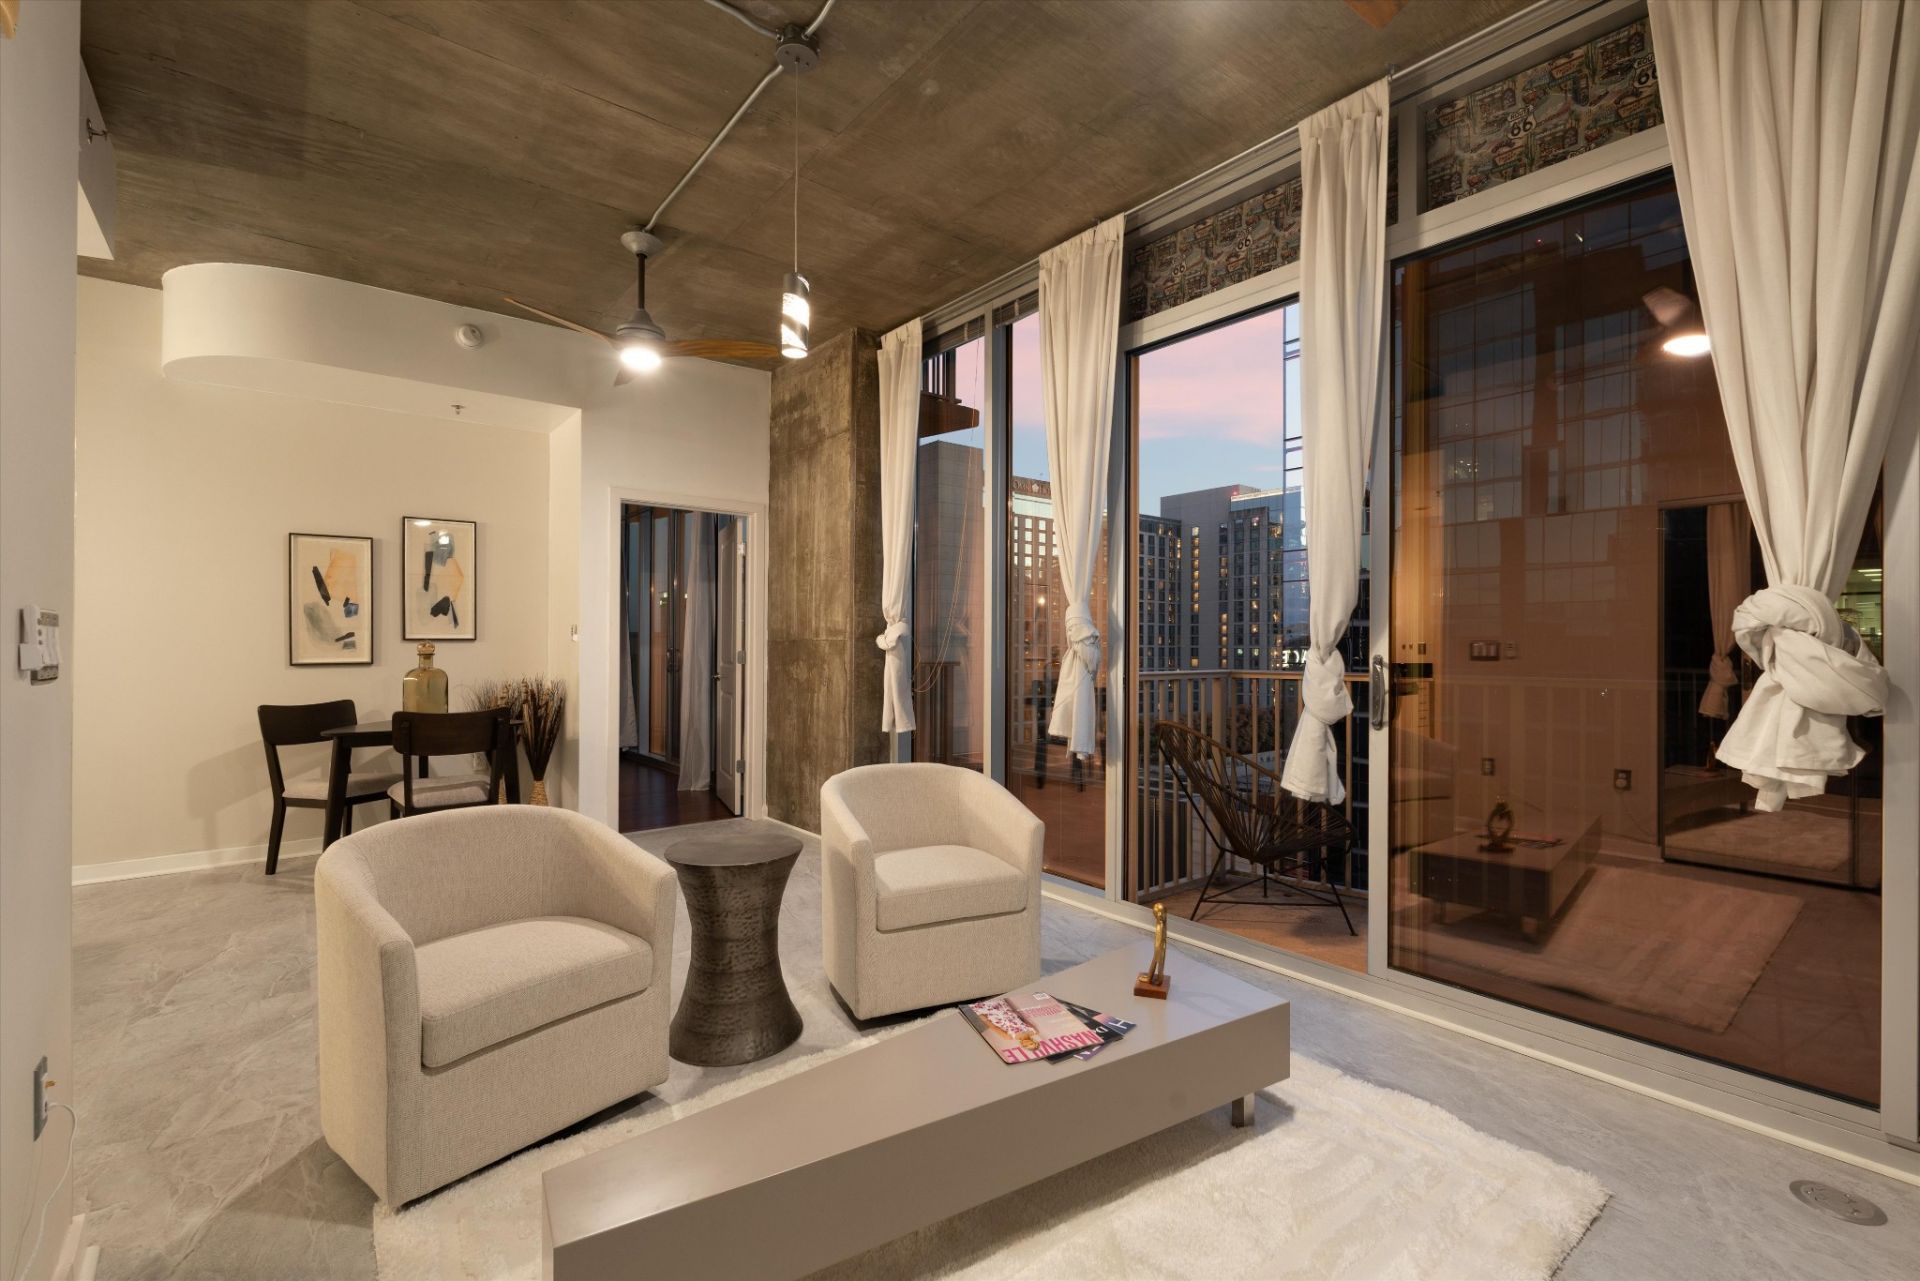
Fully furnished, turnkey, and thoughtfully refreshed, this rare 14th floor Encore residence offers downtown Nashville living with an elevated new look! Just two minutes from Broadway, enjoy a walkable location near the Ryman, Bridgestone Arena, Fifth + Broadway, and Riverfront Park. Walk across the pedestrian bridge to Nissan Stadium and the evolving East Bank, where the new Nissan Stadium will host Super Bowl 2030. Inside, new luxury vinyl flooring and thoughtfully refreshed cabinetry in the kitchen and bathrooms create a clean, modern feel. This spacious one bedroom, one and a half bath residence features a rare larger floor plan, extra storage, and two private balconies, one off the living room and one off the bedroom, with iconic Batman Building views. Encore offers a 24 hour concierge, pool, fitness center, and assigned parking in a pet friendly community. An exceptional downtown home or furnished Nashville retreat. Bring your suitcase and start enjoying downtown!
Property Features
Property Type: Residential -
Basement: None
Cooling: Ceiling Fan(s), Central Air
Garage: 1
Heating: Central
Lot Size: 0.02 Acres
Stories: 1.0
Taxes: $4,866
Year Built: 2008
Amenities
Ceiling Fan(s)
Entrance Foyer
Extra Closets
Open Floorplan
Walk-In Closet(s)
High Speed Internet
Balcony
Feature Descriptions
Appliances: Oven, Range, Dishwasher, Disposal, Dryer, Freezer, Ice Maker, Microwave, Refrigerator, Washer
Association Amenities: Clubhouse, Fitness Center, Gated, Pool
Days on Site: 8
Exterior: ICFs (Insulated Concrete Forms)
Flooring: Luxury Vinyl, Tile
HOA Fee: 715/ Monthly
Laundry: Electric Dryer Hookup, Washer Hookup
Parcel#: 093060A21400CO
Parking: Assigned
Parking Notes: Assigned
Patio/Porch: Patio
Security: Security Gate, Security Guard, Security System
Sewer: Public Sewer
Utilities: Water Available
Water: Public
Room Sizes
Bedroom 1: 13x12
Den: 11x9
Kitchen: 12x9
Living Room: 12x12
Local Schools
High School: Pearl Cohn Magnet High School
Middle School: John Early Paideia Magnet
Elementary School: Jones Paideia Magnet
Listed By / Shown By
Listed By
Agency Name: Blue Sky Realty Partners
Agency Phone: 6152341200
Shown By
Agency Title: Franklin Realty Inc.
Agency Phone: 865-484-0660

Estimate Your Payment
Estimated Payment
$ 5,216.12 per month $4,592.16 Principal & Interest $405.50 Property Tax $218.46 Homeowner's Insurance
301 Demonbreun St, Unit 1418 | MLS# 3610134
This home located at 301 Demonbreun St, Unit 1418, Nashville, TN 37201 is currently listed for sale with an asking price of $749,000. This property was built in 2008 and has 1 bedrooms and 1 full and 1 partial baths with 936 sq. ft. Demonbreun St, Unit 1418 is located in the Encore subdivision. Search Encore real estate on www.franklinrealty.com today.