
BEDS1
BATHS1 full
SQUARE FEET842
MLS#3611338
STATUSActive
PROPERTY TYPERental - Condominium
SUBDIVISIONEncore
Property Description
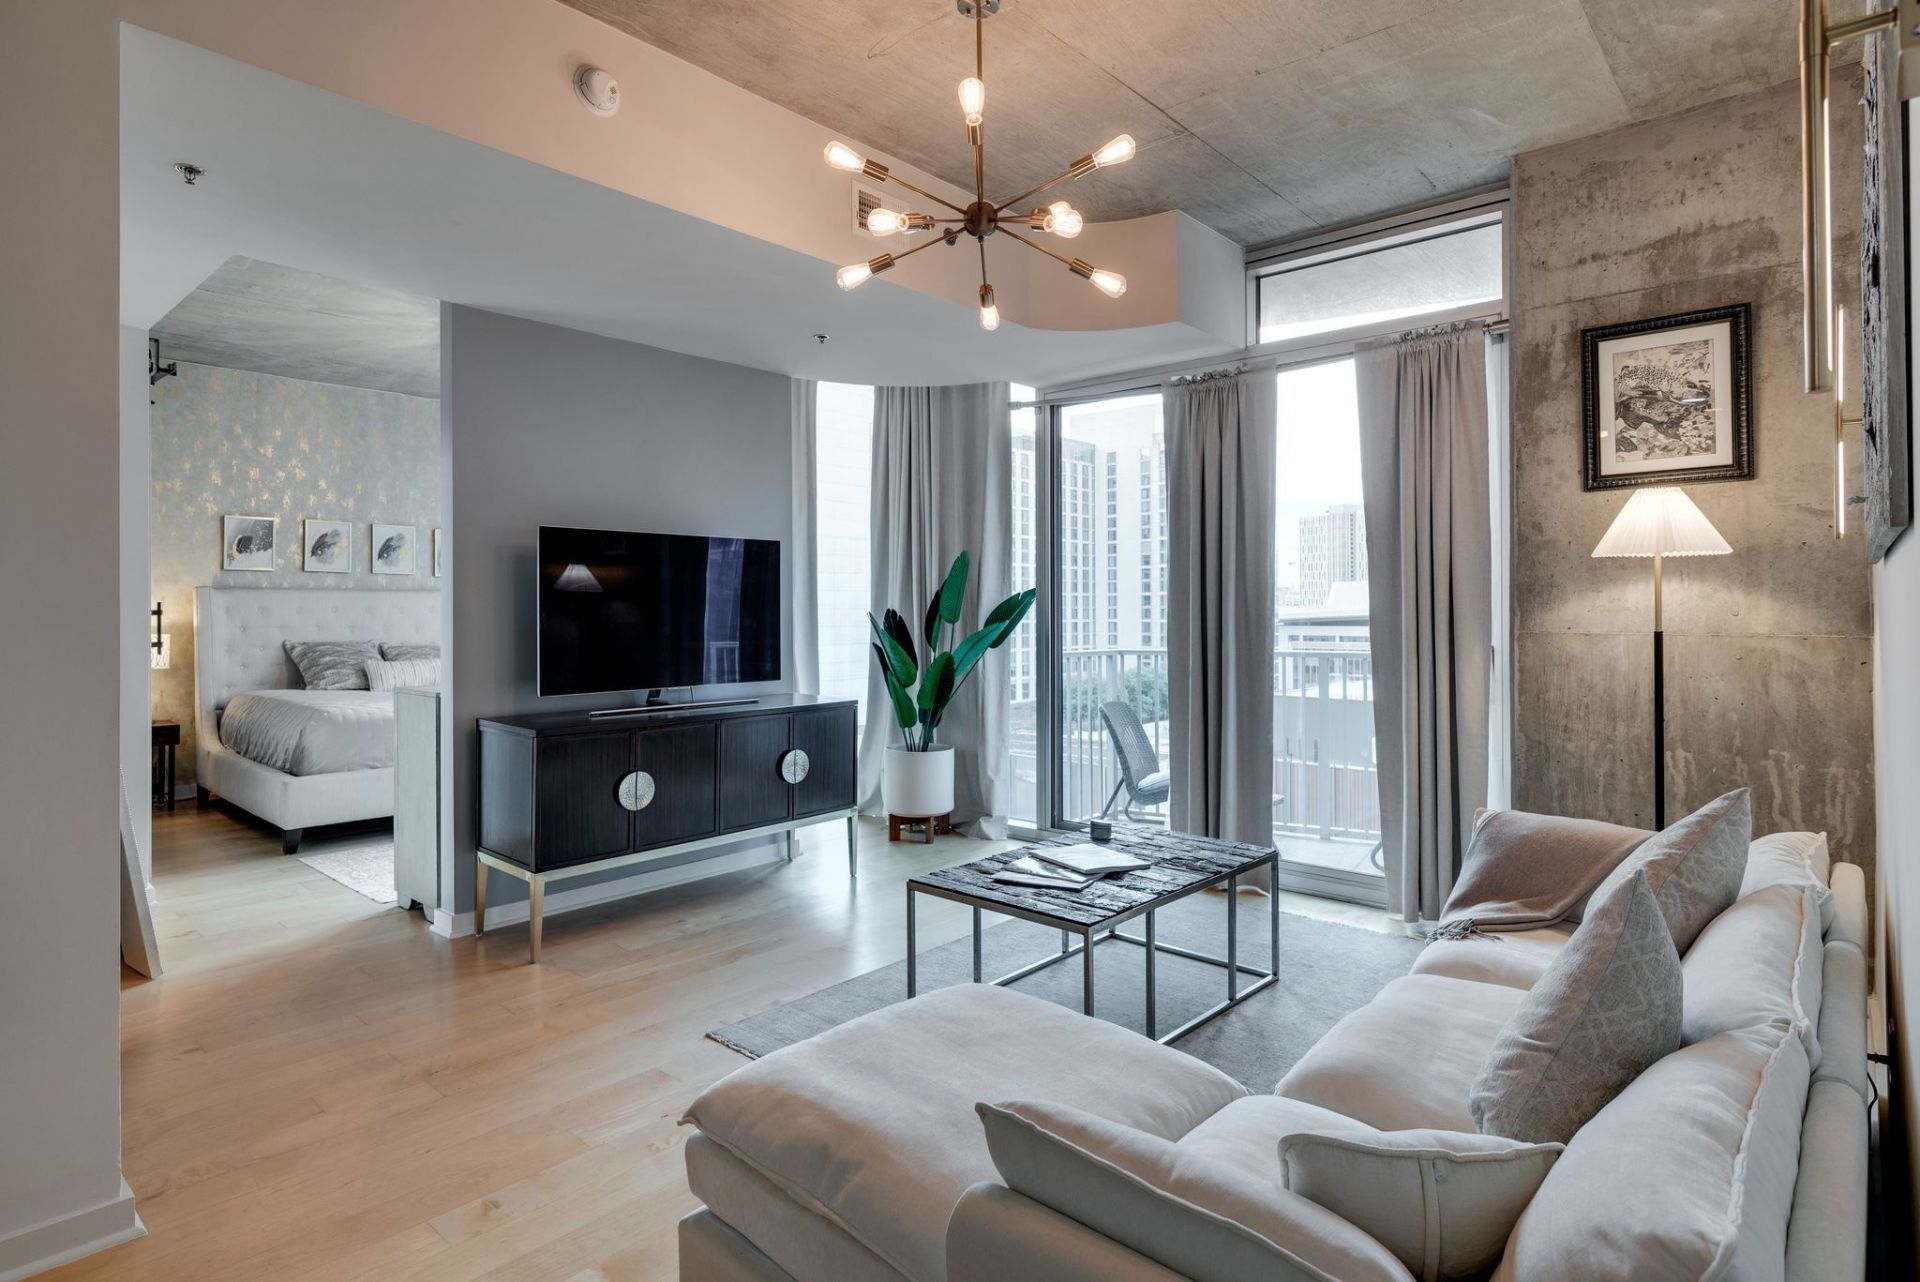
Fully furnished and available the first week of November, move right into downtown Nashville living at Encore! Thoughtfully furnished with an inviting open floor plan, this light-filled residence features floor-to-ceiling windows framing Nashville skyline views. The spacious bathroom offers double vanities, a separate shower, and a soaking tub, while ample storage, complimentary high-speed internet, and an assigned parking space make everyday living easy.Enjoy Encore's 24-hour concierge, fitness center, pool, and club room, all in an exceptional walkable location just two minutes from Broadway and Bridgestone Arena. Explore nearby restaurants, coffee shops, and bars, or stroll across the pedestrian bridge to Nissan Stadium. Bring your suitcase and make downtown Nashville home-schedule your showing today!
Property Features
Property Type: Rental - Condominium
Basement: None
Cooling: Ceiling Fan(s), Central Air
Garage: 1
Heating: Central
Stories: 1.0
Year Built: 2008
Amenities
Extra Closets
Furnished
Open Floorplan
Pantry
High Speed Internet
Balcony
Feature Descriptions
Association Amenities: Clubhouse, Fitness Center, Gated, Pool
Days on Site: 6
Exterior: ICFs (Insulated Concrete Forms)
Flooring: Wood, Tile
Furnished: Yes
Laundry: Electric Dryer Hookup, Washer Hookup
Parcel#: 093060A19300CO
Parking: Assigned
Parking Notes: Assigned
Patio/Porch: Patio
Pets Allowed: Yes
Sewer: Public Sewer
Utilities: Water Available
Water: Public
Room Sizes
Bedroom 1: 16x13
Kitchen: 14x12
Living Room: 14x14
Other Room: 8x7
Local Schools
High School: Pearl Cohn Magnet High School
Middle School: John Early Paideia Magnet
Elementary School: Jones Paideia Magnet
Listed By / Shown By
Listed By
Agency Name: Blue Sky Realty Partners
Agency Phone: 6152341200
Shown By
Agency Title: Franklin Realty Inc.
Agency Phone: 865-484-0660

301 Demonbreun St , Unit 1317 | MLS# 3611338
This property located at 301 Demonbreun St , Unit 1317, Nashville, TN 37201 is currently listed for rent with an asking price of $2,650 / Monthly. Search Nashville real estate on www.franklinrealty.com today.