
BEDS2
BATHS2 full
SQUARE FEET1,180
MLS#3631874
STATUSActive
PROPERTY TYPEResidential -
SUBDIVISIONEncore
Property Description
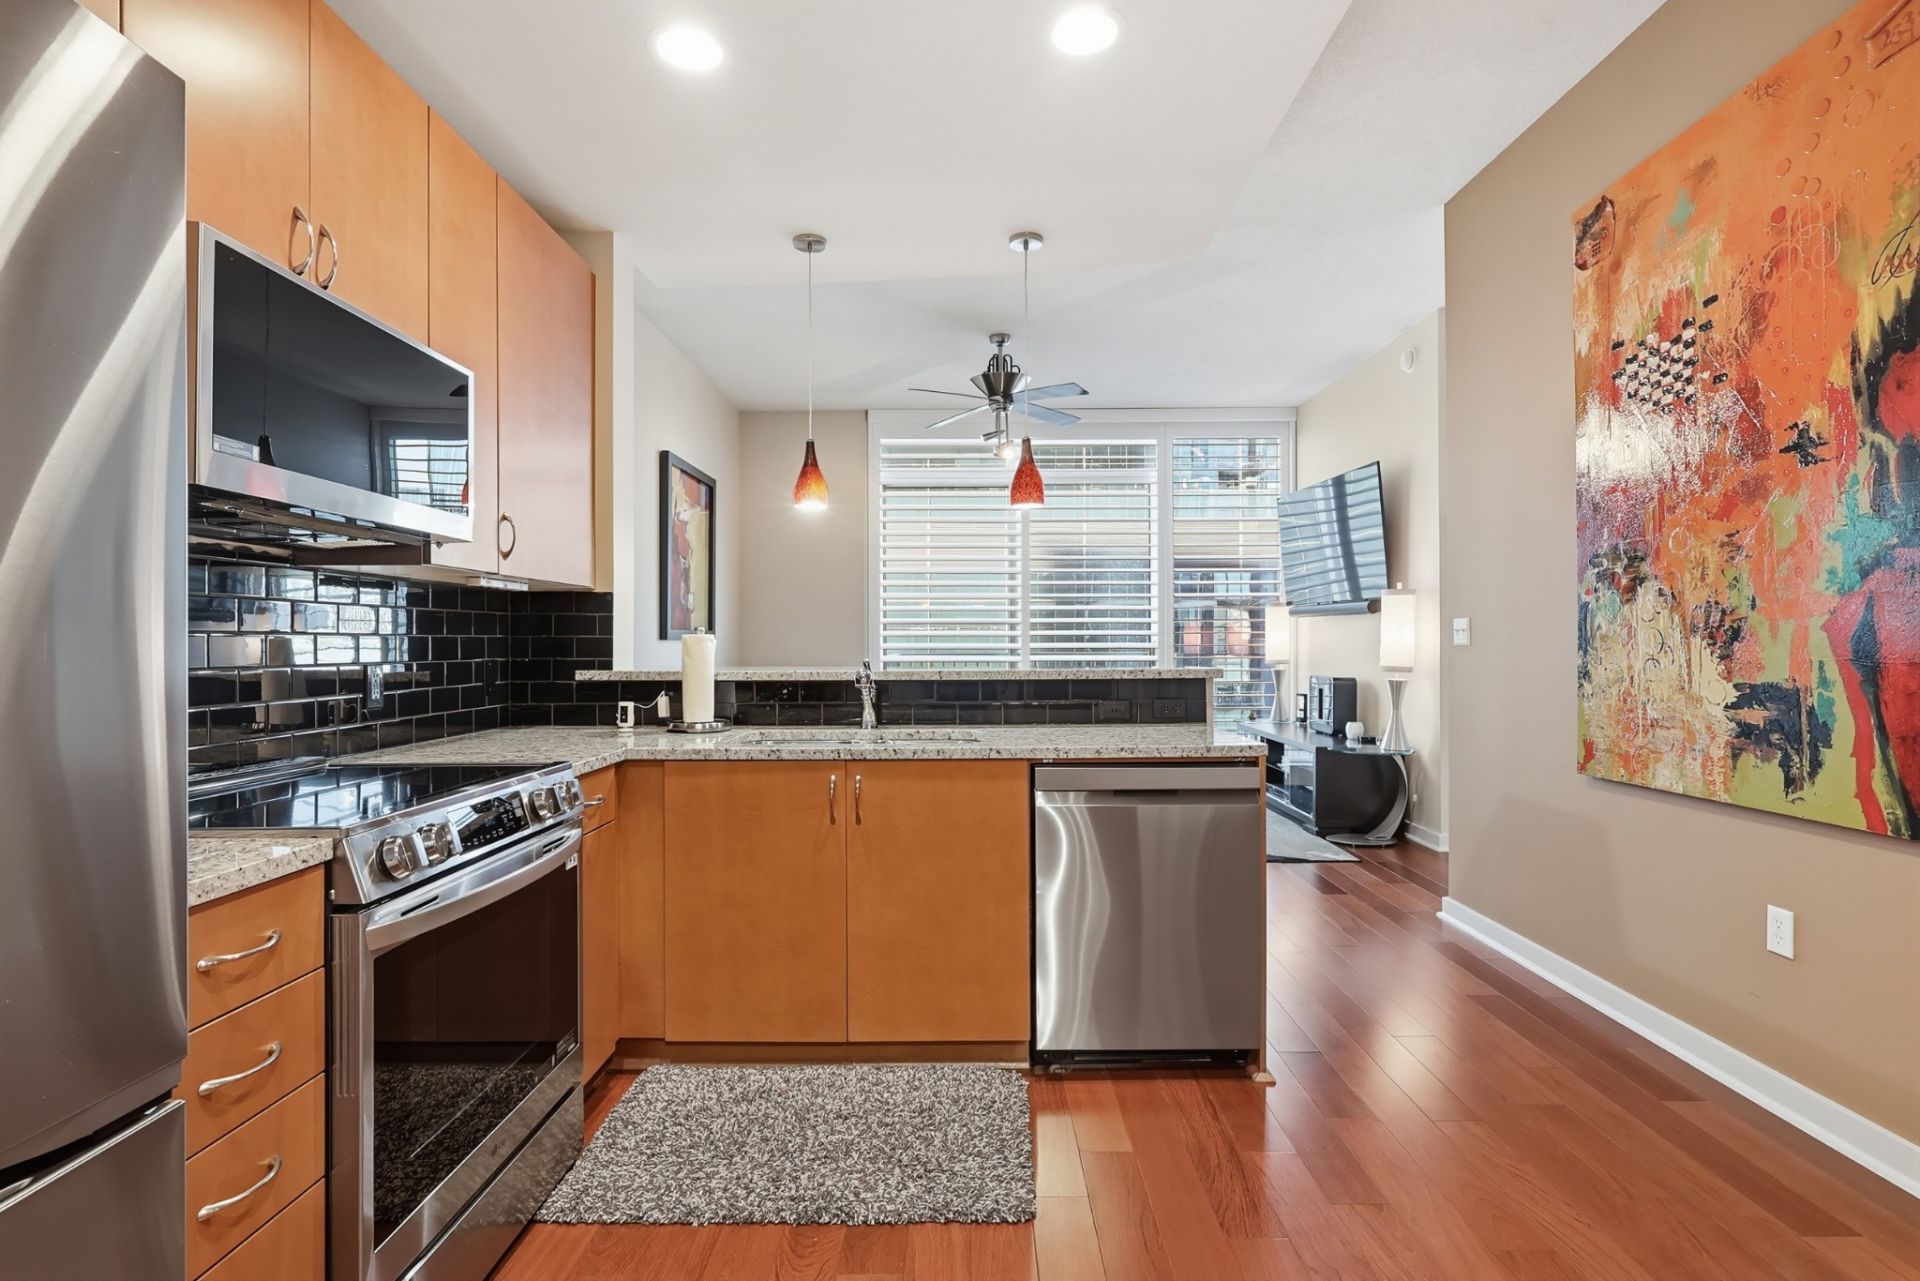
Downtown Nashville views from two private balconies, in a fully furnished, move-in-ready home. Unit 1202 at Encore sits on the northwest side of the building, with the skyline in front of you from both the living room and the primary suite. Have coffee on your bedroom balcony in the morning, then host friends on the living room balcony as the city lights up at night. This 1,180 sq ft, 2 bed, 2 bath condo has been thoroughly updated. It has all new appliances, including a high-end electric range, dishwasher, microwave, and washer and dryer. It also has a new water heater, new toilets, upgraded shutters throughout, and new TVs and soundbars in every room. The primary suite includes a new split Tempur-Pedic mattress system. Two dedicated parking spaces, which are hard to find downtown, complete the package. You're steps from Broadway, Bridgestone Arena, Music City Center, and the city's best dining. Bring your toothbrush. Everything else is here.
Property Features
Property Type: Residential -
Basement: None
Cooling: Central Air
Garage: 2
Heating: Central
Lot Size: 0.03 Acres
Stories: 1.0
Taxes: $7,216
Year Built: 2008
Amenities
Ceiling Fan(s)
Walk-In Closet(s)
Balcony
Feature Descriptions
Appliances: Electric Oven, Cooktop, Electric Range, Dishwasher, Disposal, Dryer, Microwave, Refrigerator, Stainless Steel Appliance(s), Washer
Association Amenities: Clubhouse, Fitness Center, Pool
Days on Site: 16
Exterior: ICFs (Insulated Concrete Forms)
Flooring: Carpet, Wood
HOA Fee: 959/ Monthly
Parcel#: 093060A15700CO
Parking: Assigned
Parking Notes: Assigned
Security: Fire Alarm, Fire Sprinkler System, Security Gate, Smoke Detector(s)
Sewer: Public Sewer
Utilities: Water Available
Water: Public
Room Sizes
Bedroom 1: 14x14
Bedroom 2: 12x12
Living Room: 14x12
Local Schools
High School: Pearl Cohn Magnet High School
Middle School: John Early Paideia Magnet
Elementary School: Jones Paideia Magnet
Listed By / Shown By
Listed By
Agency Name: Elevate Powered By EXIT
Agency Phone: 6153733948
Shown By
Agency Title: Franklin Realty Inc.
Agency Phone: 865-484-0660

Estimate Your Payment
Estimated Payment
$ 6,375.36 per month $5,511.82 Principal & Interest $601.33 Property Tax $262.21 Homeowner's Insurance
301 Demonbreun St , Unit 1202 | MLS# 3631874
This home located at 301 Demonbreun St , Unit 1202, Nashville, TN 37201 is currently listed for sale with an asking price of $899,000. This property was built in 2008 and has 2 bedrooms and 2 full baths with 1180 sq. ft. Demonbreun St , Unit 1202 is located in the Encore subdivision. Search Encore real estate on www.franklinrealty.com today.