
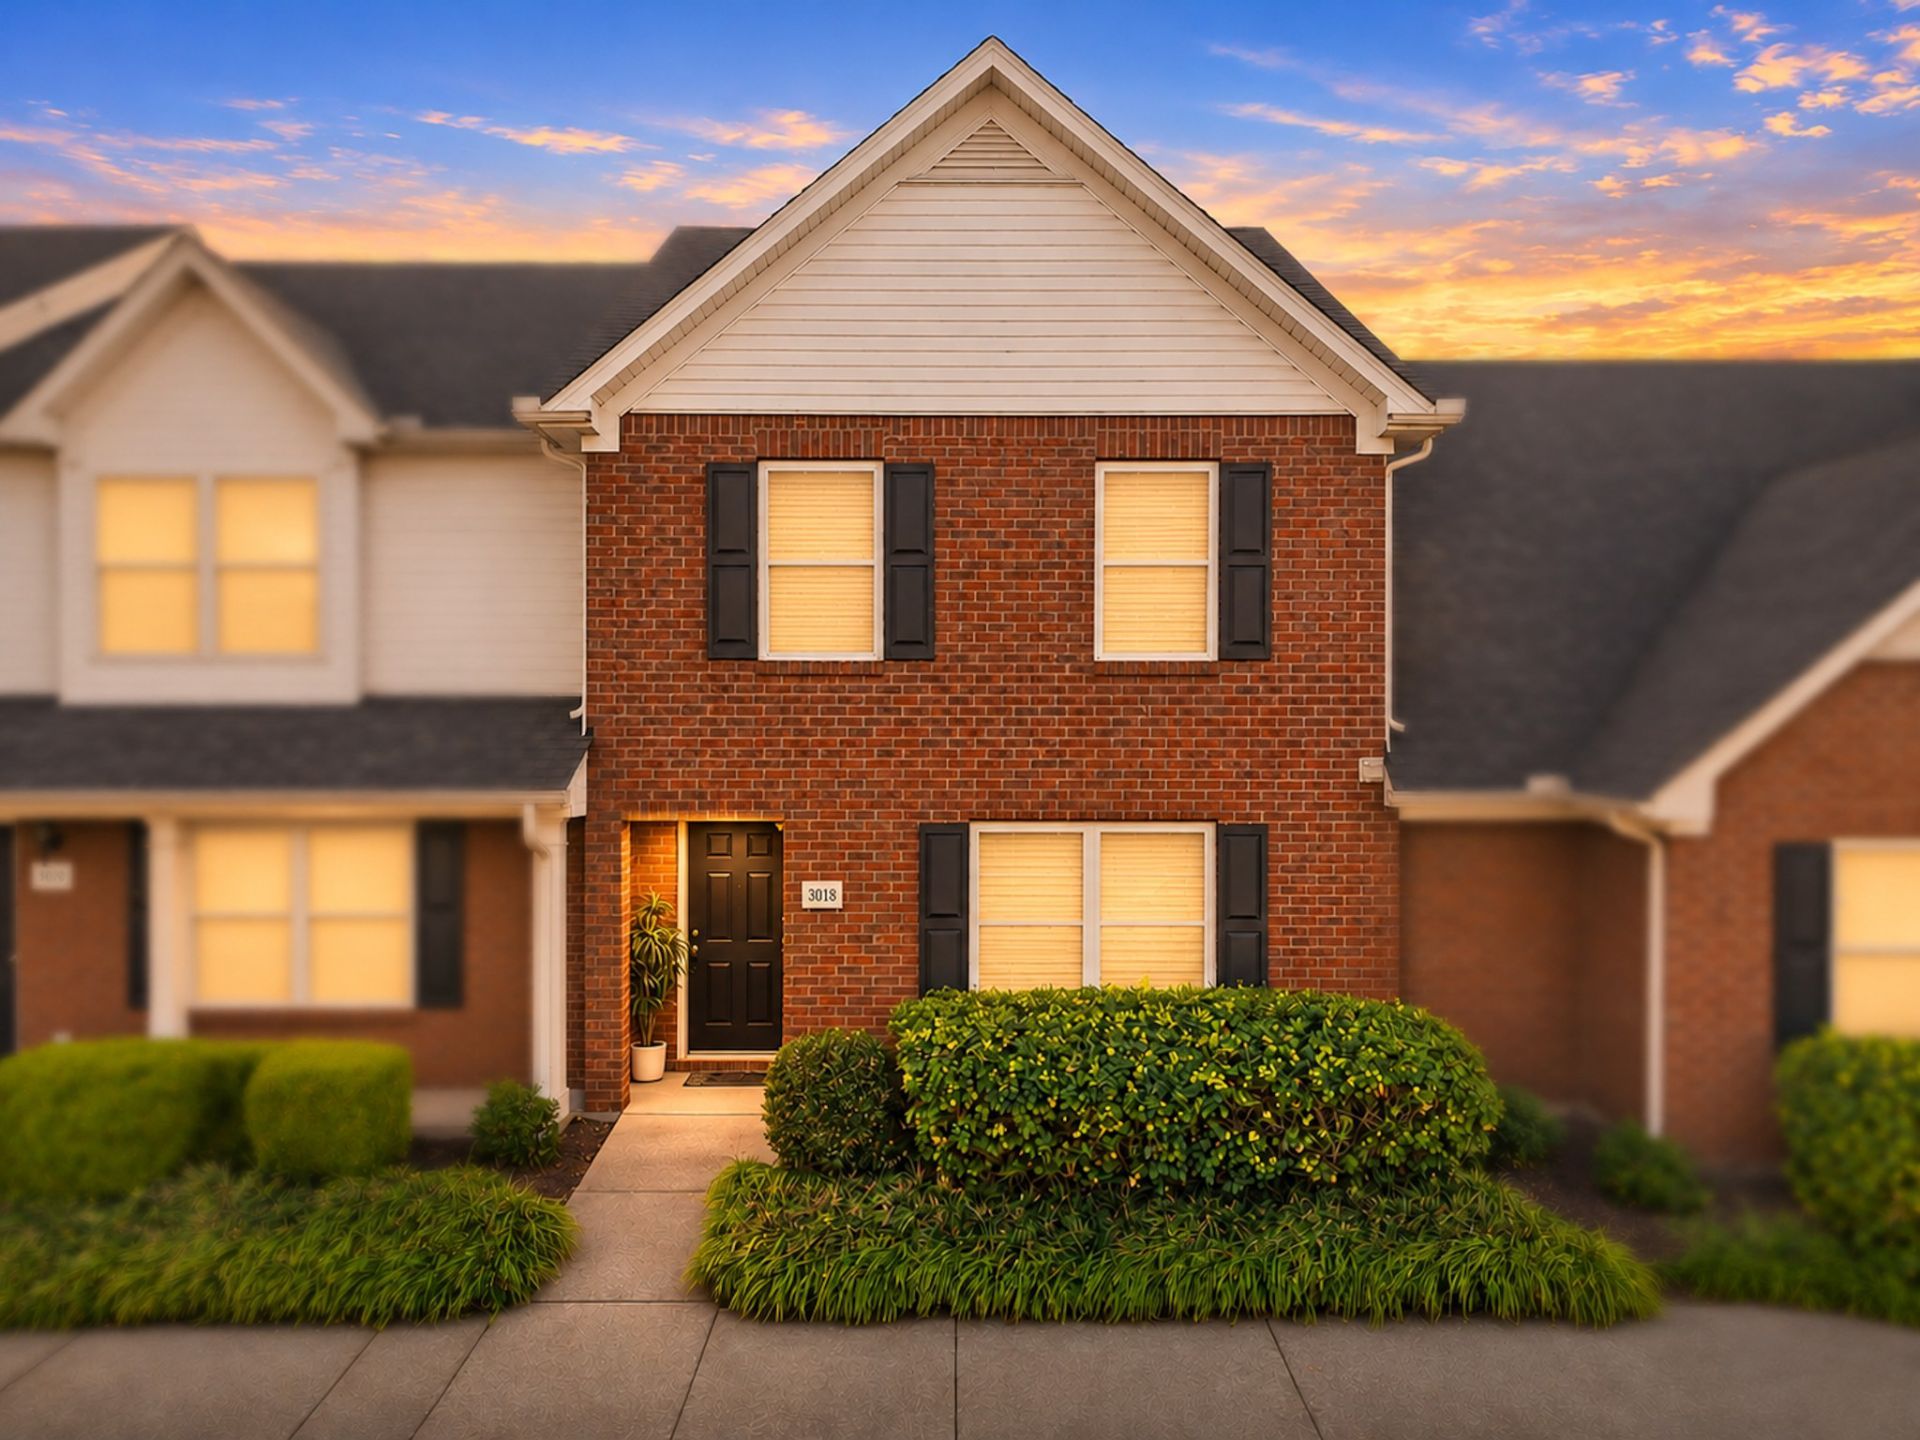
BEDS2
BATHS2 full 1 partial
SQUARE FEET1,360
MLS#3638369
STATUSActive
PROPERTY TYPEResidential - Townhouse
SUBDIVISIONThe Villas Of Central Park Ph 1
Property Description
Low-maintenance, move-in-ready townhome living awaits in The Villas of Central Park! Whether you are purchasing your very first home or looking to simplify your lifestyle, this 2-bedroom, 2.5-bath residence offers the perfect blend of comfort, convenience, and value in the heart of LaVergne. Step inside to a welcoming main level featuring gorgeous, durable tile flooring that flows effortlessly through the living and dining spaces. The kitchen comes completely move-in ready with all kitchen appliances remaining-saving you upfront costs and making your transition seamless from day one. Upstairs, two spacious bedrooms each boast private en-suite baths, complemented by a convenient half-bath downstairs for guests. Enjoy true peace of mind knowing the exterior maintenance and grounds are completely cared for by the HOA, freeing up your weekends from yard work. Plus, with easy access to I-24, Murfreesboro Road, local parks, and Nashville commutes, the location is tough to beat. Don't miss your chance to own a turnkey home at a fantastic value-schedule your private showing today before it's gone!
Property Features
Property Type: Residential - Townhouse
Basement: None
Cooling: Central Air
Heating: Central
Stories: 2.0
Taxes: $1,221
Year Built: 2004
Feature Descriptions
Appliances: Electric Oven, Cooktop, Dishwasher, Microwave, Refrigerator
Days on Site: 2
Exterior: Brick
Fencing: Back Yard
Flooring: Carpet, Tile
HOA Fee: 157/ Monthly
Parcel#: 014 07202 R0003657
Parking: Asphalt
Parking Notes: Asphalt
Sewer: Public Sewer
Utilities: Water Available
Water: Public
Room Sizes
Bedroom 1: 15x14
Bedroom 2: 13x11
Kitchen: 14x10
Living Room: 21x15
Local Schools
High School: Lavergne High School
Middle School: LaVergne Middle School
Elementary School: LaVergne Lake Elementary School
Listed By / Shown By
Listed By
Agency Name: Reliant Realty ERA Powered
Agency Phone: 6158597150
Shown By
Agency Title: Franklin Realty Inc.
Agency Phone: 865-484-0660

Estimate Your Payment
Estimated Payment
$ 1,642.56 per month $1,470.84 Principal & Interest $101.75 Property Tax $69.97 Homeowner's Insurance
3018 George Buchanan Dr | MLS# 3638369
This townhouse located at 3018 George Buchanan Dr, La Vergne, TN 37086 is currently listed for sale with an asking price of $239,900. This property was built in 2004 and has 2 bedrooms and 2 full and 1 partial baths with 1360 sq. ft. George Buchanan Dr is located in the The Villas Of Central Park Ph 1 subdivision. Search The Villas Of Central Park Ph 1 real estate on www.franklinrealty.com today.