
BEDS3
BATHS1 full 1 partial
SQUARE FEET1,200
MLS#3630816
STATUSActive
PROPERTY TYPEResidential - Single Family
SUBDIVISIONBlue Ribbon Park
Property Description
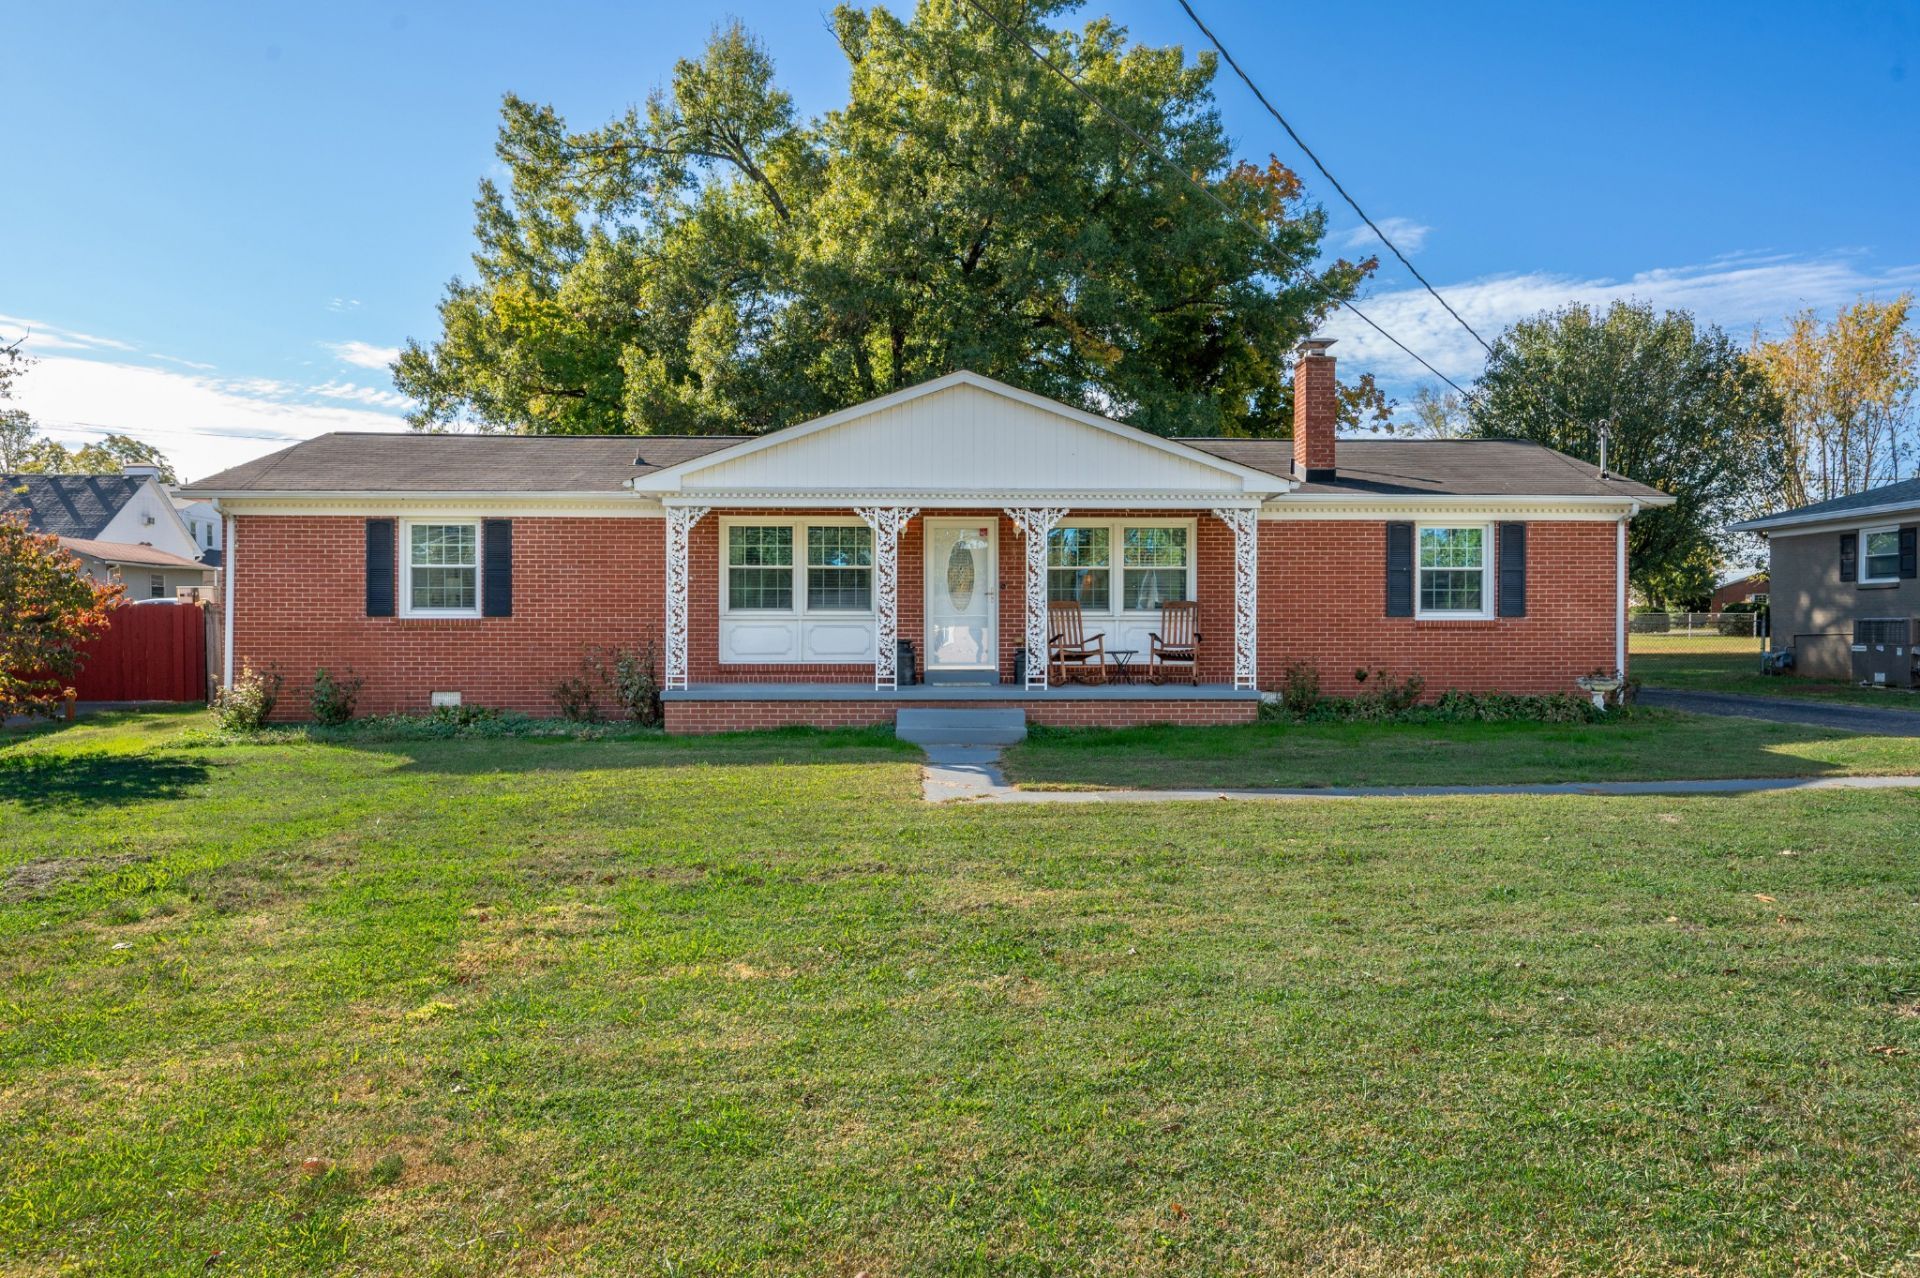
Charming all-brick home offering convenient one-level living in Shelbyville! This 3-bedroom, 1.5-bath home features 1,200 square feet with hardwood flooring throughout the main living areas and bedrooms. The open living and dining spaces flow into the kitchen, creating a comfortable layout for everyday living and entertaining. Situated on approximately 0.35 acres, the property offers a spacious, fenced backyard with mature shade trees and an outbuilding for additional storage. An attached one-car garage, paved driveway, and additional parking area add everyday convenience. Located near the Celebration Grounds, H.V. Griffin Park, schools, shopping, and local amenities. No HOA!
Property Features
Property Type: Residential - Single Family
Basement: Crawl Space
Cooling: Central Air, Electric
Garage: 1 car attached
Heating: Central
Lot Size: 0.35 Acres
Stories: 1.0
Taxes: $1,453
Year Built: 1955
Feature Descriptions
Appliances: Electric Range, Refrigerator
Exterior: Brick
Flooring: Wood, Tile
Lot Dimensions: 85 X 177
Parcel#: 078N D 00200 000
Parking: Garage Faces Rear
Parking Notes: Garage Faces Rear
Sewer: Public Sewer
Utilities: Electricity Available, Water Available
Water: Public
Room Sizes
Bedroom 1: 13x12
Bedroom 2: 11x12
Bedroom 3: 10x11
Dining Room: 14x14
Kitchen: 12x13
Living Room: 17x12
Local Schools
High School: Shelbyville Central High School
Middle School: Harris Middle School
Elementary School: Learning Way Elementary
Listed By / Shown By
Listed By
Agency Name: Huffaker & Hoke Realty Partners
Agency Phone: 6153974024
Shown By
Agency Title: Franklin Realty Inc.
Agency Phone: 865-484-0660

Estimate Your Payment
Estimated Payment
$ 1,919.45 per month $1,716.70 Principal & Interest $121.08 Property Tax $81.67 Homeowner's Insurance
302 Blue Ribbon Pkwy | MLS# 3630816
This single family home located at 302 Blue Ribbon Pkwy , Shelbyville, TN 37160 is currently listed for sale with an asking price of $280,000. This property was built in 1955 and has 3 bedrooms and 1 full and 1 partial baths with 1200 sq. ft. Blue Ribbon Pkwy is located in the Blue Ribbon Park subdivision. Search Blue Ribbon Park real estate on www.franklinrealty.com today.