
BEDS3
BATHS2 full 1 partial
SQUARE FEET1,803
MLS#3598724
STATUSActive
PROPERTY TYPEResidential - Single Family
SUBDIVISIONGarrettsburg Meadows
Property Description
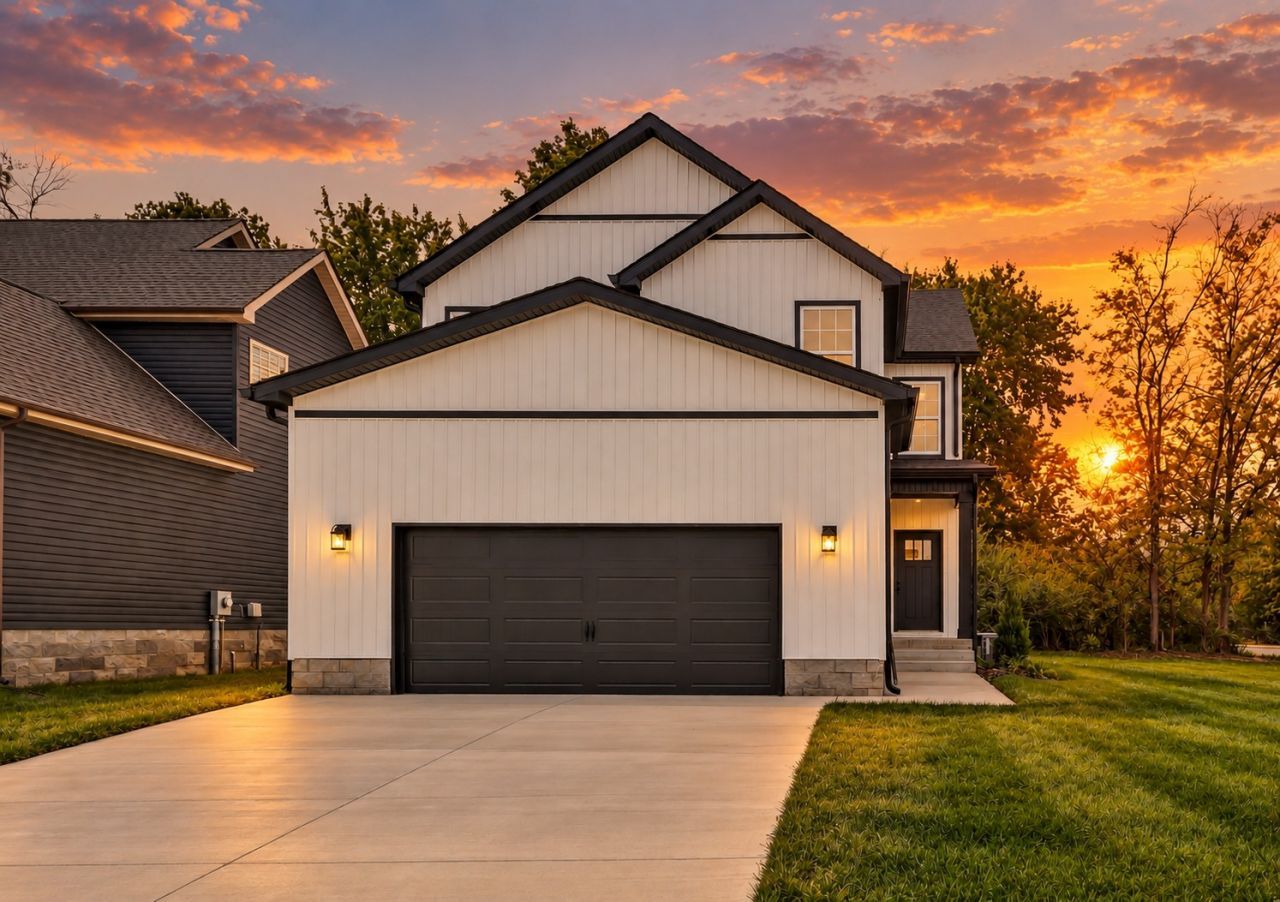
OFFERING $25,000 in SELLER CONCESSIONS WITH ACCEPTABLE OFFER! NO HOA! BRAND NEW Construction Home in Garrettsburg Meadows featuring Modern & Stylish Custom Finishings including Accent Walls and Quartz Countertops! Open Floor Concept featuring an eat-in kitchen, island/breakfast bar, pantry and living room showcasing a beautiful floor to ceiling shiplap fireplace! Three bedrooms, including the primary suite are located on the second level, as well as the laundry room and full bathroom featuring a shower/tub combo! Primary Suite boasts of a generous walk-in closet, double vanities and beautifully tiled stand alone shower! Gorgeous Flooring throughout, along with Luxury Fixtures! Corner lot with a beautiful covered back patio featuring a ceiling fan! Schedule your showing today!
Property Features
Property Type: Residential - Single Family
Basement: None
Cooling: Central Air
Fireplaces: 1
Garage: 2 car attached
Heating: Central
Lot Size: 0.16 Acres
Stories: 2.0
Taxes: $2,000
Year Built: 2026
Amenities
Air Filter
Ceiling Fan(s)
Entrance Foyer
High Ceilings
Open Floorplan
Pantry
Walk-In Closet(s)
Feature Descriptions
Appliances: Oven, Range, Dishwasher, Stainless Steel Appliance(s)
Association Amenities: Sidewalks, Underground Utilities
Days on Site: 56
Exterior: Vinyl Siding
Fireplace: Living Room
Flooring: Carpet, Luxury Vinyl
Laundry: Electric Dryer Hookup, Washer Hookup
Lot: Corner Lot
Other Equipment: Air Purifier
Parcel#: 063044D F 00500 00003044D
Parking: Garage Faces Front, Concrete, Driveway
Parking Notes: Garage Faces Front, Concrete, Driveway
Patio/Porch: Deck, Covered
Security: Smoke Detector(s)
Sewer: Public Sewer
Topography: Corner Lot
Utilities: Water Available
Water: Public
Room Sizes
Bedroom 1: 15x14
Bedroom 2: 13x12
Bedroom 3: 15x12
Kitchen: 19x12
Living Room: 17x13
Local Schools
High School: Northwest High School
Middle School: New Providence Middle
Elementary School: Minglewood Elementary
Listed By / Shown By
Listed By
Agency Name: Byers & Harvey Inc.
Agency Phone: 9316473501
Shown By
Agency Title: Franklin Realty Inc.
Agency Phone: 865-484-0660

Estimate Your Payment
Estimated Payment
$ 2,382.51 per month $2,115.22 Principal & Interest $166.67 Property Tax $100.63 Homeowner's Insurance
302 Switchgrass Dr | MLS# 3598724
This single family home located at 302 Switchgrass Dr, Clarksville, TN 37042 is currently listed for sale with an asking price of $345,000. This property was built in 2026 and has 3 bedrooms and 2 full and 1 partial baths with 1803 sq. ft. Switchgrass Dr is located in the Garrettsburg Meadows subdivision. Search Garrettsburg Meadows real estate on www.franklinrealty.com today.