
BEDS3
BATHS2 full 1 partial
SQUARE FEET2,264
MLS#3629890
STATUSActive
PROPERTY TYPEResidential - Single Family
SUBDIVISIONThe Parks Phase One A
Property Description
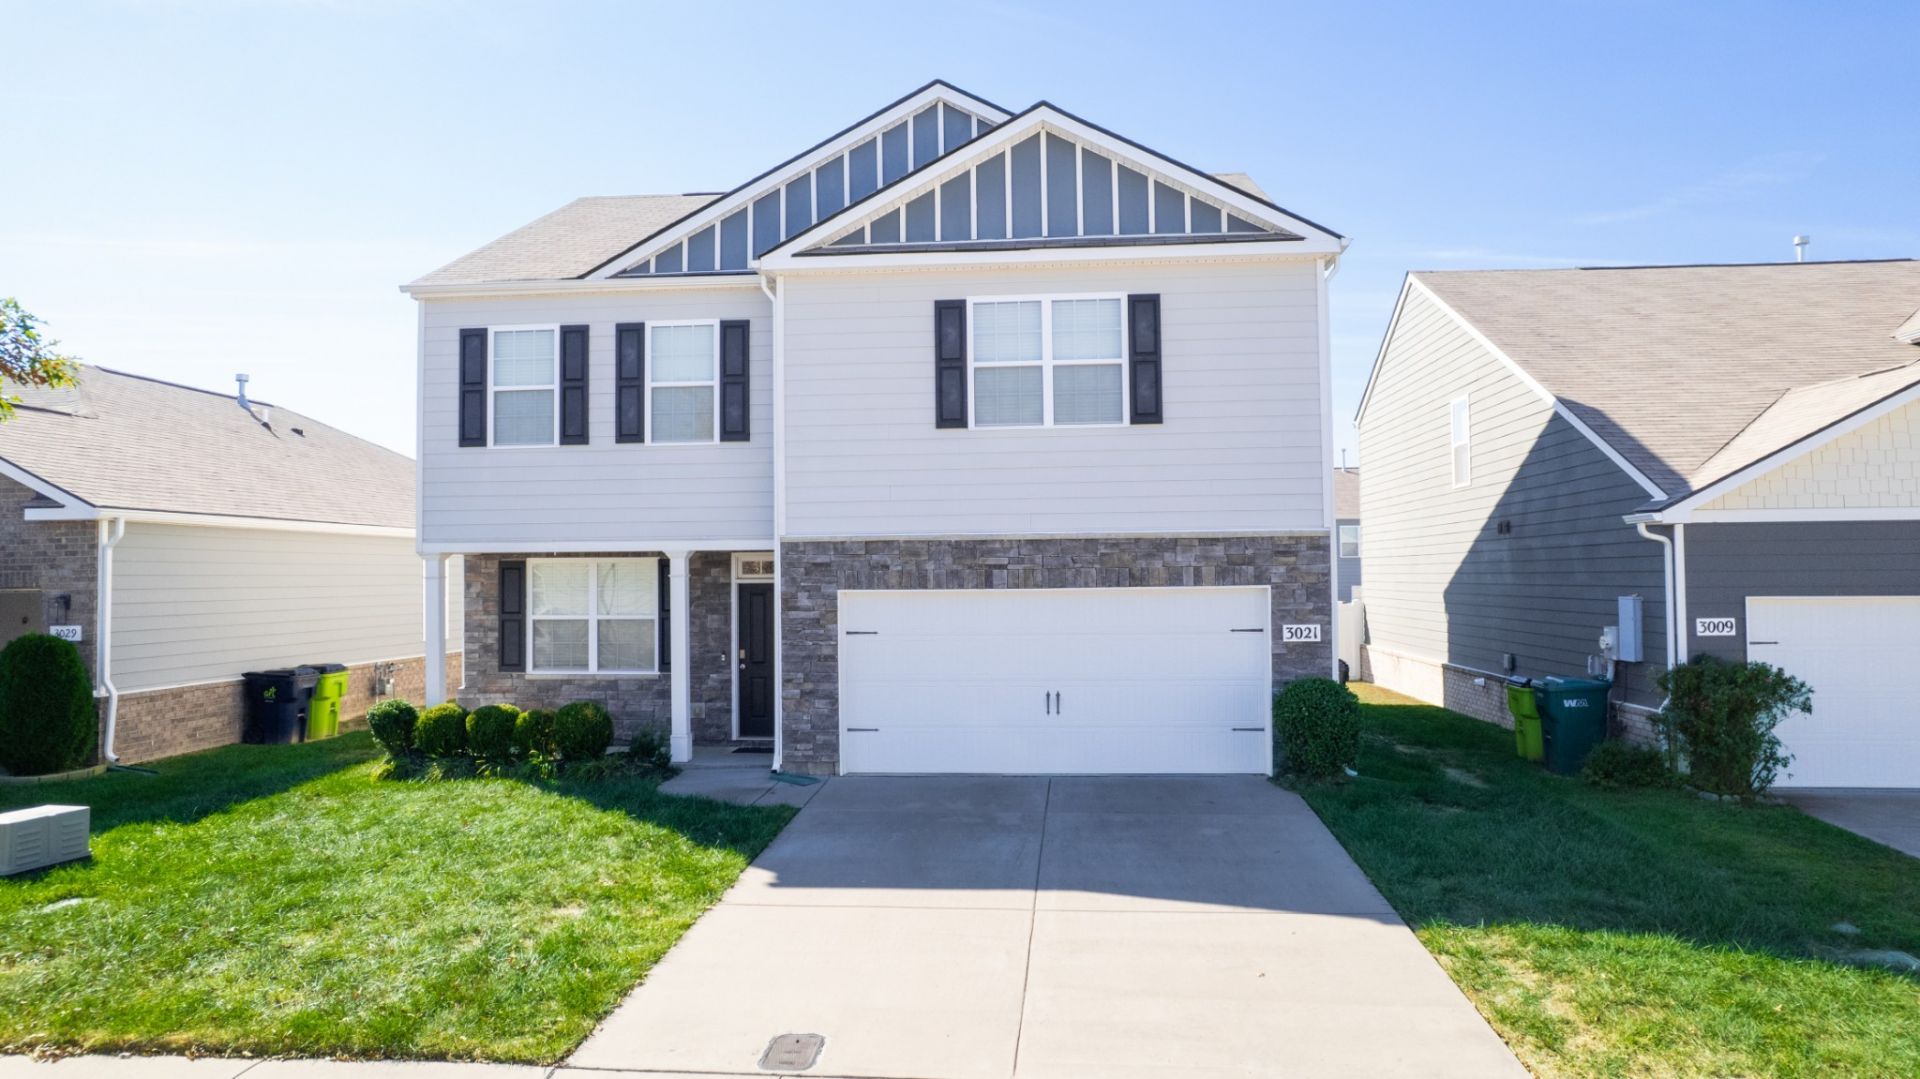
Welcome to 3021 Simmental Lane in White House, TN! This inviting 3-bedroom, 2.5-bath home offers 2,264 square feet of comfortable living space with an open floor plan designed for everyday living and entertaining. The spacious kitchen features granite countertops, stainless steel appliances, and a gas range, providing both style and functionality. The open layout creates a natural flow between the living, dining, and kitchen areas, making it easy to enjoy time with family and friends. With 3 bedrooms, 2.5 bathrooms, and plenty of living space, this home offers an excellent opportunity for buyers looking for comfort, functionality, and value. Competitively priced and ready for its next owner, this is an opportunity you won't want to miss. Schedule your showing today!
Property Features
Property Type: Residential - Single Family
Basement: None
Cooling: Central Air, Electric
Garage: 2 car attached
Heating: Central, Electric
Lot Size: 0.14 Acres
Roof Type: Shingle
Stories: 2.0
Taxes: $2,685
Year Built: 2020
Amenities
Open Floorplan
Pantry
Walk-In Closet(s)
High Speed Internet
Kitchen Island
Feature Descriptions
Appliances: Gas Oven, Gas Range, Dishwasher, Disposal, Dryer, Freezer, Microwave, Refrigerator, Stainless Steel Appliance(s), Washer
Exterior: Hardboard Siding, Stone
Flooring: Carpet, Laminate
HOA Fee: 55/ Monthly
Laundry: Washer Hookup
Lot Dimensions: 50 X120
Parcel#: 095P A 10600 000
Parking: Garage Door Opener, Garage Faces Front, Concrete, Driveway
Parking Notes: Garage Door Opener, Garage Faces Front, Concrete, Dri
Patio/Porch: Porch, Covered, Patio
Sewer: Public Sewer
Utilities: Electricity Available, Water Available, Cable Connected
Water: Public
Room Sizes
Bedroom 1: 17x15
Bedroom 2: 14x12
Bedroom 3: 13x12
Den: 12x11
Kitchen: 16x13
Living Room: 17x13
Local Schools
High School: White House Heritage High School
Middle School: White House Heritage Elementary School
Elementary School: Robert F. Woodall Elementary
Listed By / Shown By
Listed By
Agency Name: eXp Realty
Agency Phone: 8885195113
Shown By
Agency Title: Franklin Realty Inc.
Agency Phone: 865-484-0660

Estimate Your Payment
Estimated Payment
$ 2,471.70 per month $2,145.87 Principal & Interest $223.75 Property Tax $102.08 Homeowner's Insurance
3021 Simmental Ln | MLS# 3629890
This single family home located at 3021 Simmental Ln , White House, TN 37188 is currently listed for sale with an asking price of $349,999. This property was built in 2020 and has 3 bedrooms and 2 full and 1 partial baths with 2264 sq. ft. Simmental Ln is located in the The Parks Phase One A subdivision. Search The Parks Phase One A real estate on www.franklinrealty.com today.