
BEDS3
BATHS2 full
SQUARE FEET1,123
MLS#3631173
STATUSActive
PROPERTY TYPEResidential - Single Family
SUBDIVISIONRiver Glen
Property Description
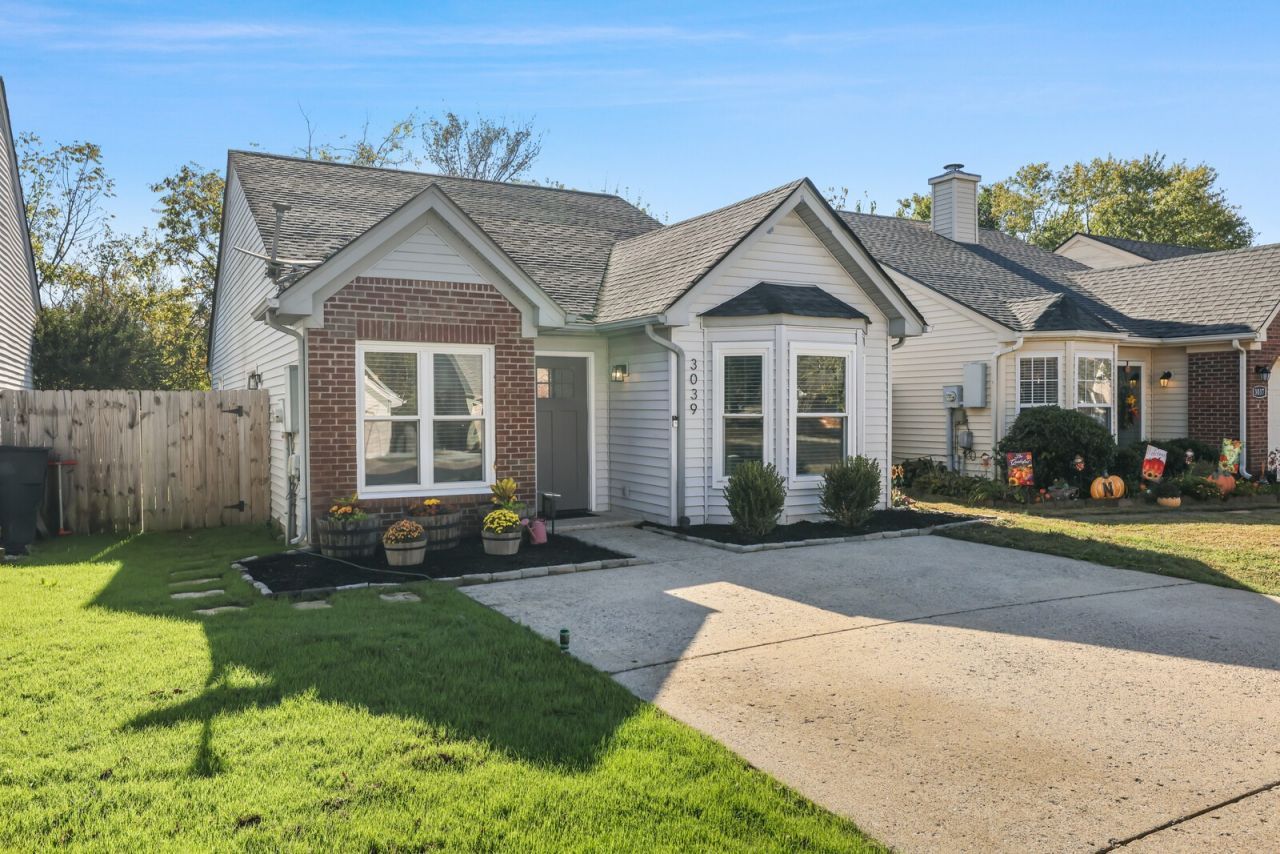
Welcome to this adorable 3-bedroom, 2-bath home that's full of charm and move-in ready! Conveniently located just minutes from BNA, Opry Mills, and Downtown Nashville, this beautifully remodeled home has so much to love! Step inside to find luxury vinyl plank flooring throughout, gorgeous quartz countertops in the kitchen and bathrooms, stainless steel appliances, updated bathtubs, stylish lighting, and a newer water heater. The roof is just 6 years old, and the HVAC is only 4 years old! Outside, you'll fall in love with the cute landscaping and fully fenced backyard, complete with a patio that's perfect for summer cookouts, entertaining friends, or enjoying a quiet evening outdoors. With its charming curb appeal, beautiful updates, and fantastic location, this sweet home is ready for its next owner!Up to 1% lender credit on the loan amount when buyer uses Seller's Preferred Lender.
Property Features
Property Type: Residential - Single Family
Basement: None
Cooling: Central Air, Electric
Heating: Central, Electric
Home Style: Traditional
Lot Size: 0.03 Acres
Stories: 1.0
Taxes: $2,123
Year Built: 2000
Amenities
Ceiling Fan(s)
High Ceilings
Walk-In Closet(s)
Feature Descriptions
Appliances: Electric Oven, Electric Range, Dishwasher, Microwave, Refrigerator
Exterior: Brick, Vinyl Siding
Fencing: Back Yard
Flooring: Laminate, Luxury Vinyl
HOA Fee: 65/ Quarterly
Laundry: Electric Dryer Hookup, Washer Hookup
Lot: Level
Lot Dimensions: 35 X 85
Parcel#: 052130B14800CO
Parking: Concrete, Driveway
Parking Notes: Concrete, Driveway
Patio/Porch: Patio
Sewer: Public Sewer
Topography: Level
Utilities: Electricity Available, Water Available
Water: Public
Room Sizes
Bedroom 1: 13x11
Bedroom 2: 10x17
Bedroom 3: 10x11
Dining Room: 10x9
Kitchen: 10x9
Living Room: 14x13
Other Room: 9x3
Local Schools
High School: McGavock Comp High School
Middle School: Two Rivers Middle
Elementary School: Pennington Elementary
Listed By / Shown By
Listed By
Agency Name: The Ashton Real Estate Group of RE/MAX Advantage
Agency Phone: 6153011631
Shown By
Agency Title: Franklin Realty Inc.
Agency Phone: 865-484-0660

Estimate Your Payment
Estimated Payment
$ 2,167.90 per month $1,900.57 Principal & Interest $176.92 Property Tax $90.41 Homeowner's Insurance
3039 Penn Meade Way | MLS# 3631173
This single family home located at 3039 Penn Meade Way , Nashville, TN 37214 is currently listed for sale with an asking price of $309,990. This property was built in 2000 and has 3 bedrooms and 2 full baths with 1123 sq. ft. Penn Meade Way is located in the River Glen subdivision. Search River Glen real estate on www.franklinrealty.com today.