
BEDS5
BATHS3 full 1 partial
SQUARE FEET3,509
MLS#3630952
STATUSActive
PROPERTY TYPEResidential - Single Family
SUBDIVISIONBrandywine Pointe
Property Description
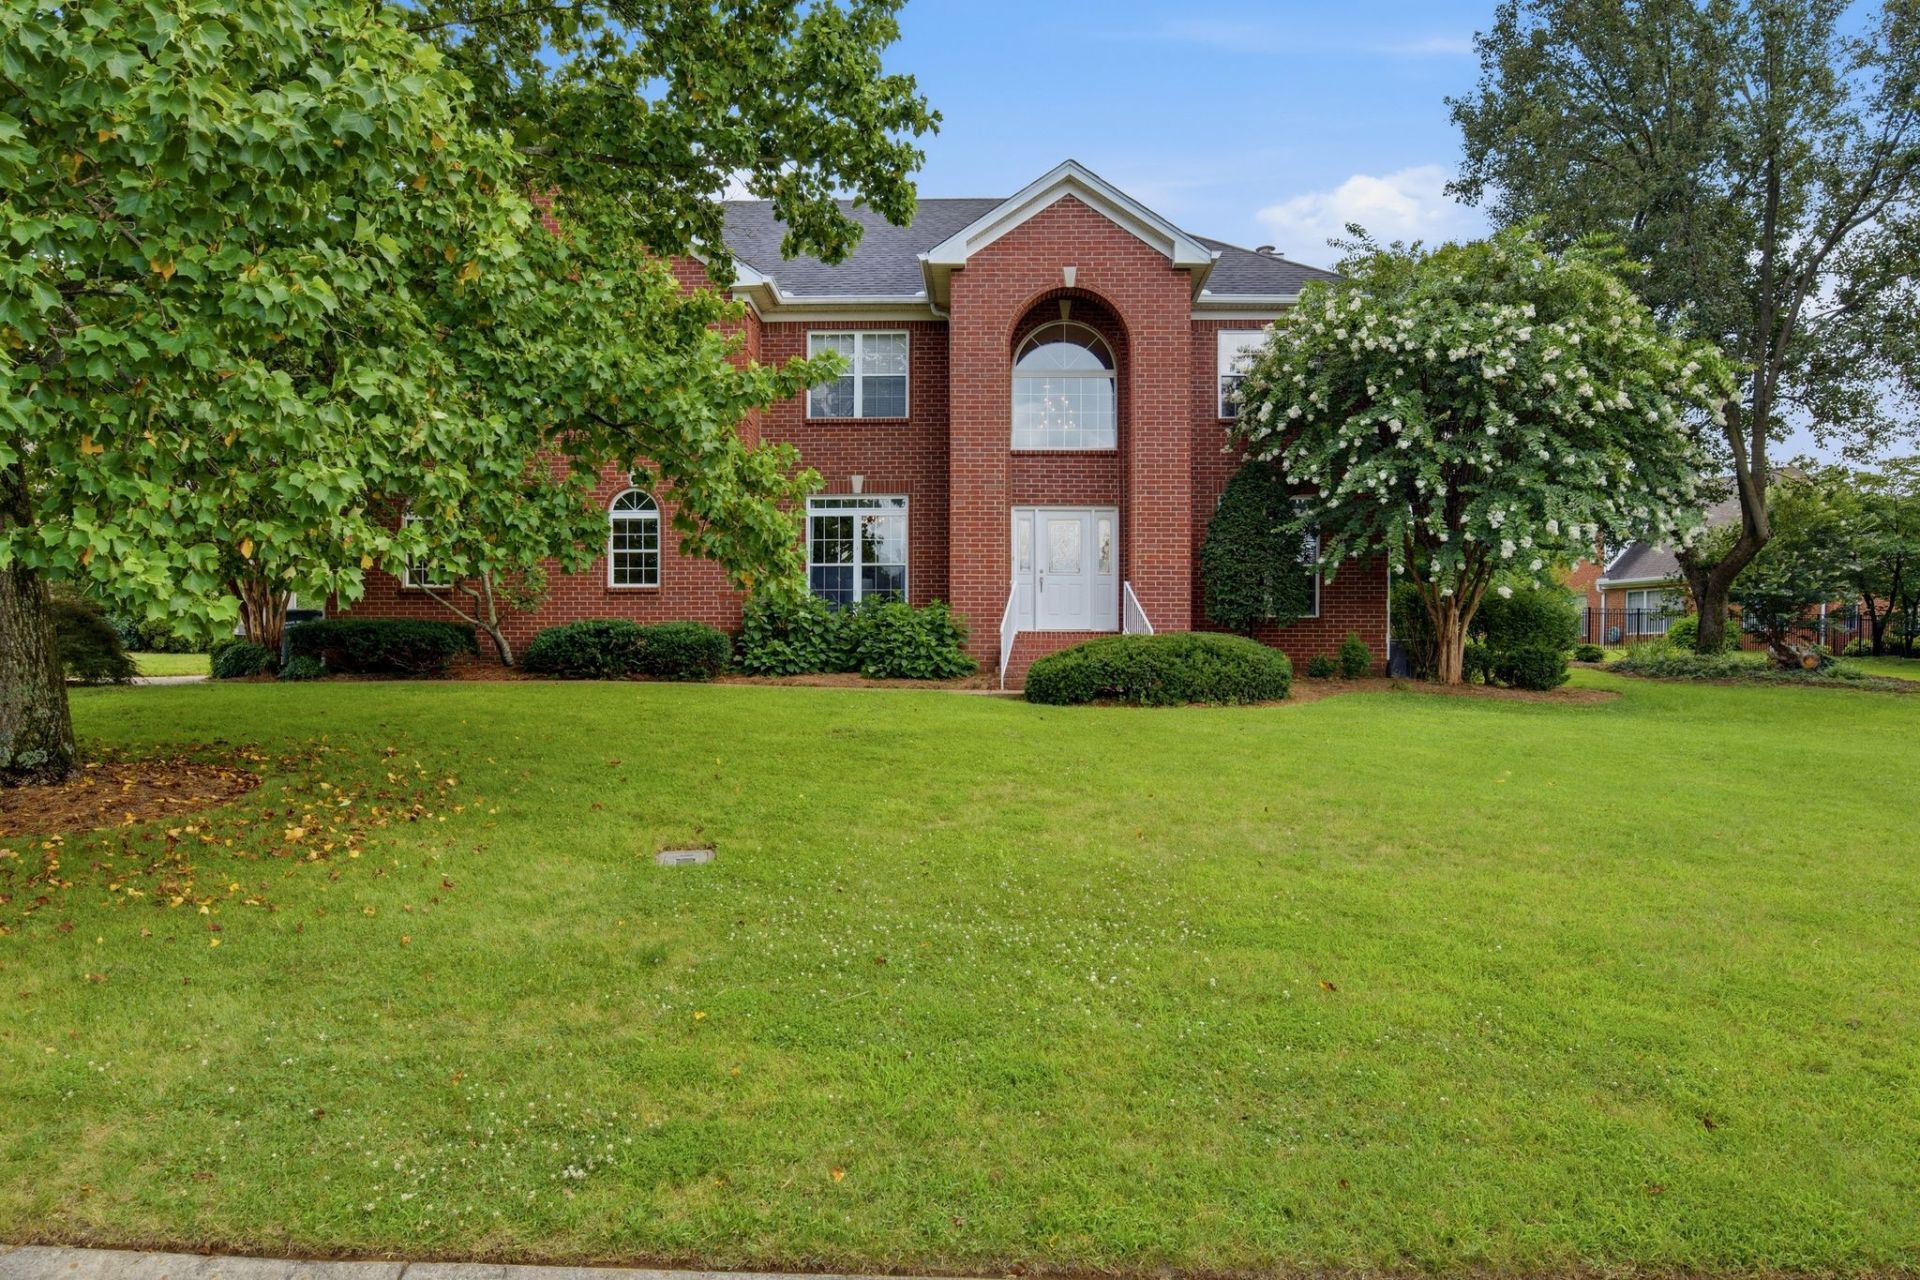
Back to the market with fresh paint and newly refinished upstairs floors! This five-bedroom brick home sits on a quiet cul-de-sac in Brandywine Pointe. The renovated kitchen features a marble island, leathered granite countertops, double ovens, and a walk-in pantry. Enjoy a spacious primary suite with a jetted tub and separate shower, walk-in closets in every bedroom, and a fifth bedroom that can serve as a bonus room or office. A gas fireplace, wet bar, landscaped backyard, and three-car side-entry garage round out the home. Community amenities include a pool, tennis courts, and clubhouse, with Old Hickory Lake nearby.
Property Features
Property Type: Residential - Single Family
Basement: Crawl Space
Cooling: Central Air
Fireplaces: 2
Garage: 3
Heating: Central
Home Style: Traditional
Lot Size: 0.35 Acres
Roof Type: Shingle
Stories: 2.0
Taxes: $4,938
Year Built: 1997
Amenities
Built-in Features
Ceiling Fan(s)
Entrance Foyer
Extra Closets
Open Floorplan
Pantry
Redecorated
Walk-In Closet(s)
Wet Bar
Kitchen Island
Feature Descriptions
Appliances: Double Oven, Gas Range, Dishwasher, Disposal, Microwave, Refrigerator, Stainless Steel Appliance(s)
Exterior: Brick
Fireplace: Gas
Flooring: Carpet, Wood, Tile
HOA Fee: 155/ Monthly
Laundry: Electric Dryer Hookup, Washer Hookup
Lot: Private
Lot Dimensions: 149 X 178
Parcel#: 064030A04300CO
Parking: Garage Door Opener, Garage Faces Side
Parking Notes: Garage Door Opener, Garage Faces Side
Security: Security Guard, Smoke Detector(s)
Sewer: Public Sewer
Topography: Private
Utilities: Water Available
Water: Public
Room Sizes
Bedroom 1: 28x12
Bedroom 2: 13x12
Bedroom 3: 12x12
Bedroom 4: 12x12
Dining Room: 12x14
Kitchen: 12x20
Other Room: 8x7
Other Room 2: 13x22
Local Schools
High School: McGavock Comp High School
Middle School: DuPont Hadley Middle
Elementary School: Andrew Jackson Elementary
Listed By / Shown By
Listed By
Agency Name: Coldwell Banker Commercial Legacy Group
Agency Phone: 6159083642
Shown By
Agency Title: Franklin Realty Inc.
Agency Phone: 865-484-0660

Estimate Your Payment
Estimated Payment
$ 5,709.61 per month $5,057.51 Principal & Interest $411.50 Property Tax $240.60 Homeowner's Insurance
304 Shute Ct | MLS# 3630952
This single family home located at 304 Shute Ct , Old Hickory, TN 37138 is currently listed for sale with an asking price of $824,900. This property was built in 1997 and has 5 bedrooms and 3 full and 1 partial baths with 3509 sq. ft. Shute Ct is located in the Brandywine Pointe subdivision. Search Brandywine Pointe real estate on www.franklinrealty.com today.