
BEDS4
BATHS3 full 1 partial
SQUARE FEET1,910
MLS#1352465
STATUSPending - Continue to Show - Inspection
PROPERTY TYPEResidential - Single Family
SUBDIVISIONNorth Hills Add Pt 8
Property Description
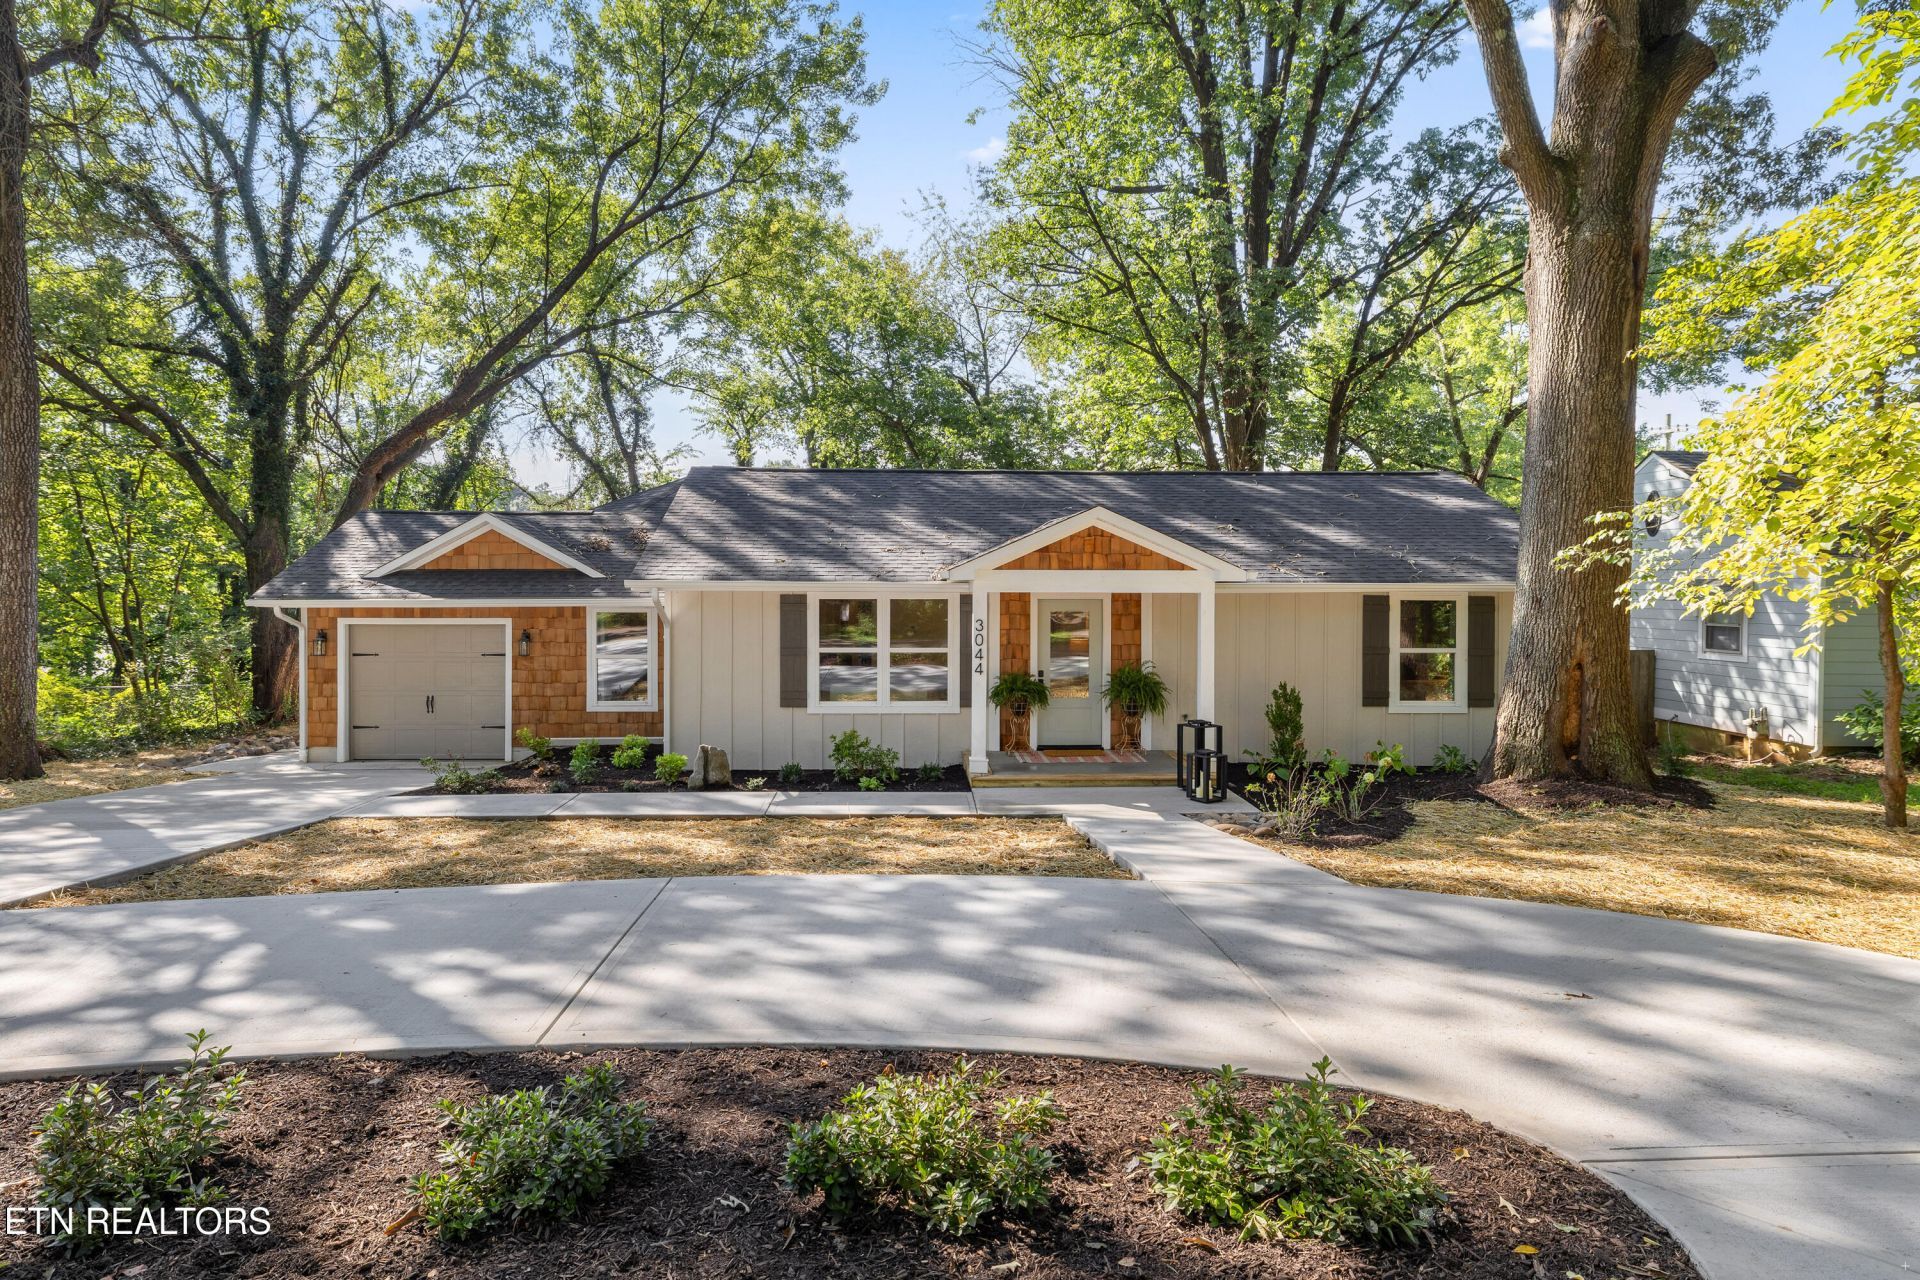
Welcome to 3044 Kenilworth Lane nestled in the heart of Historic North Hills. This bespoke cottage has been lovingly restored maintaining original elements while adding all the conveniences of modern living. The original 1950's home has been reimagined with an addition resulting in the creation of 4 bedrooms and 3 1/2 bathrooms, large screened porch, wet bar, dining room, den, gourmet kitchen, scullery, living room, laundry room, keeping room, and a stone patio in the fully fenced level backyard. Updates include all new plumbing, water line, sewer line repairs, all new electrical to include panel, all new landscaping and circular driveway.
Property Features
Property Type: Residential - Single Family
Cooling: Central Cooling
Fireplaces: 3
Fuel Type: Electric, Gas
Garage: 1 car attached
Heating: Central, Natural Gas, Electric
Home Style: Cottage
Lot Size: 0.25 Acres
Year Built: 1950
Amenities
Walk-In Closet(s)
Cathedral Ceiling(s)
Kitchen Island
Pantry
Wet Bar
Eat-in Kitchen
Windows - Vinyl
Feature Descriptions
Appliances: Gas Range, Dishwasher, Disposal, Microwave, Refrigerator, Self Cleaning Oven
Days on Site: 10
Exterior: Vinyl Siding, Frame, Other
Fireplace: Electric
Flooring: Tile
Lot: Level
Lot Dimensions: 75 X 147.87 X IRR
Parcel #: 070OD055
Parking: Off-Street Parking, Garage Door Opener, Attached, Main Level
Security Features: Smoke Detector
Sewer: Public Sewer
SQFT Total: 1910
Water: Public
Local Schools
High School: Fulton
Middle School: Whittle Springs
Elementary School: Spring Hill
Listed By / Shown By
Listed By
Agency Name: Keller Williams Realty
Shown By
Agency Title: Franklin Realty Inc.
Agency Phone: 865-484-0660

Estimate Your Payment
Estimated Payment
$ 3,852.99 per month $3,678.02 Principal & Interest $0.00 Property Tax (data not provided by mls) $174.97 Homeowner's Insurance
3044 Kenilworth Lane | MLS# 1352465
This single family home located at 3044 Kenilworth Lane, Knoxville, TN 37917 is currently listed for sale with an asking price of $599,900. This property was built in 1950 and has 4 bedrooms and 3 full and 1 partial baths with 1910 sq. ft. Kenilworth Lane is located in the North Hills Add Pt 8 subdivision. Search North Hills Add Pt 8 real estate on www.franklinrealty.com today.