
BEDS4
BATHS3 full 1 partial
SQUARE FEET2,122
MLS#3635085
STATUSActive
PROPERTY TYPEResidential - Townhouse
SUBDIVISIONMinerva Village Ph 2
Property Description
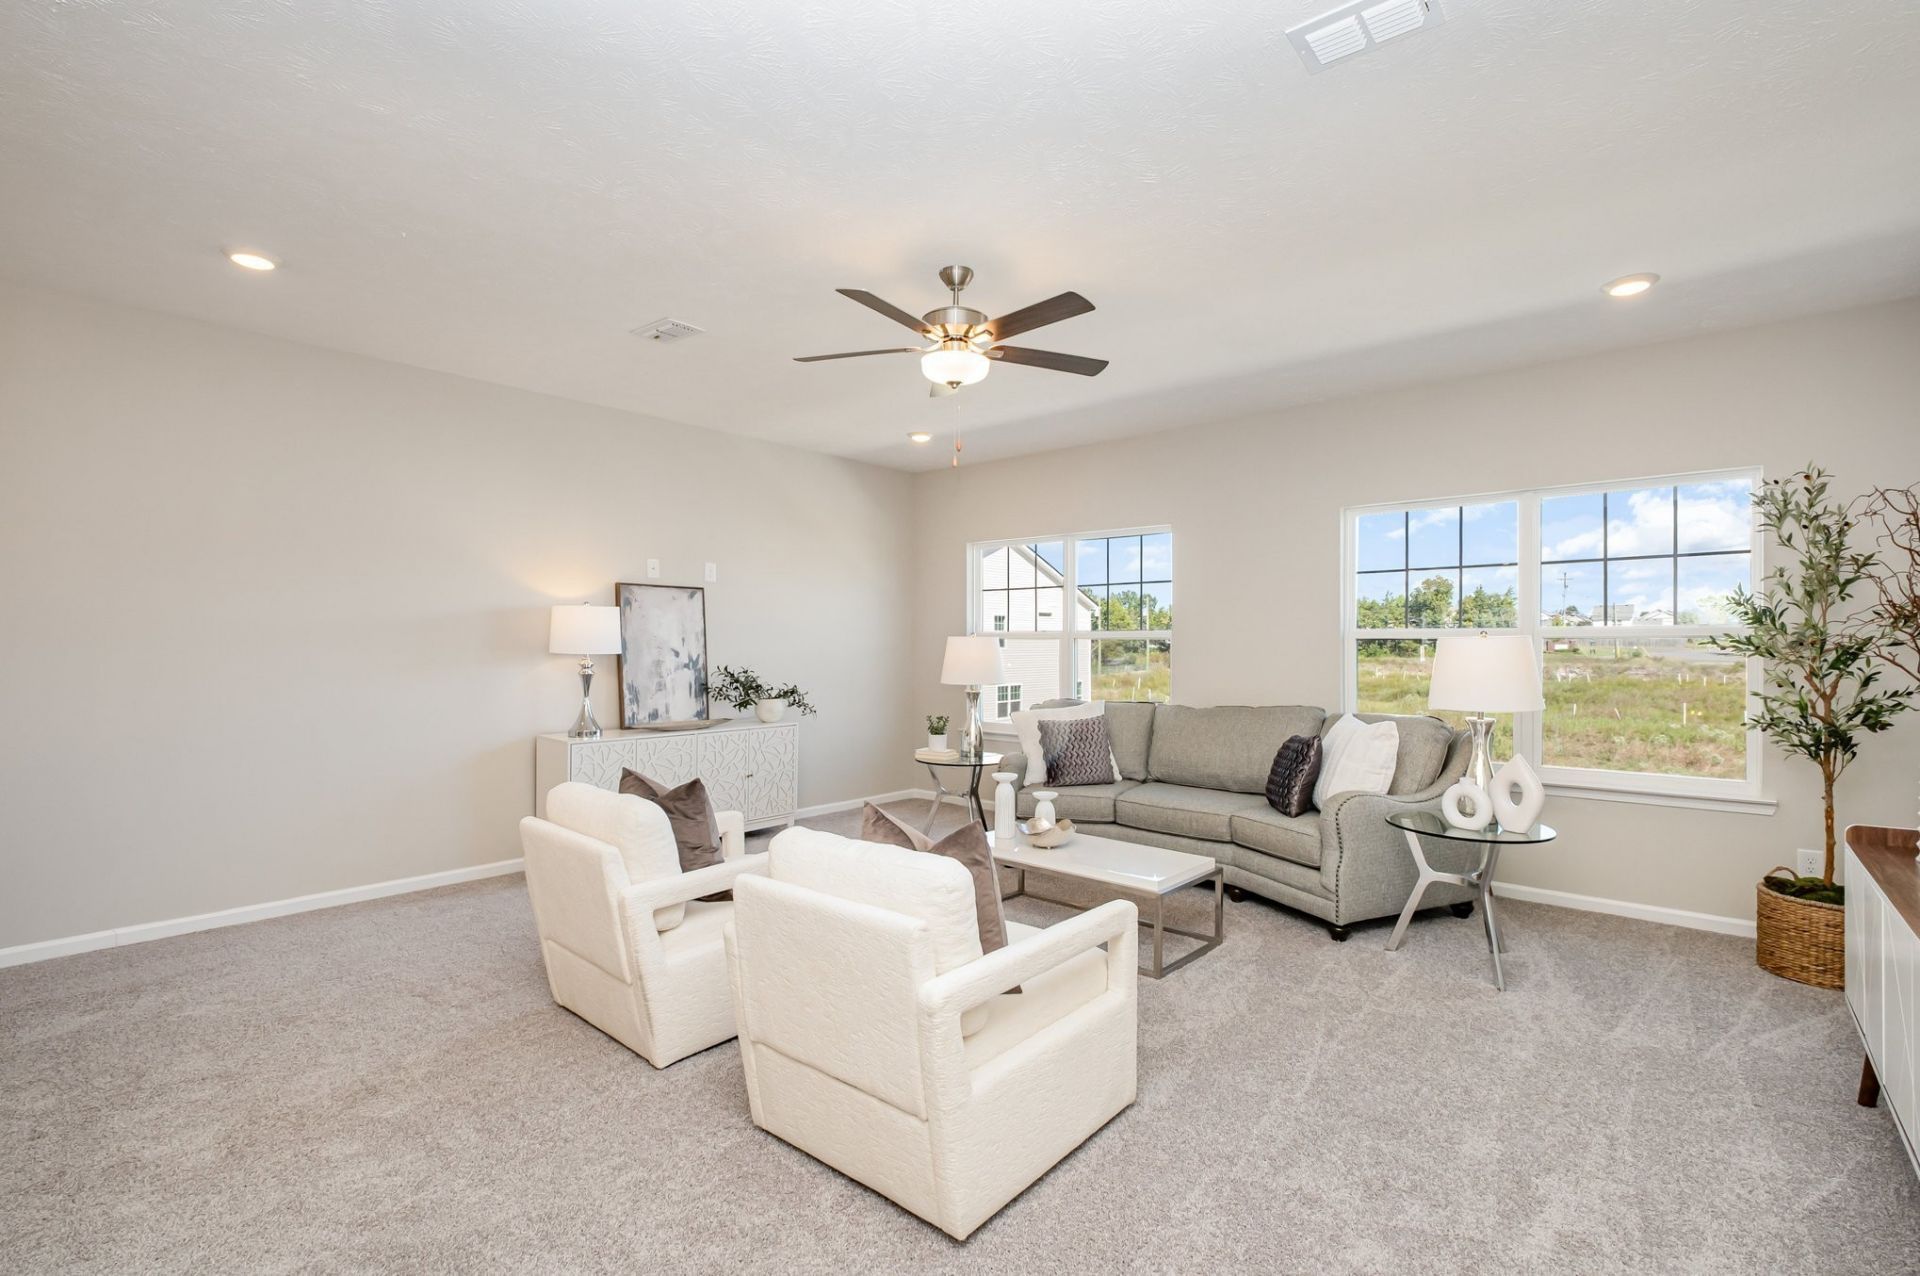
LOWEST price ever! Come make it your new home before the end of 2026! Built by a LOCAL builder, this spacious 3-story townhome offers over 2,100 sq ft with 4 bedrooms, 3.5 baths, and a layout that lives like a single-family home. Featuring two primary suites, one upstairs and one downstairs, it is ideal for multi-generational living, roommates, or flexible work-from-home space. The open kitchen includes a large island, granite countertops, and stainless appliances, flowing into bright living and dining areas. A bonus or flex room adds even more versatility, plus enjoy a private balcony, great storage, a 2-car garage, and guest parking. Located in Rutherford County and zoned for Rutherford County Schools, this home offers quick access to I-24 for an easy commute. Just minutes to Smyrna, about 15 minutes to Murfreesboro, and approximately 30 minutes to downtown Nashville. Close to Tanger Outlets, Century Farms shopping and dining, the new PopStroke Golf, Percy Priest Lake, Veterans Memorial Park, the Greenway, and everyday conveniences like Aldi, Panda Express, and Chipotle. Pics are of a similar townhome. Home is not staged.
Property Features
Property Type: Residential - Townhouse
Basement: None
Cooling: Central Air
Garage: 2 car attached
Heating: Central
Roof Type: Asphalt
Stories: 3.0
Taxes: $2,834
Year Built: 2024
Amenities
Balcony
Feature Descriptions
Appliances: Electric Range, Dishwasher, Disposal, Microwave, Refrigerator, Stainless Steel Appliance(s)
Association Amenities: Sidewalks
Exterior: Vinyl Siding
Flooring: Carpet, Laminate
HOA Fee: 200/ Monthly
Laundry: Electric Dryer Hookup, Washer Hookup
Parcel#: 014J E 01701 R0131711
Parking: Garage Door Opener, Garage Faces Rear, Concrete
Parking Notes: Garage Door Opener, Garage Faces Rear, Concrete
Sewer: Public Sewer
Utilities: Water Available
Water: Public
Room Sizes
Bedroom 1: 12x12
Bedroom 2: 14x13
Bedroom 3: 10x10
Bedroom 4: 10x10
Recreation Room: 10x9
Dining Room: 12x12
Kitchen: 12x12
Living Room: 20x20
Local Schools
High School: Lavergne High School
Middle School: LaVergne Middle School
Elementary School: Roy L Waldron Elementary
Listed By / Shown By
Listed By
Agency Name: SimpliHOM
Agency Phone: 8558569466
Shown By
Agency Title: Franklin Realty Inc.
Agency Phone: 865-484-0660

Estimate Your Payment
Estimated Payment
$ 2,387.78 per month $2,053.91 Principal & Interest $236.17 Property Tax $97.71 Homeowner's Insurance
305 Moshe Feder Way | MLS# 3635085
This townhouse located at 305 Moshe Feder Way , La Vergne, TN 37086 is currently listed for sale with an asking price of $335,000. This property was built in 2024 and has 4 bedrooms and 3 full and 1 partial baths with 2122 sq. ft. Moshe Feder Way is located in the Minerva Village Ph 2 subdivision. Search Minerva Village Ph 2 real estate on www.franklinrealty.com today.