
BEDS3
BATHS2 full 1 partial
SQUARE FEET2,383
MLS#1346040
STATUSActive
PROPERTY TYPEResidential - Single Family
SUBDIVISIONBakertown Woods
Property Description
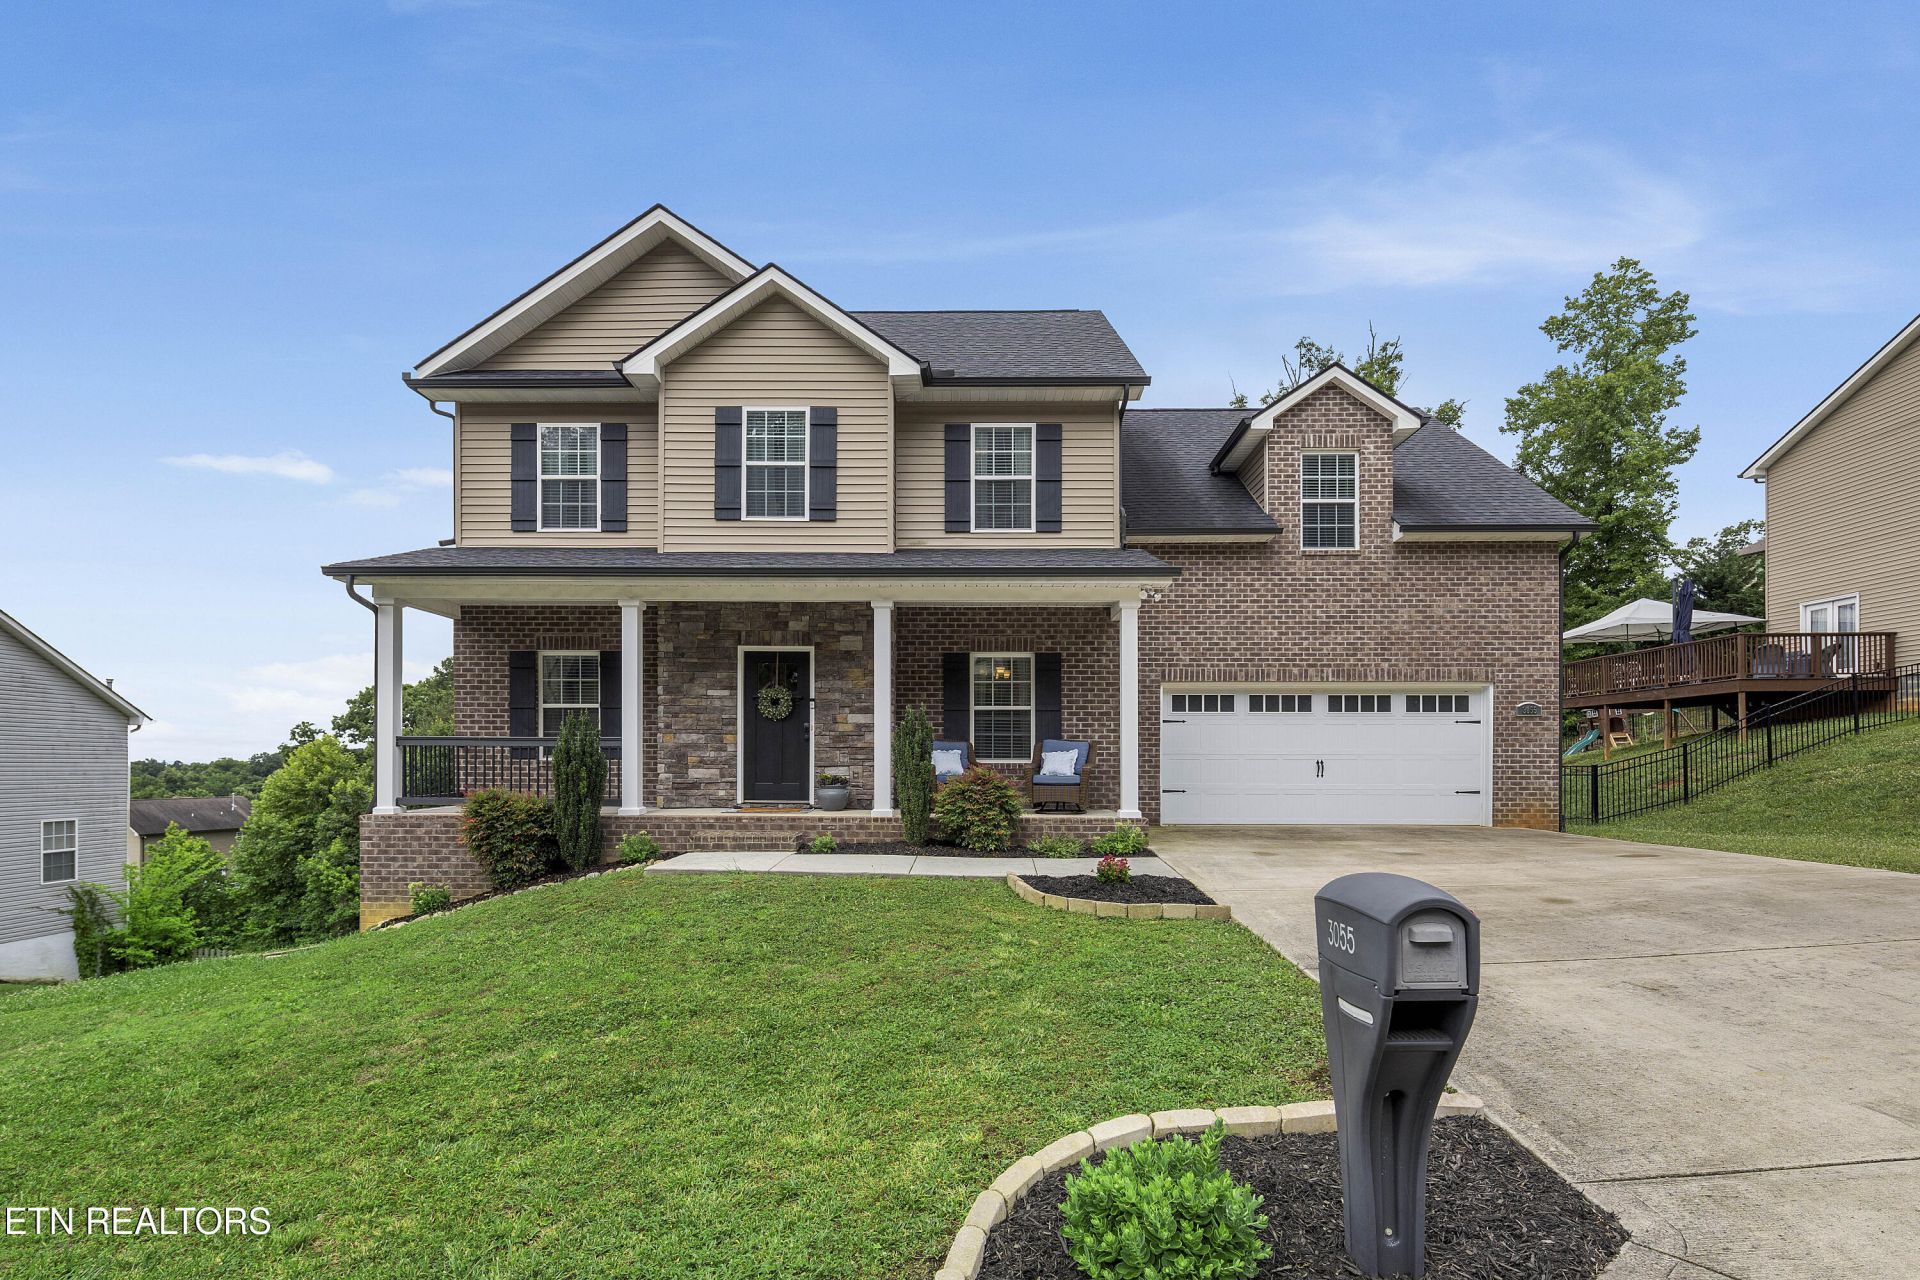
Mountain views, a screened-in porch, and a convenient West Knoxville setting give this Bakertown Woods two-story, an easy charm from the start. The main level is designed for real daily living with an eat-in kitchen featuring granite countertops, stainless appliances, and a comfortable flow into the dining room and living room. The screened-in porch is the showpiece, offering a covered spot to enjoy morning coffee, evening light, and those mountain views in every season. Upstairs, 3 bedrooms and 2 full baths keep the private spaces tucked away, while the main-level half bath adds convenience for guests. A two-car garage brings welcome parking, storage, and flexibility for tools, hobbies, or weekend gear. With a Knoxville 37931 address in Knox County, this home keeps West Knoxville errands, dining, schools, and commuter routes close without losing the tucked-away feel of Bakertown Woods.
Property Features
Property Type: Residential - Single Family
Cooling: Central Cooling
Fireplaces: 1
Fuel Type: Electric, Gas
Heating: Central, Natural Gas, Electric
Home Style: Traditional
Lot Size: 0.31 Acres
Amenities
Breakfast Bar
Windows - Vinyl
Feature Descriptions
Appliances: Dishwasher, Disposal, Microwave, Range
Association/Condo Fee: 18/Monthly
Days on Site: 20
Exterior: Vinyl Siding, Brick, Frame
Fireplace: Pre-Fab, Insert
Flooring: Carpet, Hardwood, Vinyl
HOA Y/N: Yes
Lot: Level, Rolling Slope
Lot Dimensions: 90x150
Parcel #: 091NC083
Parking: Garage Door Opener, Main Level
Security Features: Smoke Detector
Sewer: Public Sewer
Special View Info: Mountain View
SQFT Total: 2383
View: Mountain View
Water: Public
Local Schools
High School: Karns
Middle School: Karns
Elementary School: Amherst
Listed By / Shown By
Listed By
Agency Name: Keller Williams Signature
Shown By
Agency Title: Franklin Realty Inc.
Agency Phone: 865-484-0660

Estimate Your Payment
Estimated Payment
$ 3,307.70 per month $3,157.50 Principal & Interest $0.00 Property Tax (data not provided by mls) $150.21 Homeowner's Insurance
3055 Oakwood Hills Lane | MLS# 1346040
This single family home located at 3055 Oakwood Hills Lane, Knoxville, TN 37931 is currently listed for sale with an asking price of $515,000. This property has 3 bedrooms and 2 full and 1 partial baths with 2383 sq. ft. Oakwood Hills Lane is located in the Bakertown Woods subdivision. Search Bakertown Woods real estate on www.franklinrealty.com today.