
BEDS5
BATHS4 full 1 partial
SQUARE FEET10,137
MLS#1358368
STATUSActive
PROPERTY TYPEResidential - Single Family
Property Description
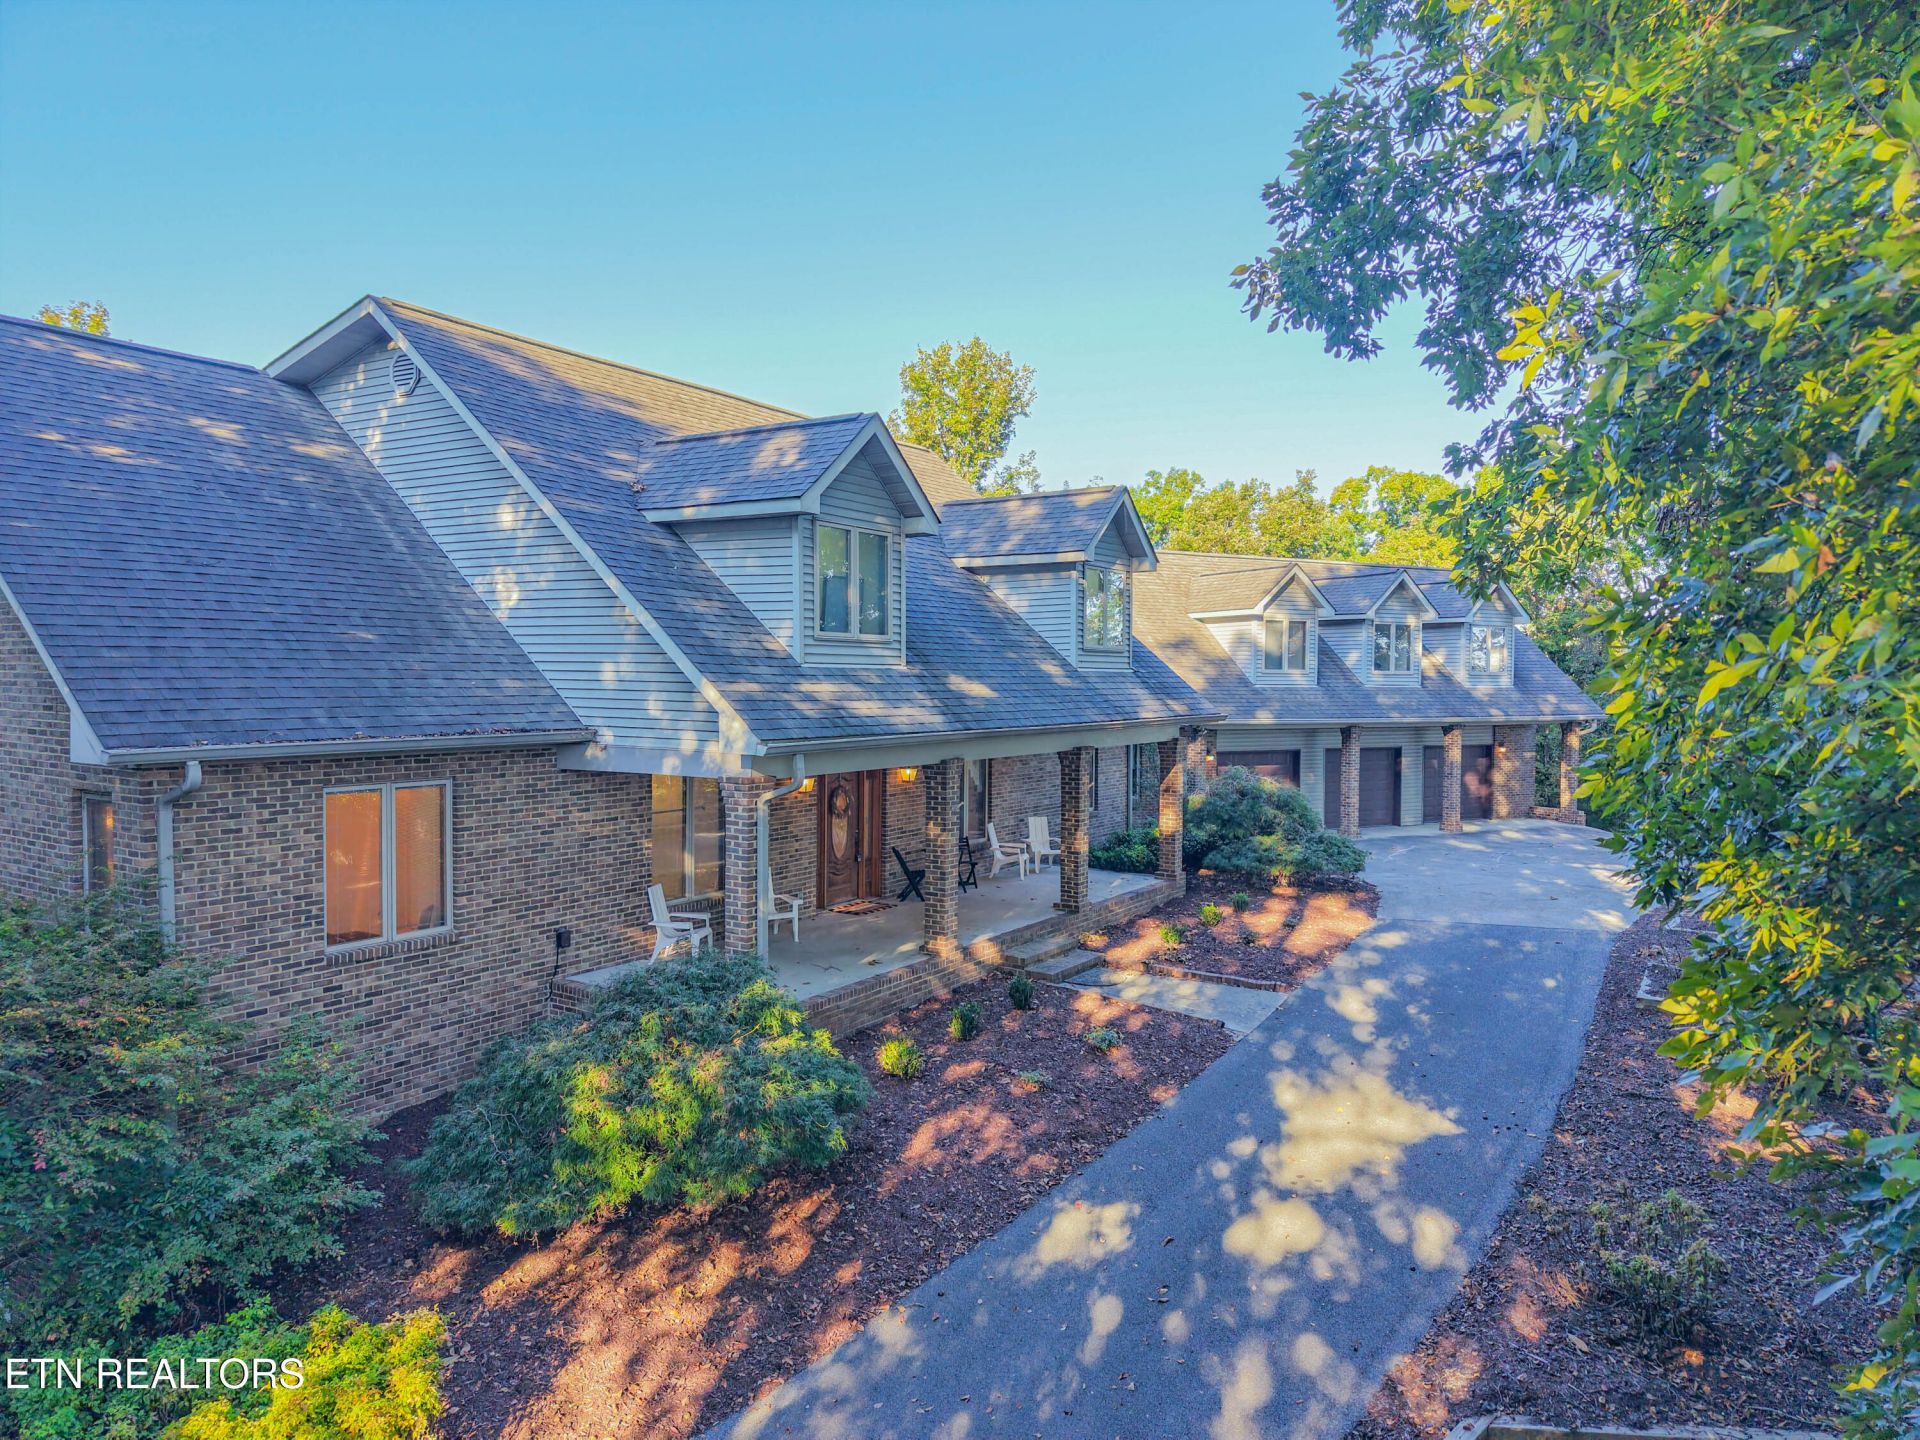
An exceptional home is defined by how beautifully it lives. At 306 Teague Lane, several private, wooded acres, sweeping views of the Great Smoky Mountains, inviting gathering spaces, and thoughtfully appointed interiors create a residence with both presence and purpose. From mornings on the covered front porch to evenings beside the masonry gas fireplace, this custom-built home offers a warm, comfortable expression of luxury.Located within the city limits of Sevierville, between the iconic Apple Barn restaurant and SkyLand Ranch, the property is just minutes from the Pigeon Forge Strip. Its setting combines mountain serenity with convenient access to dining, shopping, and attractions, along with city sewer and water, natural gas, and high-speed internet.Inside, natural materials and distinctive architectural details give the home its character. New LVP flooring brings warmth to the interiors, while an office with exposed brick provides a handsome setting for work, reading, or quiet retreat. Pella windows welcome natural light, and HUGE living spaces offer room to gather, entertain, and enjoy everyday life.The kitchen is stunning, featuring granite countertops, an oversized island, endless counter space, and a Thor gas range, creating a functional centerpiece for everything from casual breakfasts to celebratory dinners. A built-in speaker system carries the atmosphere throughout the home, while central vacuum and abundant storage add everyday convenience.The primary suite on the main level features dual sinks and integrated storage beneath the windows along with a beautiful walk-in closet. Upstairs you find three bedrooms and two full bathrooms along with built-in shelves running the length of the hallway. Upstairs above the garage, two bedrooms, sitting area, full bathroom, and kitchenette with a sink and space for a compact refrigerator offer flexibility for guests or extended stays. A chair lift serving the upper level adds another practical feature to this thoughtfully designed arrangement. Mountain views from this level provide a memorable backdrop and make the upper living space especially inviting.Beyond the finished interiors, the home offers extraordinary room to pursue your interests. An attached three-car garage on the main level is complemented by additional garage space, dedicated storage rooms, and a lower garage with a tall double-door opening, providing total garage parking for six vehicles. Whether your priorities include vehicles, hobbies, equipment, or organized storage, these spaces bring substantial versatility to the property.The unfinished lower level extends that potential, with a half bath and a wood-burning stove already in place, along with plumbing provisions for a kitchenette along with 3 additional bathrooms and 3 bedrooms. It offers an expansive canvas for a future recreation area, workshop, or additional living space tailored to your needs.Originally envisioned as a high-end bed and breakfast, the home's generous layout offers possibilities for a distinctive hospitality concept, subject to applicable approvals.Four recently replaced HVAC systems and poured-concrete construction further support the home's blend of comfort and functionality.With its mountain outlook, rich interior details, generous entertaining spaces, and exceptional garage capacity, Teague Lane offers a distinctive opportunity to create a lifestyle that is as gracious as it is practical, a home where the spaces behind the scenes are as thoughtfully considered as the rooms you share.
Property Features
Property Type: Residential - Single Family
Basement: Yes
Cooling: Central Cooling, Ceiling Fan(s)
Fireplaces: 1
Fuel Type: Electric, Gas
Garage: 6 car attached
Heating: Central, Natural Gas, Electric
Home Style: Traditional
Lot Size: 8.48 Acres
Year Built: 1998
Amenities
Walk-In Closet(s)
Cathedral Ceiling(s)
Kitchen Island
Eat-in Kitchen
Central Vacuum
Feature Descriptions
Appliances: Gas Range, Dishwasher, Range, Refrigerator
Exterior: Vinyl Siding, Brick, Block, Frame
Fireplace: Stone, Masonry, Wood Burning
Flooring: Carpet, Tile
Lot: Private, Wooded, Irregular Lot, Rolling Slope
Parcel #: 072 08100 000
Parking: Off-Street Parking, Garage Door Opener, Attached, Main Level
Security Features: Smoke Detector
Sewer: Public Sewer
Special View Info: Mountain View, Countr
SQFT Total: 10137
View: Mountain View, Country Setting, Wooded, City
Water: Public, Other
Wooded: Yes
Listed By / Shown By
Listed By
Agency Name: Keller Williams
Shown By
Agency Title: Franklin Realty Inc.
Agency Phone: 865-484-0660

Estimate Your Payment
Estimated Payment
$ 17,983.63 per month $17,166.97 Principal & Interest $0.00 Property Tax (data not provided by mls) $816.67 Homeowner's Insurance
306 Teague Lane | MLS# 1358368
This single family home located at 306 Teague Lane, Sevierville, TN 37862 is currently listed for sale with an asking price of $2,800,000. This property was built in 1998 and has 5 bedrooms and 4 full and 1 partial baths with 10137 sq. ft. Search Sevierville real estate on www.franklinrealty.com today.