
BEDS3
BATHS3 full 1 partial
SQUARE FEET1,819
MLS#3618758
STATUSActive
PROPERTY TYPEResidential -
SUBDIVISIONEast End Village
Property Description
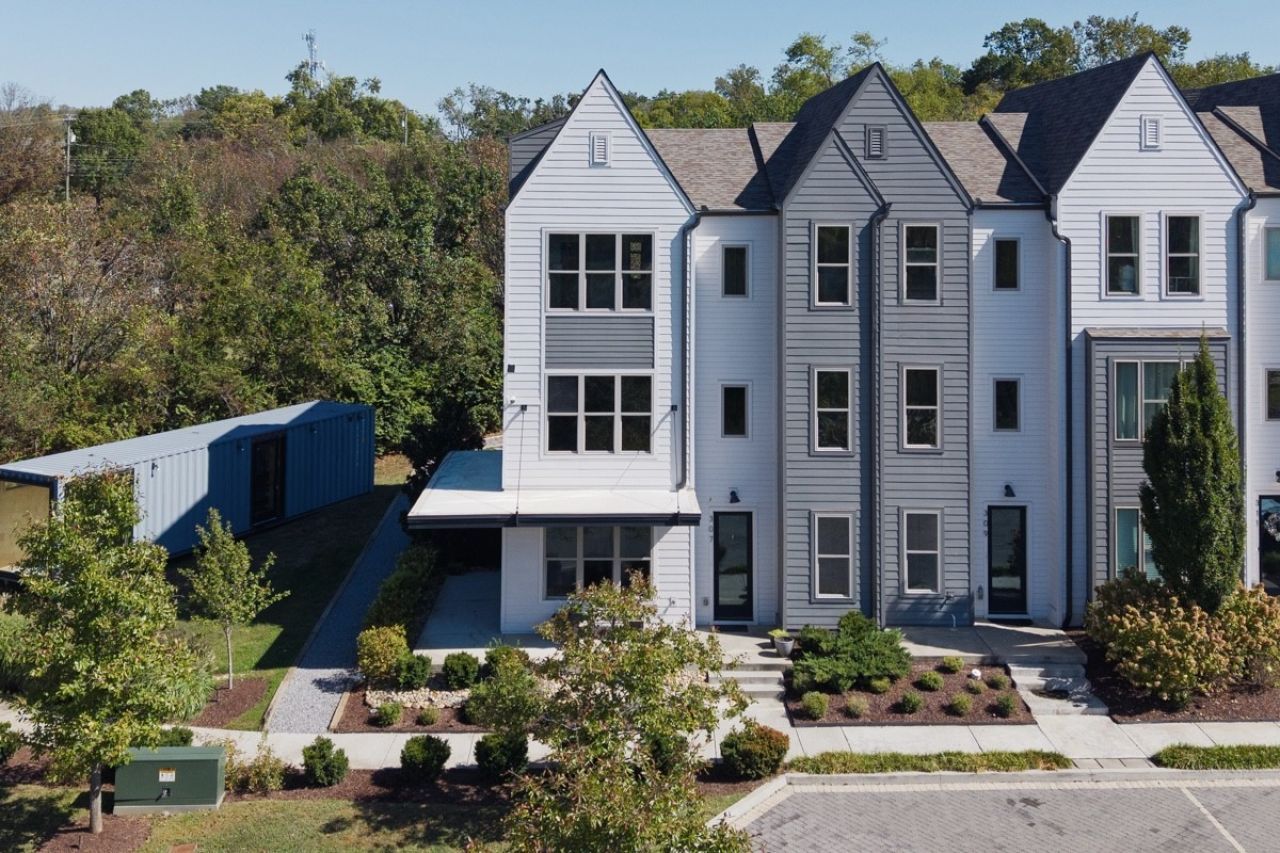
This impressive end unit is located in the nicely established front section of East End Village and looks across to the pond and just down from the pool. The neighborhood is known for it's connection to the outdoors with walking trails, a dog park a pond and swimming pool. This B floor plan is less common and offers the most square footage in the neighborhood. The progressively designed homes are independently framed and feature upgraded insulation, UV filtered windows and a super efficient heat pump water heater to create a more comfortable and quieter living environment. The builder also took steps to avoid VOC paints and toxic finishes to maintain healthy air quality. Be sure to check out the current incentives: Seller is offering $12,500 in closing cost credit and preferred lender has a program that can offer a set 6.75% interested rate plus $10,000 to qualified buyers.***
Property Features
Property Type: Residential -
Basement: None
Cooling: Central Air, Other
Garage: 2 car attached
Heating: Central
Lot Size: 0.03 Acres
Stories: 3.0
Taxes: $5,869
Year Built: 2021
Feature Descriptions
Appliances: Electric Oven, Electric Range, Dishwasher, Disposal, Microwave, Refrigerator
Days on Site: 1
Exterior: Fiber Cement
Flooring: Concrete, Wood, Other, Tile
HOA Fee: 175/ Monthly
Parcel#: 061010A00100CO
Parking: Garage Faces Rear
Parking Notes: Garage Faces Rear
Sewer: Public Sewer
Utilities: Water Available
Water: Public
Room Sizes
Bedroom 1: 11x10
Bedroom 2: 13x14
Bedroom 3: 13x14
Dining Room: 20x9
Kitchen: 13x14
Living Room: 19x19
Local Schools
High School: Maplewood Comp High School
Middle School: Jere Baxter Middle
Elementary School: Chadwell Elementary
Listed By / Shown By
Listed By
Agency Name: Compass
Agency Phone: 6153836964
Shown By
Agency Title: Franklin Realty Inc.
Agency Phone: 865-484-0660

Estimate Your Payment
Estimated Payment
$ 3,571.35 per month $2,942.30 Principal & Interest $489.08 Property Tax $139.97 Homeowner's Insurance
307 E Village Ln | MLS# 3618758
This home located at 307 E Village Ln , Nashville, TN 37216 is currently listed for sale with an asking price of $479,900. This property was built in 2021 and has 3 bedrooms and 3 full and 1 partial baths with 1819 sq. ft. E Village Ln is located in the East End Village subdivision. Search East End Village real estate on www.franklinrealty.com today.