
BEDS2
BATHS2 full 1 partial
SQUARE FEET1,360
MLS#3615494
STATUSActive
PROPERTY TYPEResidential -
Property Description
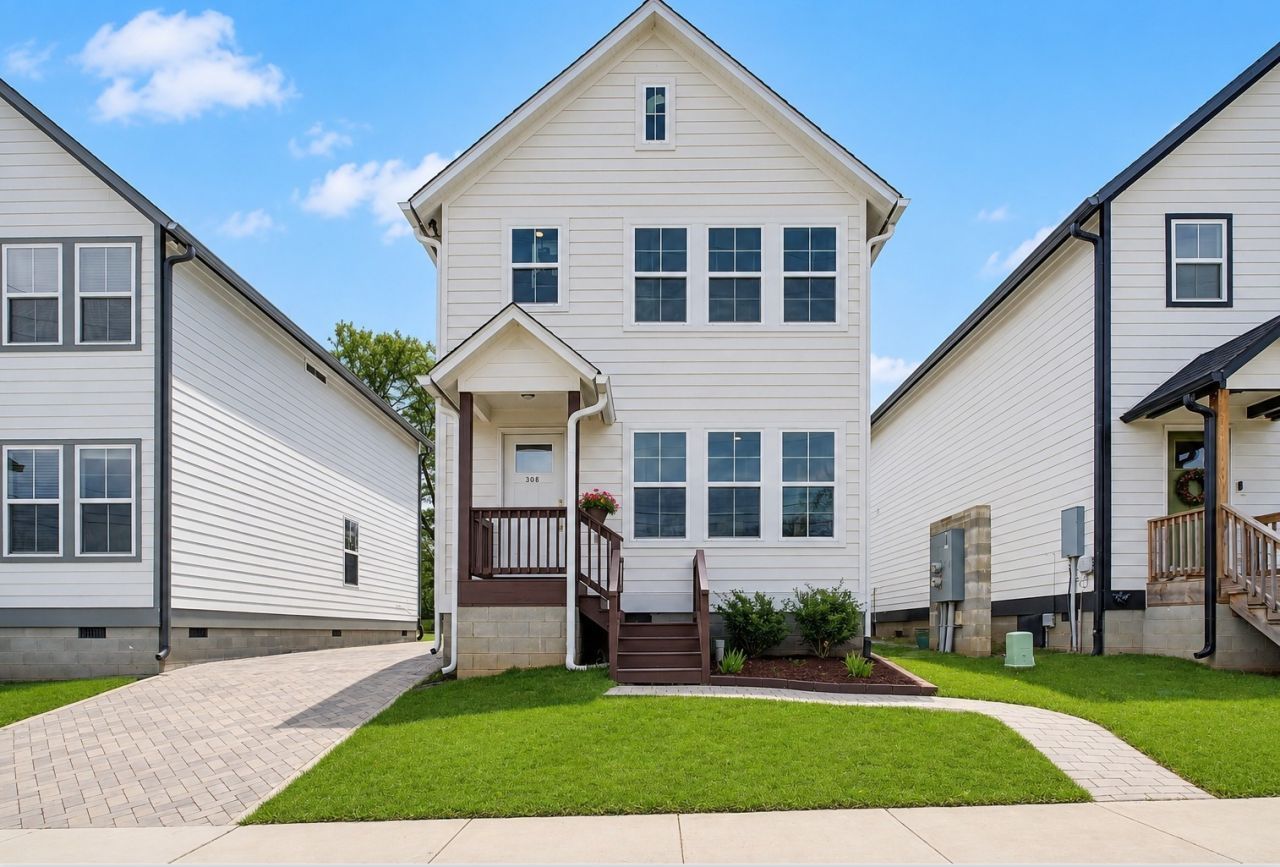
Move in ready home with Tons of Natural Light! Bright, inviting and easy to love, this beautifully maintained home offers an open concept layout with lots of windows and natural light throughout. The main level features a spacious living area that flows into the dining space and kitchen, making it easy to enjoy everyday living or entertain. The kitchen offers stainless steel appliances, granite countertops and plenty of cabinet space. Upstairs, you'll find two spacious bedrooms, each with its own private full bath, plus a laundry room. The layout offers great flexibility and privacy for roommates, guests or a home office setup. No HOA! Conveniently located in Madison, just minutes from shopping, dining and golf, with an easy commute to downtown Nashville and BNA. 1% lender credit with use of preferred lender.
Property Features
Property Type: Residential -
Basement: None
Cooling: Central Air
Heating: Central
Stories: 2.0
Taxes: $2,694
Year Built: 2022
Amenities
Ceiling Fan(s)
Open Floorplan
Feature Descriptions
Appliances: Electric Oven, Electric Range, Microwave, Refrigerator, Stainless Steel Appliance(s)
Exterior: Hardboard Siding
Flooring: Carpet, Laminate, Tile
Parcel#: 043070B00200CO
Parking: Shared Driveway
Parking Notes: Shared Driveway
Patio/Porch: Patio
Sewer: Public Sewer
Utilities: Water Available
Water: Public
Room Sizes
Bedroom 1: 11x13
Bedroom 2: 11x13
Kitchen: 15x10
Living Room: 15x18
Local Schools
High School: Hunters Lane Comp High School
Middle School: Madison Middle
Elementary School: Amqui K-8 School
Listed By / Shown By
Listed By
Agency Name: Bernie Gallerani Real Estate
Agency Phone: 6152658284
Shown By
Agency Title: Franklin Realty Inc.
Agency Phone: 865-484-0660

Estimate Your Payment
Estimated Payment
$ 1,990.11 per month $1,685.43 Principal & Interest $224.50 Property Tax $80.18 Homeowner's Insurance
308 Myatt Dr | MLS# 3615494
This home located at 308 Myatt Dr , Madison, TN 37115 is currently listed for sale with an asking price of $274,900. This property was built in 2022 and has 2 bedrooms and 2 full and 1 partial baths with 1360 sq. ft. Search Madison real estate on www.franklinrealty.com today.