
BEDS4
BATHS3 full
SQUARE FEET2,364
MLS#1355214
STATUSActive
PROPERTY TYPEResidential - Single Family
SUBDIVISIONToqua Shores
Property Description
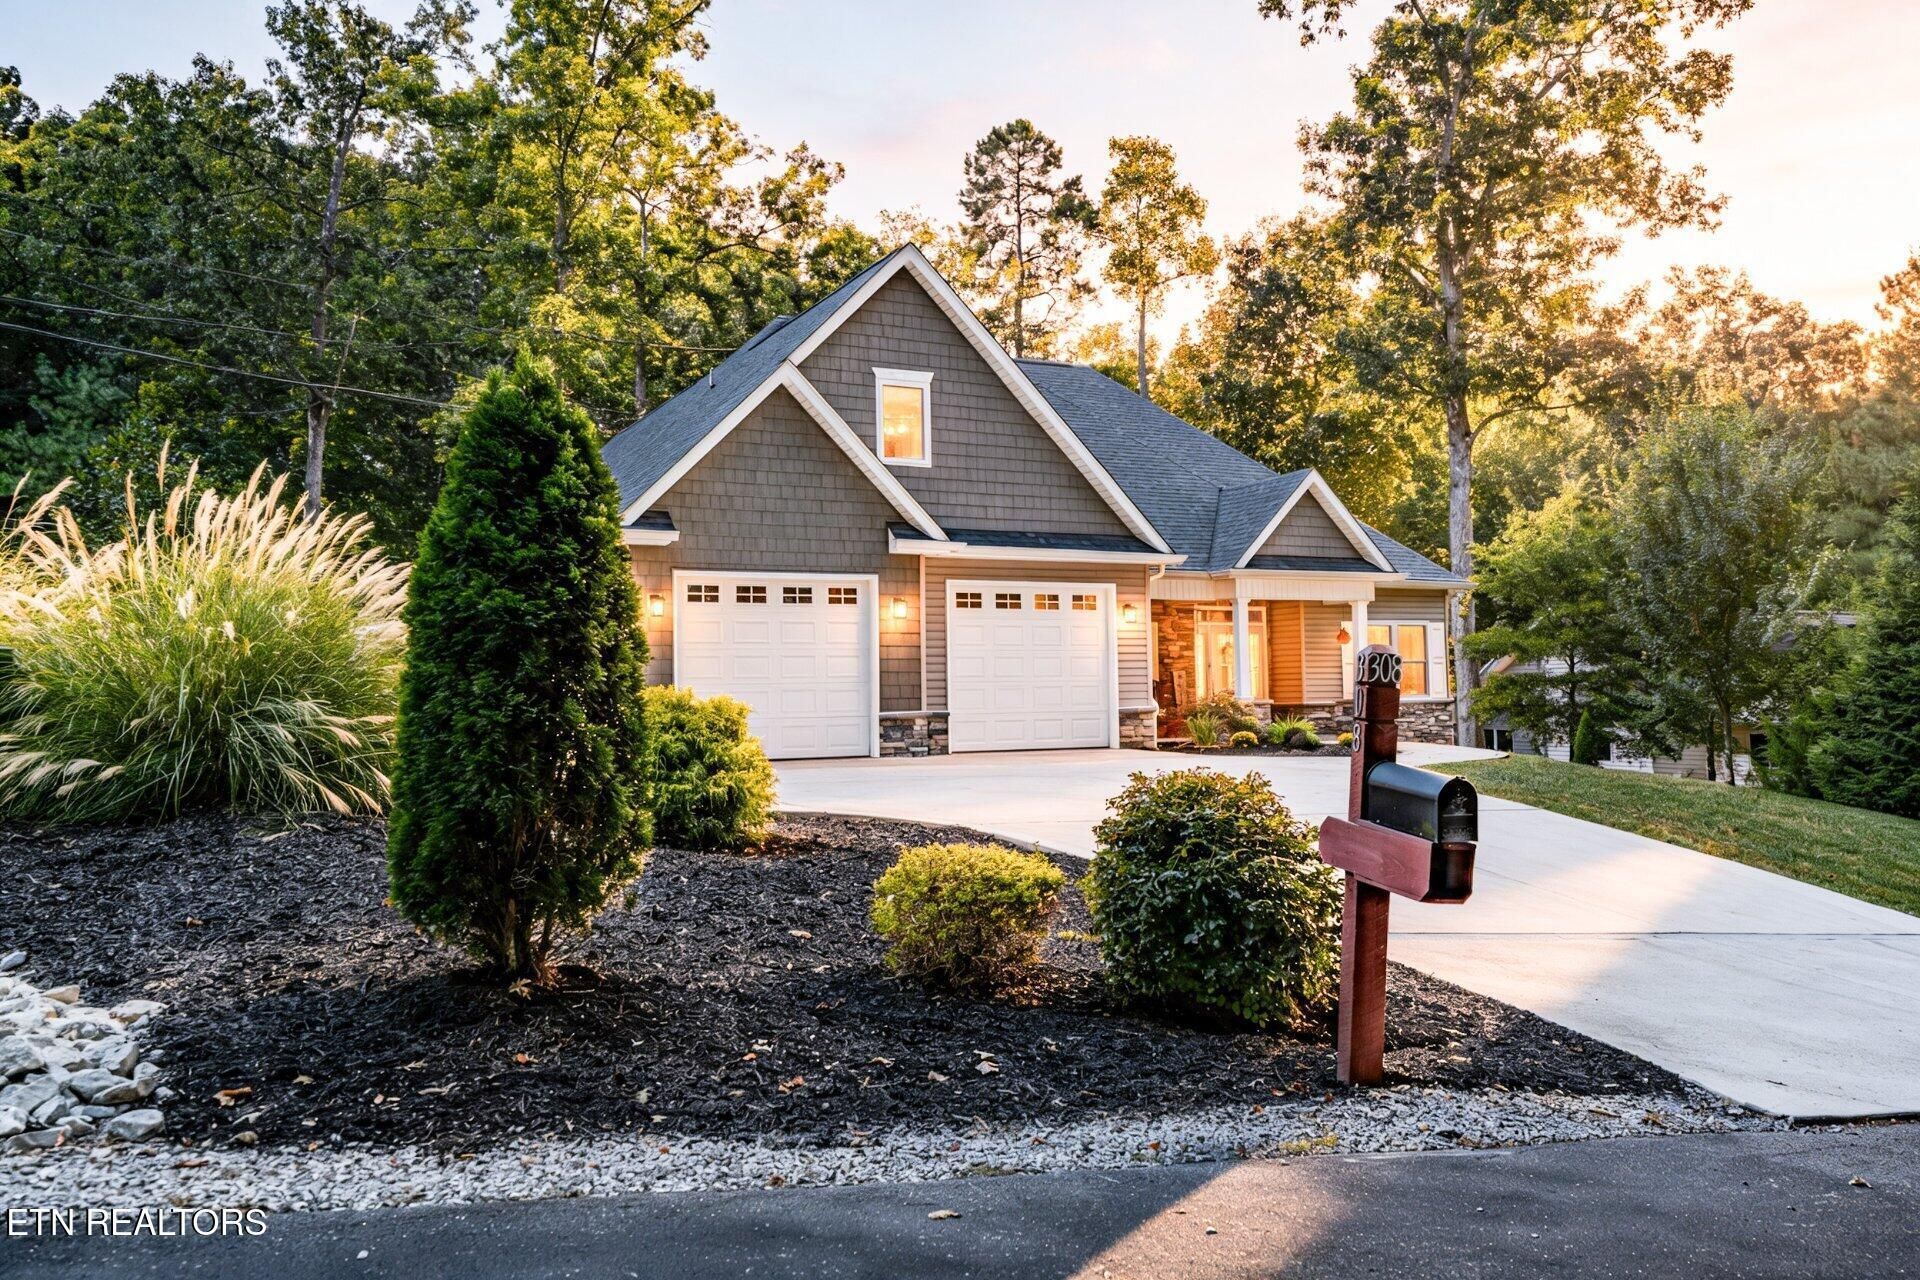
Welcome to this exceptional home in Tellico Village, one of East Tennessee's most highly esteemed golf course communities. Set within a picturesque lifestyle destination known for its natural beauty, recreational amenities, and welcoming community, this beautifully appointed residence offers the ideal combination of comfort, sophistication, and outdoor living.From the moment you arrive, the home makes a lasting impression--with the circular driveway, thoughtfully designed spaces, upscale finishes, and an incredible backyard retreat created for relaxing and entertaining.With its combination of four bedrooms, three full bathrooms, dedicated office on the main level, flexible bonus/guest accommodations, professionally landscaped grounds, private fenced backyard, and covered outdoor living space, this home offers something increasingly valuable: flexibility.The kitchen combines style and functionality with a gas range, making it equally suited for everyday meals and entertaining. A tankless hot water heater adds modern efficiency and the convenience of an abundant supply of hot water. At the center of it, wait until you take in the living space with its dramatic coffered, beamed ceiling and floor-to-ceiling stone fireplace. This home is where everyday living feels comfortable and effortless, and the indoors and outdoors come together beautifully.
Property Features
Property Type: Residential - Single Family
Cooling: Wall Cooling, Central Cooling, Ceiling Fan(s)
Fireplaces: 1
Fuel Type: Electric, Propane
Garage: 2 car attached
Heating: Central, Heat Pump, Propane, Electric
Home Style: Craftsman
Lot Size: 0.29 Acres
Amenities
Walk-In Closet(s)
Pantry
Eat-in Kitchen
Prof Landscaped
Feature Descriptions
Appliances: Tankless Water Heater, Gas Range, Gas Cooktop, Dishwasher, Disposal, Microwave
Association/Condo Fee: 186.98/Monthly
Association Amenities: Swimming Pool, Tennis Courts, Club House, Golf Course, Playground, Recreation Facilities, Sauna
Days on Site: 4
Exterior: Stone, Vinyl Siding, Block, Frame
Fireplace: Gas, Stone
Flooring: Carpet, Hardwood, Tile
HOA Y/N: Yes
Lot: Private, Corner Lot
Parcel #: 058E H 011.00
Parking: Garage Door Opener, Attached, Main Level
Sewer: Public Sewer
SQFT Total: 2364
Swimming Pool: Yes
Water: Public
Listed By / Shown By
Listed By
Agency Name: BHHS Lakeside Realty
Shown By
Agency Title: Franklin Realty Inc.
Agency Phone: 865-484-0660

Estimate Your Payment
Estimated Payment
$ 4,495.27 per month $4,291.13 Principal & Interest $0.00 Property Tax (data not provided by mls) $204.14 Homeowner's Insurance
308 Tuhdegwa Trace | MLS# 1355214
This single family home located at 308 Tuhdegwa Trace, Loudon, TN 37774 is currently listed for sale with an asking price of $699,900. This property has 4 bedrooms and 3 full baths with 2364 sq. ft. Tuhdegwa Trace is located in the Toqua Shores subdivision. Search Toqua Shores real estate on www.franklinrealty.com today.