
BEDS2
BATHS2 full
SQUARE FEET1,248
MLS#313728
STATUSActive
PROPERTY TYPEResidential - Single Family
SUBDIVISIONShagbark
Property Description
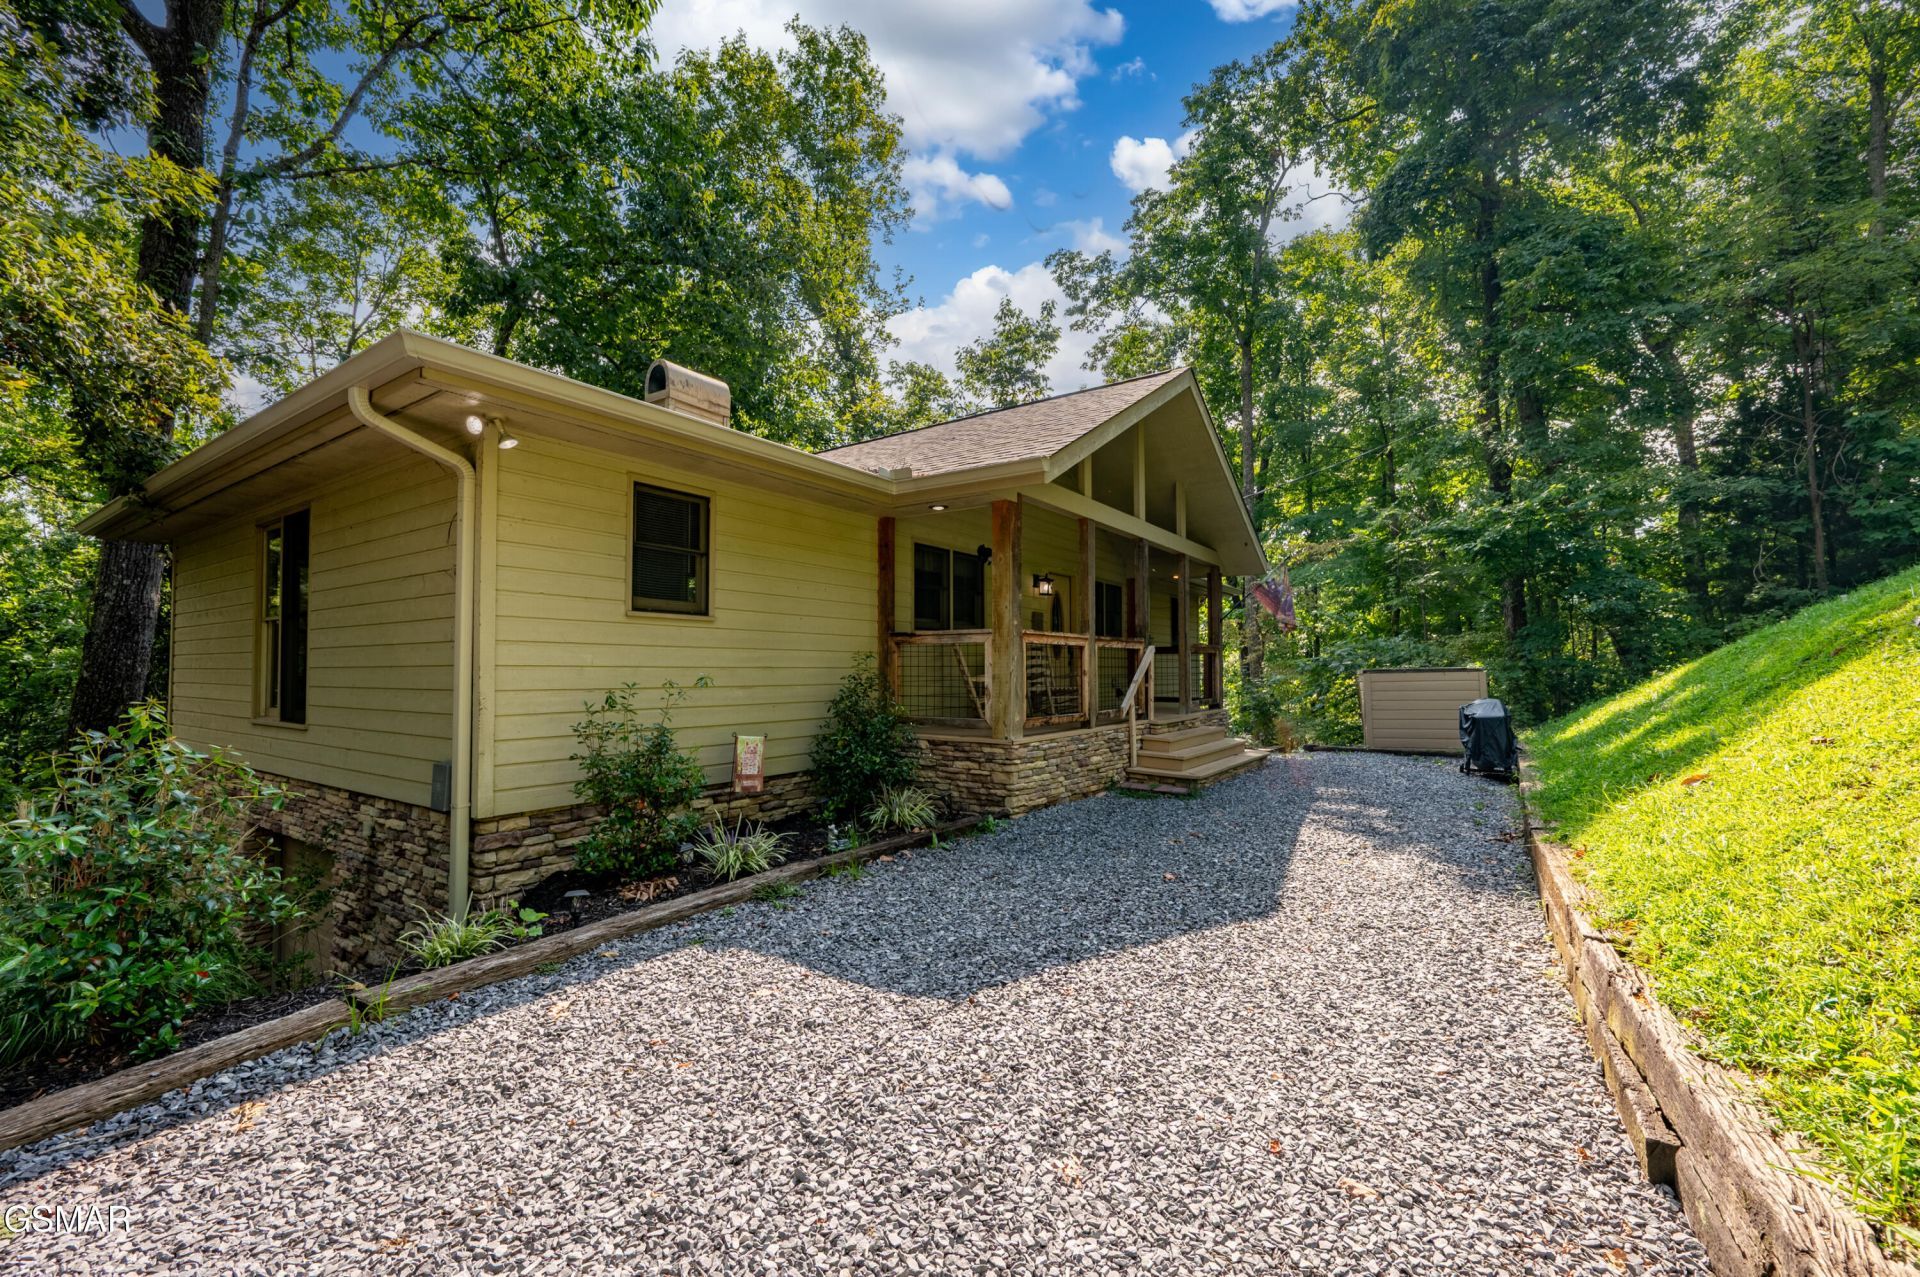
Private and inviting, this mountain chalet offers 2 bedrooms, 2 bathrooms, and just over 1,200 square feet in the scenic and gated Shagbark resort community. Already on an established rental program, it sits only minutes from downtown Pigeon Forge, Dollywood, the National Park, and Wears Valley, the kind of proximity that keeps a calendar booked. Inside, a spacious great room combines an open living area with a fireplace, a full kitchen, and a casual dining space, along with a separate open dining area and a utility room. Both bedrooms are set up as private suites on the main level, each with its own walk-in closet and bathroom, a layout guests appreciate when traveling in groups. The rear screened porch boasts a hot tub, and there's a covered front porch as well. The lower level features a two car attached garage with room to grow, plus a mechanical room. Ownership in Shagbark includes 24 house gated security, access to the community swimming pool, picnic areas, pickle ball, tennis courts, basketball court, RV & boast storage, and other recreational amenities that add to owners and guest's stay. Tucked away on more than an acre of wooded mountainside, yet close to the area's main attractions, this chalet offers the balance of privacy and location that short term rental guests look for. Reach out to schedule a showing.
Property Features
Property Type: Residential - Single Family
Basement: Yes
Basement: Basement, Exterior Entry, Full, Storage Space, Unfinished, Walk-Out Access
Cooling: Electric, Heat Pump
Fireplaces: 1
Fuel Type: Electric
Garage: 2 car attached
Heating: Electric, Heat Pump
Home Style: Chalet, Ranch
Lot Size: 1.21 Acres
Taxes: $1,453
Year Built: 1995
Feature Descriptions
Appliances: Dishwasher, Dryer, Electric Cooktop, Electric Range, Microwave, Range Hood, Refrigerator, Washer
Association/Condo Fee: 125
Common Amenities: Clubhouse, Gated, Playground, Pool, Tennis Court(s), Other
Exterior: Frame, Other
Exterior Amenities: Rain Gutters
Fireplace: Factory Built, Gas Log
Flooring: Hardwood, Tile
HOA Y/N: Yes
Interior Amenities: Cathedral Ceiling(s), Ceiling Fan(s), Eat-in Kitchen, Formal Dining, Great Room, High Speed Internet, Kitchen Island, Kitchen/Dining Combo, Living/Dining Combo, Solid Surface Counters, Storage, Walk-In Closet(s)
Laundry: Electric Dryer Hookup, Inside, Laundry Room, Main Level, Washer Hookup
Lot: Irregular Lot, Private, Sloped, Views, Wooded
Lot Dimensions: N/A
Parcel #: 078113B C 02000
Parking: Driveway, Gravel
Patio/Porch: Covered, Deck, Porch, Screened
Pool: Hot Tub
Special View Info: Trees/Woods
Utilities: Cable Available, Electricity Connected, High Speed Internet Connected, Internet Connected
View: Trees/Woods
Windows: Double Pane Windows, Window Treatments
Wooded: Yes
Room Sizes
Great Room: 26 x 18.9 Level - First
Dining Room: 8 x 7.2 Level - First
Utility Room: 7.2 x 3.1 Level - First
Primary Bedroom: 16.1 x 13 Level - First
Primary Bathroom: 9.2 x 8.8 Level - First
Bedroom 2: 16.1 x 13 Level - First
Bathroom 2: 9.2 x 8.8 Level - First
Other: 10.2 x 7.6 Level - Basement
Listed By / Shown By
Listed By
Agency Name: Century 21 Legacy GP
Shown By
Agency Title: Franklin Realty Inc.
Agency Phone: 865-484-0660

Estimate Your Payment
Estimated Payment
$ 3,139.12 per month $2,880.99 Principal & Interest $121.08 Property Tax $137.05 Homeowner's Insurance
3103 Hatcher Top Road | MLS# 313728
This single family home located at 3103 Hatcher Top Road, Sevierville, TN 37862 is currently listed for sale with an asking price of $469,900. This property was built in 1995 and has 2 bedrooms and 2 full baths with 1248 sq. ft. Hatcher Top Road is located in the Shagbark subdivision. Search Shagbark real estate on www.franklinrealty.com today.