
BEDS2
BATHS2 full
SQUARE FEET1,576
MLS#1347068
STATUSActive
PROPERTY TYPEResidential - Single Family
SUBDIVISIONKidder Court
Property Description
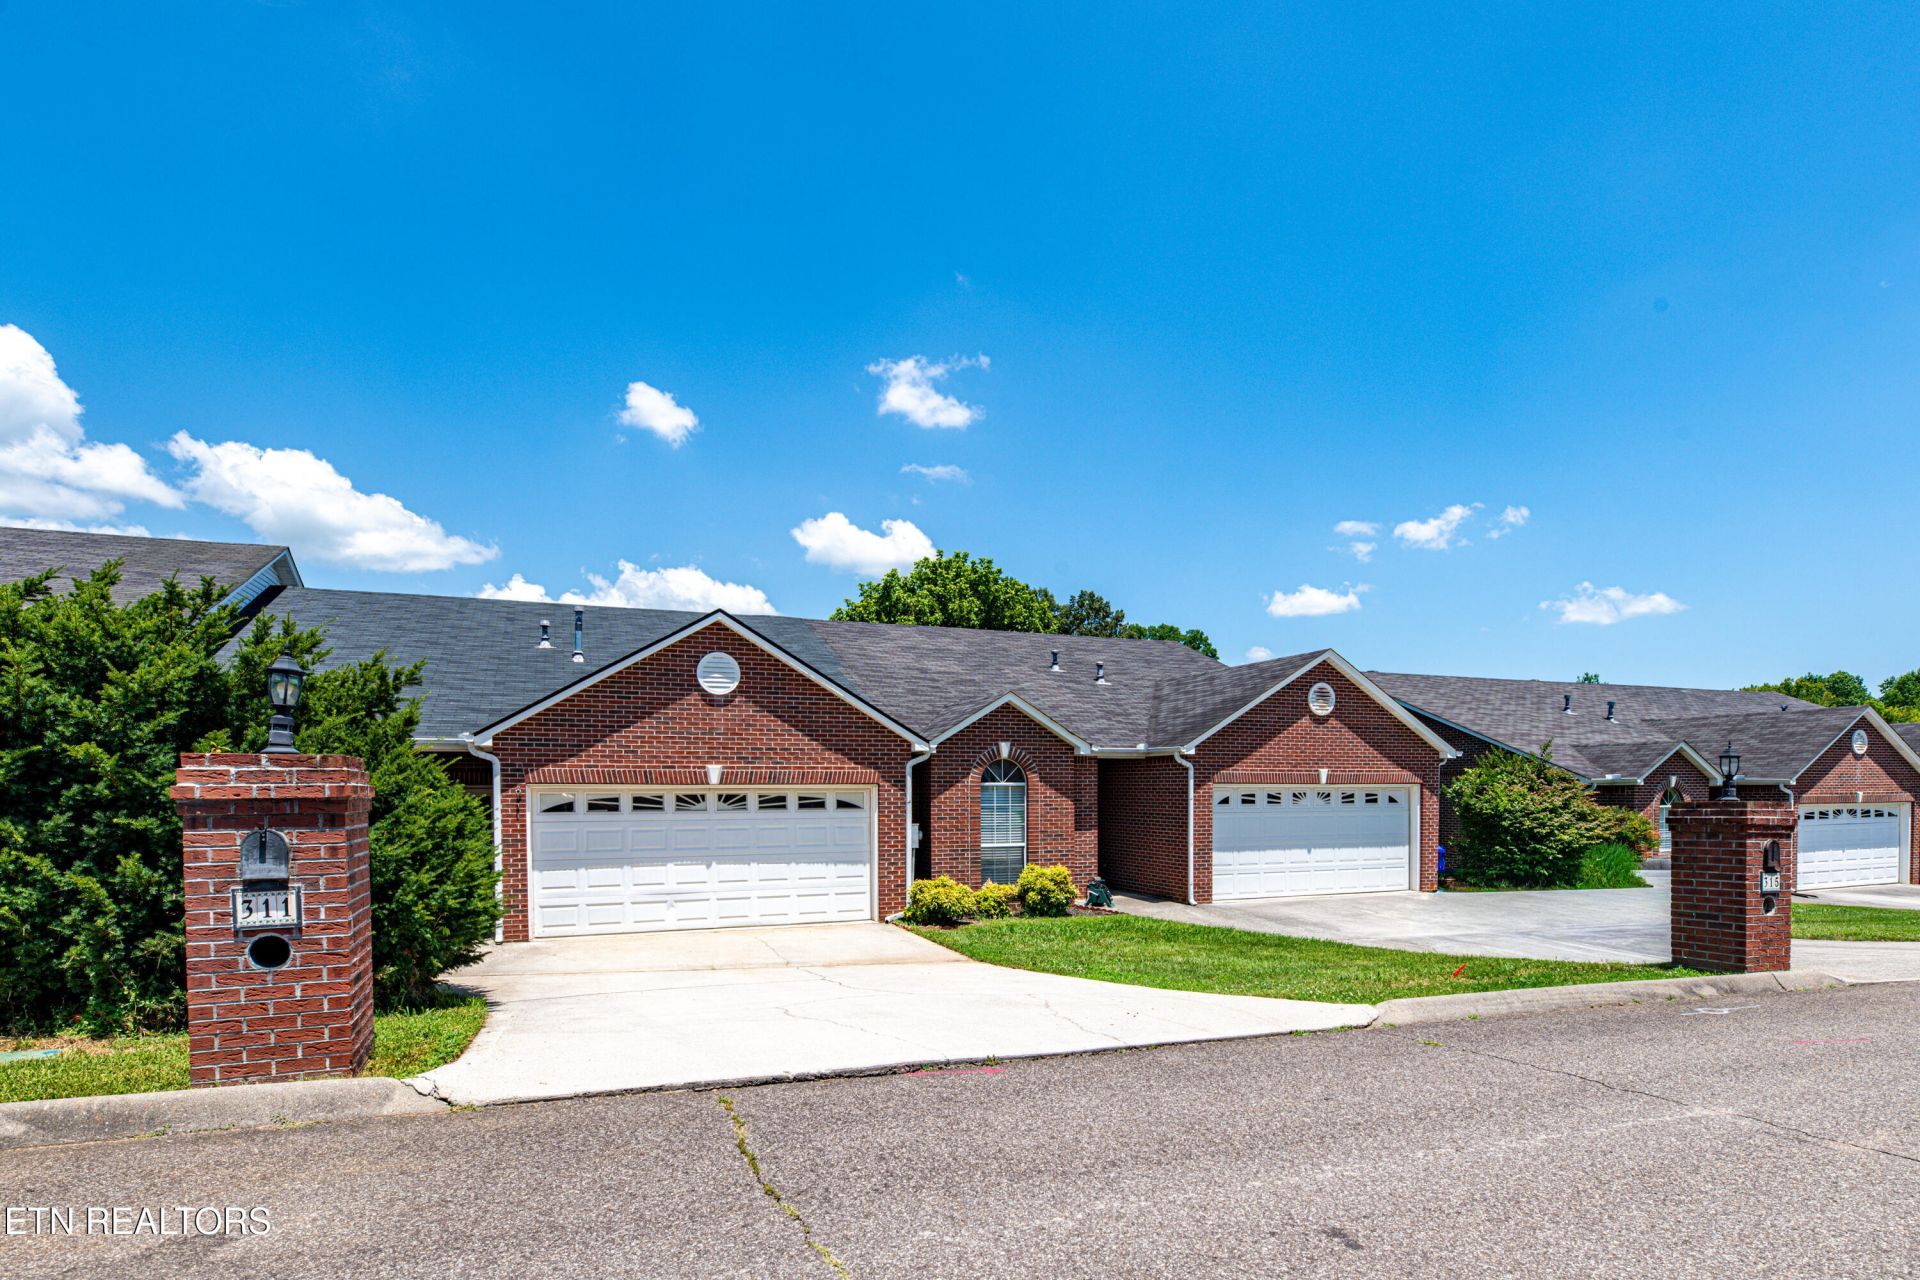
Welcome home to easy, one-level living in the heart of West Knoxville! This move-in ready 2-bedroom, 2-bath ranch offers a bright, open floor plan with fresh updates throughout, including new flooring, fresh paint, and absolutely no carpet. The spacious living area flows seamlessly into the large eat-in kitchen featuring tile flooring and plenty of room for dining and entertaining. Updated Stainless Appliance all convey!The private primary suite is tucked away at the rear of the home and features an en suite bath, walk-in closet, and peaceful views of the patio. A second bedroom and full bath provide flexibility for guests, a home office, or hobbies. Step outside to enjoy your own private paver patio--perfect for morning coffee or relaxing at the end of the day.Ideally located just minutes from shopping, dining, and interstate access, this low-maintenance home combines comfort, convenience, and a fantastic West Knoxville location.Buyer to verify all information including the square footage.
Property Features
Property Type: Residential - Single Family
Cooling: Central Cooling
Fireplaces: 1
Fuel Type: Electric, Gas
Garage: 2
Heating: Central, Natural Gas, Electric
Home Style: Traditional
Lot Size: 0.10 Acres
Year Built: 1997
Amenities
Walk-In Closet(s)
Eat-in Kitchen
Feature Descriptions
Appliances: Dishwasher, Disposal, Range, Refrigerator
Association/Condo Fee: 565/Yearly
Days on Site: 11
Exterior: Brick
Fireplace: Gas
Flooring: Hardwood, Tile
HOA Y/N: Yes
Lot: Zero Lot Line
Lot Dimensions: IRR
Parcel #: 119EC02004
Parking: Main Level
Sewer: Public Sewer
SQFT Total: 1576
Water: Public
Listed By / Shown By
Listed By
Agency Name: Slyman Real Estate
Shown By
Agency Title: Franklin Realty Inc.
Agency Phone: 865-484-0660

Estimate Your Payment
Estimated Payment
$ 2,305.76 per month $2,201.05 Principal & Interest $0.00 Property Tax (data not provided by mls) $104.71 Homeowner's Insurance
311 Creekview Lane | MLS# 1347068
This single family home located at 311 Creekview Lane, Knoxville, TN 37923 is currently listed for sale with an asking price of $359,000. This property was built in 1997 and has 2 bedrooms and 2 full baths with 1576 sq. ft. Creekview Lane is located in the Kidder Court subdivision. Search Kidder Court real estate on www.franklinrealty.com today.