
BEDS2
BATHS2 full
SQUARE FEET1,802
MLS#313736
STATUSActive
PROPERTY TYPEResidential -
SUBDIVISIONShagbark
Property Description
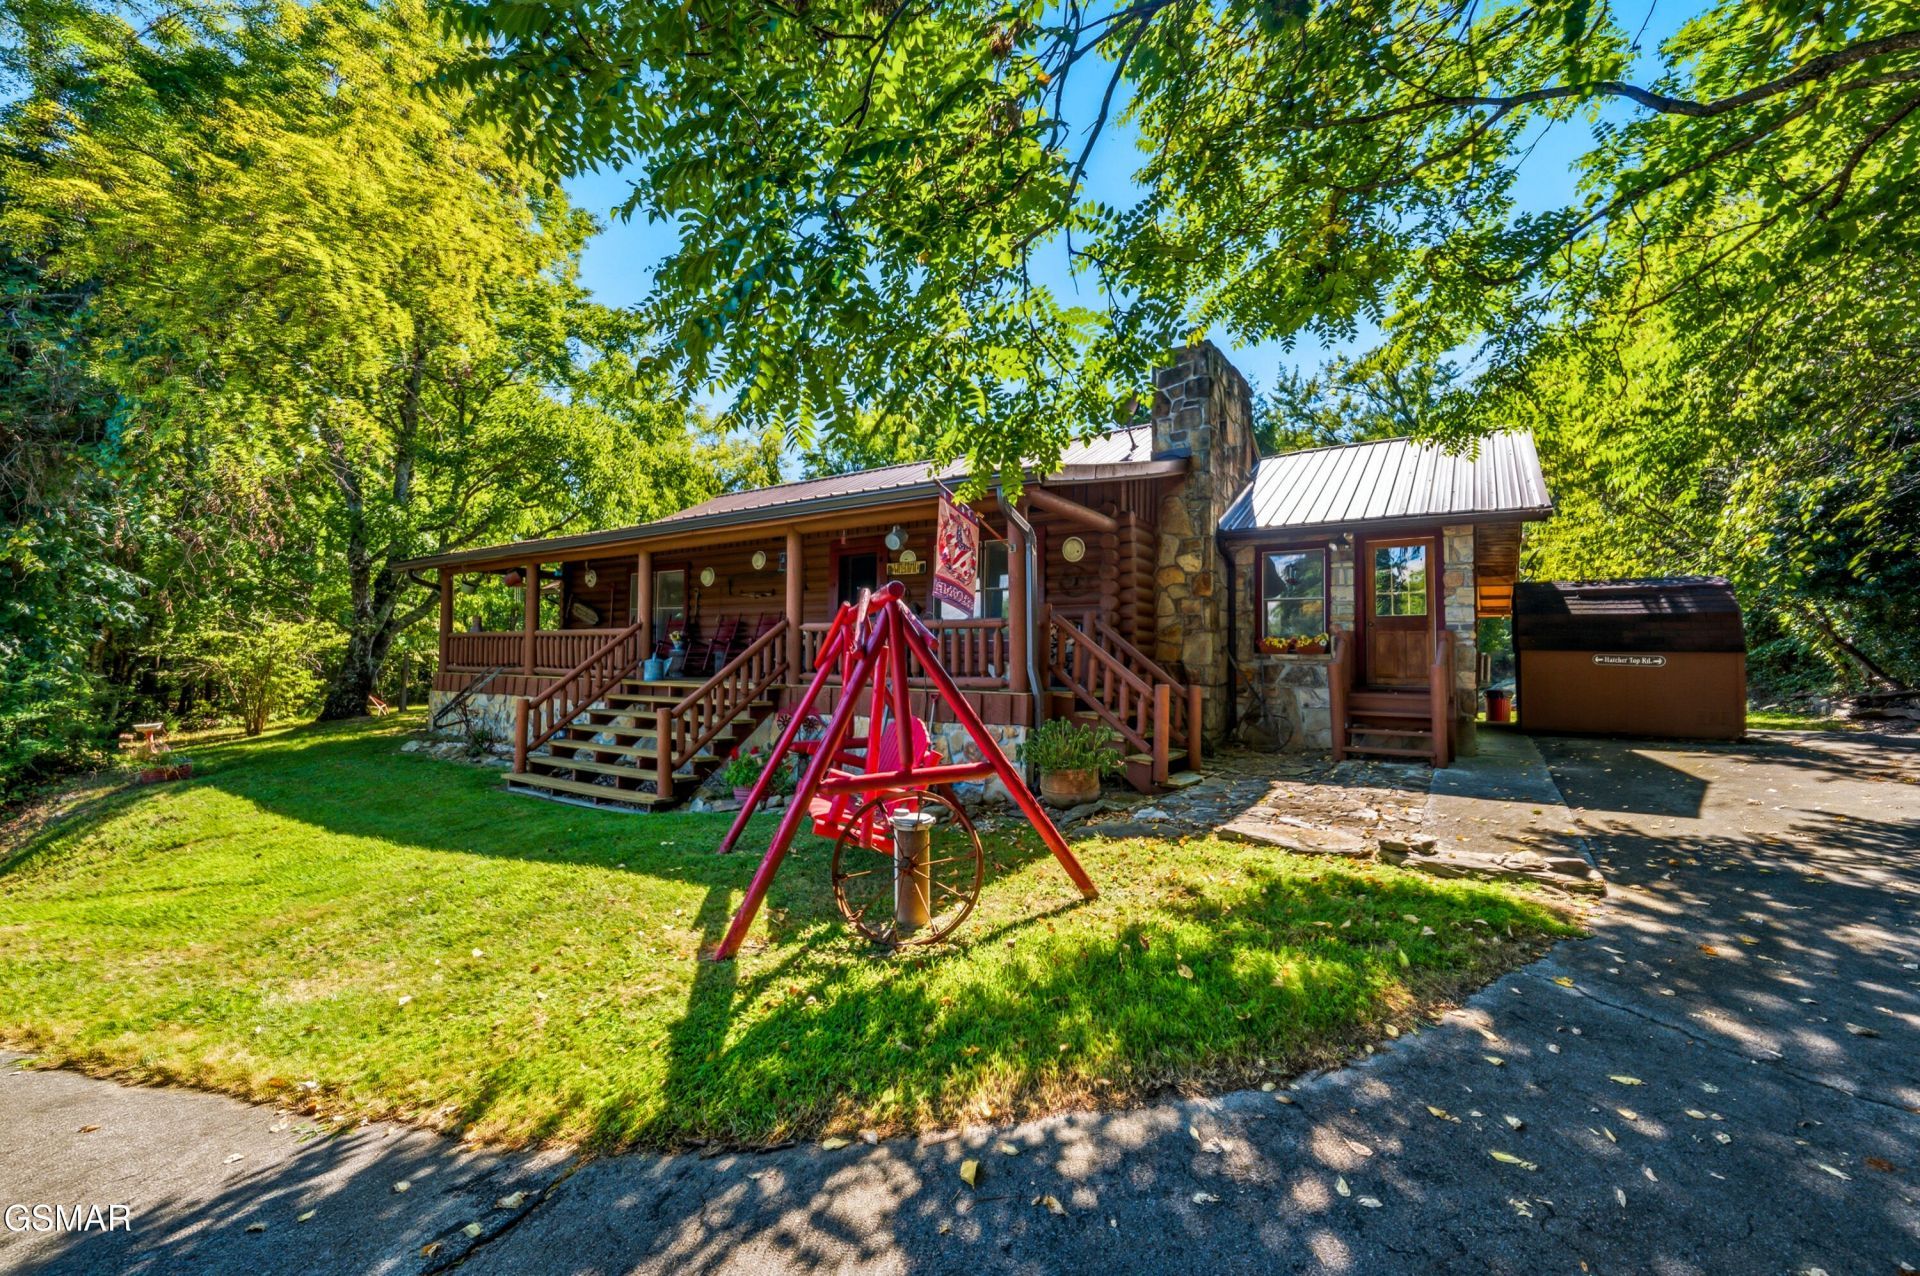
Escape to the mountains in this beautifully maintained 2BR/2BA true log cabin, offering mountain views and plenty of space to relax and entertain. The spacious interior features a versatile bonus room/office, a large game room with a pool table, and a beautiful stone wood-burning fireplace. Vaulted ceilings, hardwood floors, granite countertops, and warm, inviting furnishings add to the cabin's charm and character. Fully furnished and turnkey, this inviting mountain retreat offers the perfect opportunity for a successful short-term rental, relaxing second home, or comfortable full-time residence. One of the standout features of this property is the flat back yard, offering plenty of usable outdoor space for relaxing, entertaining, or adding additional outdoor amenities if desired! The screened-in back porch provides the perfect place to unwind in the hot tub after a day in the mountains, while the spacious front porch showcases beautiful views of the Smokies. A patio with propane fire pit extends the outdoor living space, while the paved driveway, large storage shed with riding lawn mower, metal roof, and newer gutters add convenience and functionality. Located in the gated community of Shagbark, this cabin offers access to a community pool, disc golf, walking trails, pickleball/tennis courts, dog park, and community pavilion. Peaceful surroundings, abundant wildlife, and beautiful mountain views make this a must-see Smoky Mountain getaway!
Property Features
Property Type: Residential -
Basement: Crawl Space
Cooling: Central Air, Electric, Heat Pump
Fireplaces: 1
Fuel Type: Electric
Heating: Central, Electric, Heat Pump
Home Style: Cabin, Log, Ranch
Taxes: $835
Year Built: 1979
Feature Descriptions
Appliances: Dryer, Electric Range, Electric Water Heater, Refrigerator, Self Cleaning Oven, Washer
Association/Condo Fee: 79.16
Common Amenities: Clubhouse, Gated, Playground, Pool, Tennis Court(s), Other
Days on Site: 4
Exterior: Log, Log Siding
Fireplace: Wood Burning
Flooring: Hardwood, Tile
HOA Y/N: Yes
Interior Amenities: Cathedral Ceiling(s), Ceiling Fan(s), Eat-in Kitchen, Granite Counters, Great Room, Kitchen Island, Kitchen/Dining Combo, Living/Dining Combo, Storage
Laundry: Laundry Room, Main Level
Lot: Level, Private, Views, Wooded
Parcel #: 113B C 02300 000
Parking: Asphalt, Driveway, Off Street
Patio/Porch: Covered, Deck, Enclosed, Patio, Porch, Screened
Pool: Community
Special View Info: Mountain(s), Trees/Woods
Utilities: Cable Connected, Electricity Connected, High Speed Internet Connected, Internet Connected, Satellite Dish Connected
View: Mountain(s), Trees/Woods
Wooded: Yes
Listed By / Shown By
Listed By
Agency Name: Prime Mountain Properties
Shown By
Agency Title: Franklin Realty Inc.
Agency Phone: 865-484-0660

Estimate Your Payment
Estimated Payment
$ 3,210.30 per month $2,998.09 Principal & Interest $69.58 Property Tax $142.63 Homeowner's Insurance
3114 Hatcher Top Road | MLS# 313736
This home located at 3114 Hatcher Top Road, Sevierville, TN 37862 is currently listed for sale with an asking price of $489,000. This property was built in 1979 and has 2 bedrooms and 2 full baths with 1802 sq. ft. Hatcher Top Road is located in the Shagbark subdivision. Search Shagbark real estate on www.franklinrealty.com today.