
BEDS3
BATHS2 full
SQUARE FEET1,614
MLS#1354829
STATUSActive
PROPERTY TYPEResidential - Single Family
SUBDIVISIONFairmont Park
Property Description
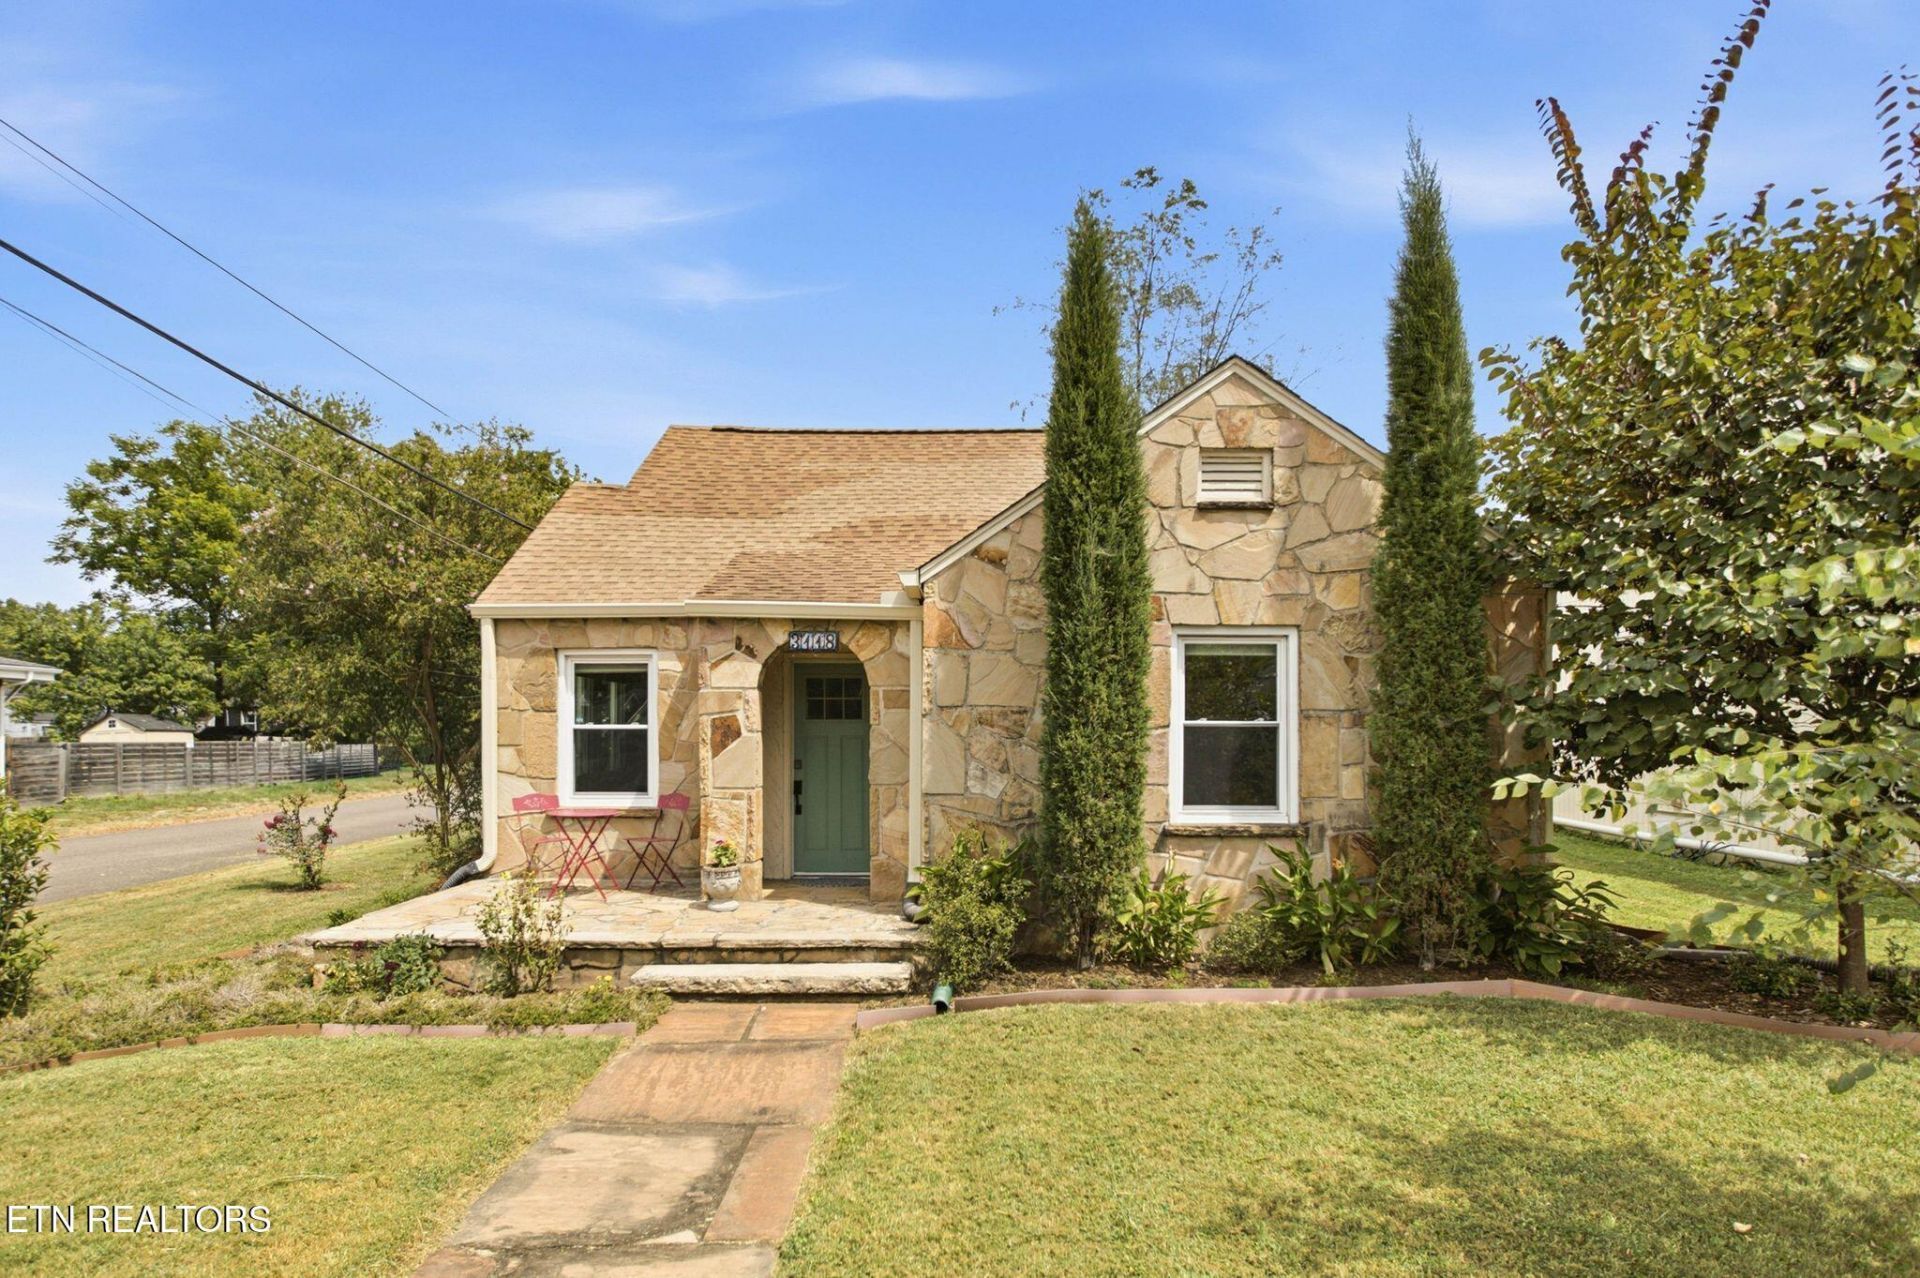
Walk into your next urban oasis in this spacious three bed, two full bath lovely stone cottage right in the heart of North Knoxville! This quaint and so well-preserved historic home has gleaming hardwood floors, a creatively restored mid-century modern kitchen (there's not another like it in Knoxville), and a spacious corner lot, just minutes to the center of downtown Knoxville or the trails of Sharps Ridge Park. For the outdoor lovers, this home's garage offers ample space for kayaks, bikes and still room for a car and the window space also can be a gardener's greenhouse delight-the potential is abounding! For outdoor entertaining, the home offers a cozy front patio, and plenty of space for lounging in hammocks or around a firepit in the fully fenced backyard. Another special quality of this home is the master ensuite-so many homes of this era and in this area do not have a master bath, and this one has been so thoughtfully updated to include! This home has many recent upgrades and updates including a newer HVAC; please see agent info for a detailed list of all upgrades! Showings start Friday, September 11th. With all these amenities and special historic features, this one won't last long; schedule your showing today!
Property Features
Property Type: Residential - Single Family
Basement: Yes
Cooling: Central Cooling
Fireplaces: 1
Fuel Type: Electric
Garage: 1 car attached
Heating: Central, Electric
Home Style: Cottage, Historic, Traditional
Lot Size: 0.16 Acres
Year Built: 1940
Feature Descriptions
Appliances: Dishwasher, Dryer, Range, Refrigerator, Washer
Days on Site: 5
Exterior: Stone, Vinyl Siding, Block
Fireplace: None, Stone
Flooring: Carpet, Hardwood, Tile
Lot: Corner Lot, Level
Parcel #: 070PA045
Parking: Attached
Sewer: Public Sewer
SQFT Total: 1614
Water: Public
Local Schools
High School: Fulton
Middle School: Whittle Springs
Elementary School: Belle Morris
Listed By / Shown By
Listed By
Agency Name: Realty Executives Associates
Shown By
Agency Title: Franklin Realty Inc.
Agency Phone: 865-484-0660

Estimate Your Payment
Estimated Payment
$ 2,601.20 per month $2,483.08 Principal & Interest $0.00 Property Tax (data not provided by mls) $118.13 Homeowner's Insurance
3118 Orlando St | MLS# 1354829
This single family home located at 3118 Orlando St, Knoxville, TN 37917 is currently listed for sale with an asking price of $405,000. This property was built in 1940 and has 3 bedrooms and 2 full baths with 1614 sq. ft. Orlando St is located in the Fairmont Park subdivision. Search Fairmont Park real estate on www.franklinrealty.com today.