
BEDS3
BATHS2 full
SQUARE FEET1,089
MLS#1352597
STATUSActive
PROPERTY TYPEResidential - Single Family
SUBDIVISIONNorthwest Hills Phase I
Property Description
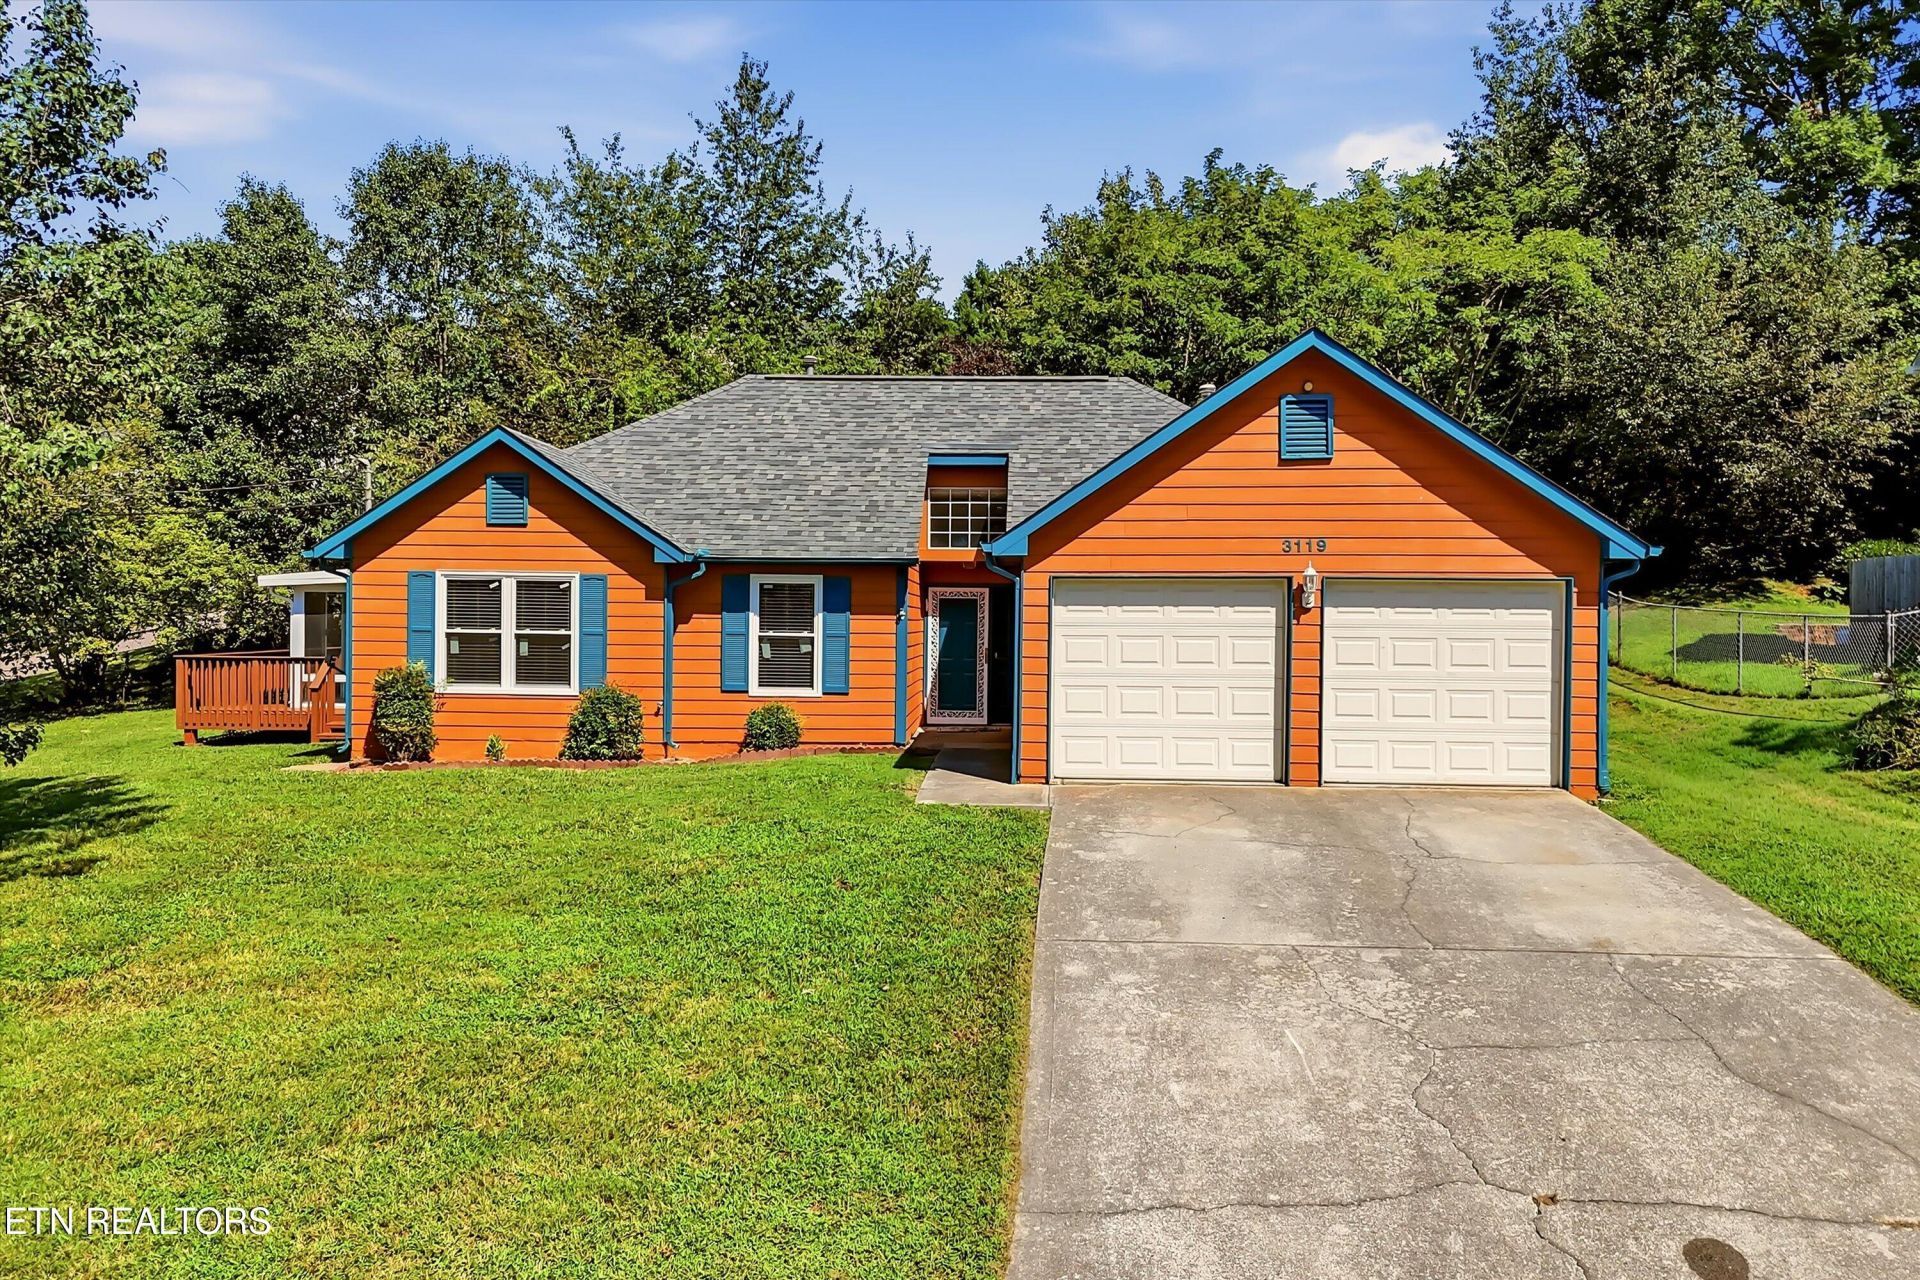
**** Do not miss this *****completely updated, move-in-ready home offers an exceptional blend of modern style, major structural upgrades, and long-term peace of mind. Freshly painted inside and out, the light-filled interior boasts new flooring, updated electrical outlets, and brand-new energy-efficient windows complete with custom blinds. The heart of the home features a beautifully renovated kitchen equipped with new cabinetry, sleek quartz countertops, and a brand-new refrigerator, complemented by two fully updated, modernized bathrooms. Essential high-value mechanical improvements include a 2023 HVAC system, a newer primary roof, and a brand-new roof over the sunporch. Extending your living space outdoors, step through to a newly built, low-maintenance composite Trex deck--creating a turnkey haven designed for effortless everyday living and seamless outdoor entertaining.
Property Features
Property Type: Residential - Single Family
Cooling: Central Cooling
Fireplaces: 1
Fuel Type: Electric
Garage: 2 car attached
Heating: Central, Heat Pump, Electric
Home Style: Contemporary
Lot Size: 0.10 Acres
Year Built: 1994
Amenities
Cathedral Ceiling(s)
Feature Descriptions
Appliances: Dishwasher, Disposal, Microwave, Self Cleaning Oven
Days on Site: 57
Exterior: Other, Vinyl Siding
Fireplace: Other
Flooring: Hardwood
Lot: Other
Parcel #: 093CJ016
Parking: Attached
Sewer: Public Sewer
Special View Info: Other
SQFT Total: 1089
View: Other
Water: Public
Local Schools
High School: West
Middle School: Northwest
Elementary School: West Haven
Listed By / Shown By
Listed By
Agency Name: Redfin
Shown By
Agency Title: Franklin Realty Inc.
Agency Phone: 865-484-0660

Estimate Your Payment
Estimated Payment
$ 2,369.99 per month $2,262.36 Principal & Interest $0.00 Property Tax (data not provided by mls) $107.63 Homeowner's Insurance
3119 Kingsmore Drive | MLS# 1352597
This single family home located at 3119 Kingsmore Drive, Knoxville, TN 37921 is currently listed for sale with an asking price of $369,000. This property was built in 1994 and has 3 bedrooms and 2 full baths with 1089 sq. ft. Kingsmore Drive is located in the Northwest Hills Phase I subdivision. Search Northwest Hills Phase I real estate on www.franklinrealty.com today.