
BEDS3
BATHS2 full
SQUARE FEET1,830
MLS#3637473
STATUSActive
PROPERTY TYPEResidential - Single Family
SUBDIVISIONLarchwood
Property Description
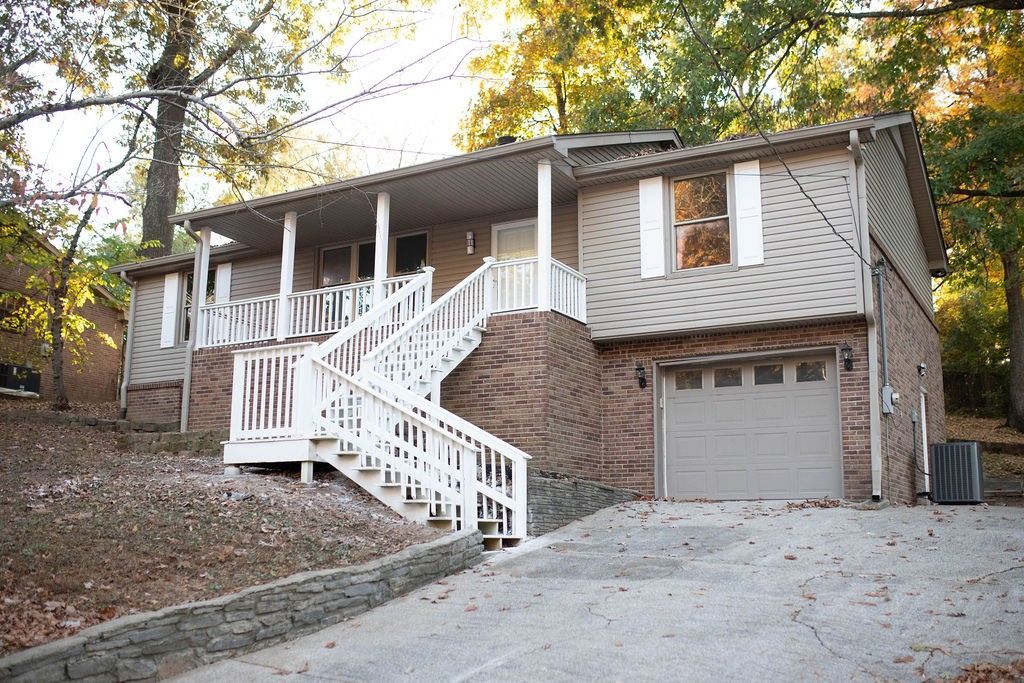
Renovated from top to bottom and tucked into the trees in Donelson's Larchwood neighborhood, 3129 Noble Valley Dr offers 1,830 sq ft of move-in-ready living. This 3-bed, 2-bath raised ranch, built in 1981, greets you with a wide covered front porch, then flows inside to fresh paint, new luxury vinyl plank floors, and updated lighting and ceiling fans throughout. The living room centers on a white-painted brick fireplace with a modern electric insert. The remodeled kitchen pairs cream cabinetry with granite countertops, a marble-look tile backsplash, black hardware and fixtures, and stainless appliances. Both baths are fully renovated with marble-look tile, granite vanities, and black fixtures - one with a tiled tub/shower, the other with a glass-door walk-in shower. The property includes an additional bathroom located in the basement, which is being offered asa bonus feature and is not included in the advertised bathroom count. Buyers are encouraged toindependently verify all information regarding this additional feature. A brand-new oversized rear deck overlooks the private, wooded 0.30-acre lot. The lower level adds a 1-car garage and basement space for storage or a future finish-out. Minutes to Percy Priest Lake, the airport, and I-40, with an easy commute to downtown Nashville. Zoned for Ruby Major Elementary, Donelson Middle, and McGavock High.
Property Features
Property Type: Residential - Single Family
Basement: Yes
Basement: Finished
Cooling: Central Air, Electric
Fireplaces: 1
Garage: 2 car attached
Heating: Central, Electric
Lot Size: 0.30 Acres
Stories: 1.0
Taxes: $2,666
Year Built: 1981
Amenities
Ceiling Fan(s)
Feature Descriptions
Appliances: Dishwasher, Refrigerator, Stainless Steel Appliance(s)
Days on Site: 2
Exterior: Brick, Vinyl Siding
Fireplace: Family Room, Living Room
Flooring: Luxury Vinyl
Laundry: Electric Dryer Hookup, Washer Hookup
Lot: Hilly
Lot Dimensions: 85 X 162
Parcel#: 10808000500
Parking: Garage Faces Front, Concrete, Driveway
Parking Notes: Garage Faces Front, Concrete, Driveway
Patio/Porch: Deck, Covered, Porch
Sewer: Public Sewer
Topography: Hilly
Utilities: Electricity Available, Water Available
Water: Public
Local Schools
High School: McGavock Comp High School
Middle School: Donelson Middle
Elementary School: Ruby Major Elementary
Listed By / Shown By
Listed By
Agency Name: Liberty House Realty, LLC
Agency Phone: 6154240961
Shown By
Agency Title: Franklin Realty Inc.
Agency Phone: 865-484-0660

Estimate Your Payment
Estimated Payment
$ 2,913.29 per month $2,568.91 Principal & Interest $222.17 Property Tax $122.21 Homeowner's Insurance
3129 Noble Valley Dr | MLS# 3637473
This single family home located at 3129 Noble Valley Dr , Nashville, TN 37214 is currently listed for sale with an asking price of $419,000. This property was built in 1981 and has 3 bedrooms and 2 full baths with 1830 sq. ft. Noble Valley Dr is located in the Larchwood subdivision. Search Larchwood real estate on www.franklinrealty.com today.