
BEDS3
BATHS2 full 1 partial
SQUARE FEET1,884
MLS#1362354
STATUSActive
PROPERTY TYPEResidential - Single Family
SUBDIVISIONRoundtop Acres
Property Description
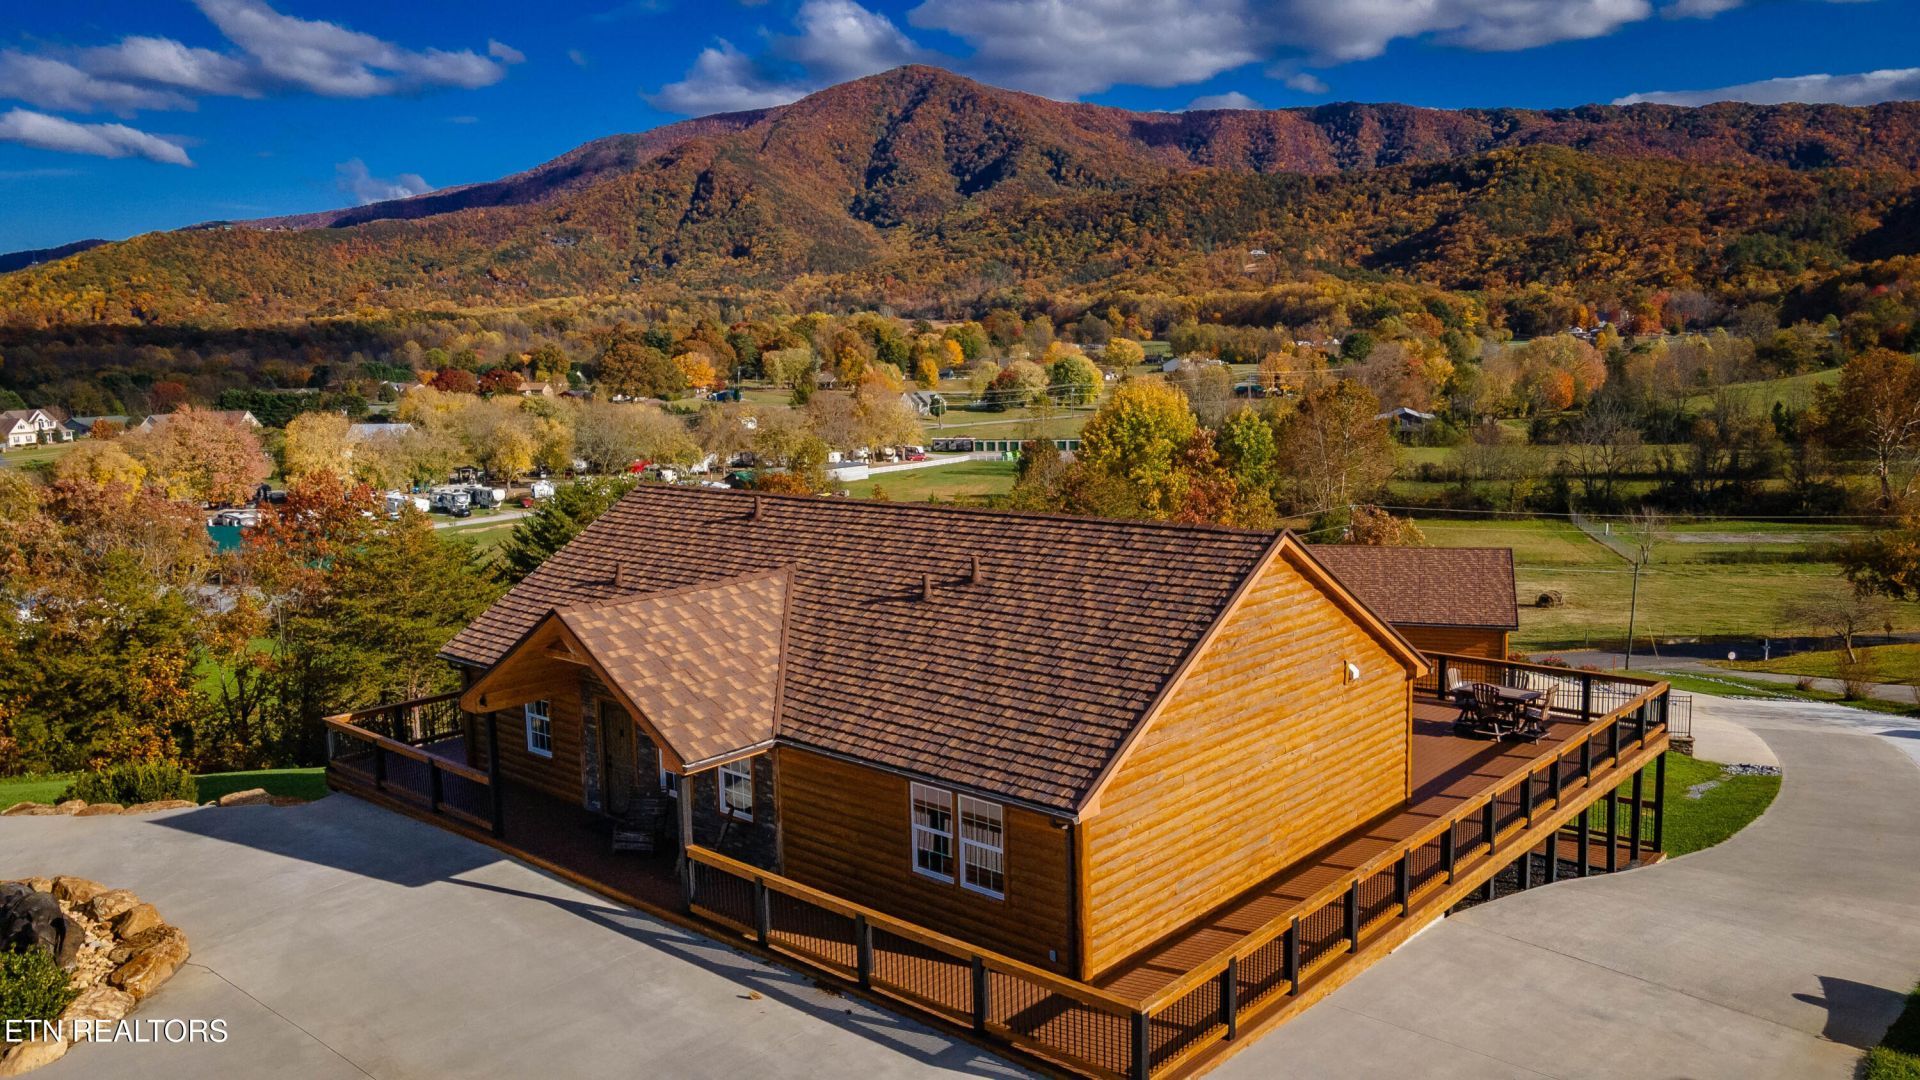
This home is truly one of a kind, from its details and landscaping to the materials used. It's one you have to see to believe. This 1,884-square-foot, three-bedroom, 21/2-bath home offers one of the most incredible views of Cove Mountain. One word describes this home: impressive. From the acacia floors and cedar siding to the roof with a lifetime warranty, every detail stands out. Enjoy granite countertops, stainless steel appliances, and extra-large windows with views in every direction. The property also features a detached, extra-large garage big enough to fit some of the largest RVs. There's so much to say about this property that it's hard to fit it all in. This is one you don't want to miss--call now to schedule a showing. ( Below are more details )Inredible breath taking views from the upper wrap around composite deck and the lower rear facing composite deck totaling over 3000 square feet. Stunning acacia hardwood floors through out the main living area with NO carpeting. Tile floors in all 3 bathrooms. The rear sunroom has luxury vinyl flooring as does the craft room on the lower level. Chefs kitchen with custom KraftMaid cabinets, two islands with premium granite tops and cabinets below. The center island boasts a beautiful black steel sink and a super quiet KitchenAid SS dishwasher. The Primary work area is adorned with Black Forest Leathered Granite counter top also covering the back splash area above the 5 burner SS KitchenAid gas cooktop and vent hood, as well as the side wall to the KitchenAid SS counter depth refrigerator. The KitchenAid SS microwave and SS oven are built in on the back wall. The interior walls and ceilings are tongue and groove pine through out with the exception of the main bath and the half bath. The custom entry door is elderwood. Reclaimed 100 year old barn wood was used as accent pieces and stone siding to complete the covered entry way. Exterior log siding, deck railings, window trim are eastern white cedar. The roof system is a high end metal roof and is guaranteed against base ball sized hail damage. The 50 year warranty is automatically transferred to the new owner. The 1920 square foot garage was built to accommodate a full size RV utilizing 6' x 6' timbers and steel trusses. The cedar log siding, stone finishes and roof system are identical to the main house. The garage has its own HVAC system and separate electric service. The water is supplied from the same well as the main house. The interior is tongue and groove pine on walls and ceiling. The floor is 6+' reinforced concrete epoxied finished. The walls and ceiling are insulated using closed cell insulation. There are 4 garage doors and a man door. One 12' wide by 14' high and three 10' wide by 10'high. Two exterior hydrants and one interior stainless steel sink. The house was originally built in 2007 and COMPLETELY redone starting in 2022 and finishing in 2026.
Property Features
Property Type: Residential - Single Family
Cooling: Central Cooling
Fuel Type: Electric
Heating: Central, Heat Pump, Electric
Home Style: Other, Cabin
Lot Size: 1.12 Acres
Year Built: 2007
Amenities
Kitchen Island
Eat-in Kitchen
Prof Landscaped
Feature Descriptions
Appliances: Dishwasher, Disposal, Dryer, Microwave, Range, Refrigerator, Washer, Other
Days on Site: 1
Exterior: Other, Stone, Wood Siding, Cedar, Log, Block, Frame
Fireplace: Gas, Gas Log
Flooring: Other, Hardwood, Tile
Lot: Other, Private, Irregular Lot, Level
Parcel #: 134D C 00200 000
Parking: RV Garage, Garage Door Opener, Detached, Main Level, Other
Security Features: Security Alarm, Smoke Detector
Sewer: Septic Tank
Special View Info: Other, Mountain View,
SQFT Total: 1884
View: Other, Mountain View, Country Setting
Water: Well
Listed By / Shown By
Listed By
Agency Name: Mountain Realty Group
Shown By
Agency Title: Franklin Realty Inc.
Agency Phone: 865-484-0660

Estimate Your Payment
Estimated Payment
$ 7,707.27 per month $7,357.27 Principal & Interest $0.00 Property Tax (data not provided by mls) $350.00 Homeowner's Insurance
3134 Jh Headrick Drive | MLS# 1362354
This single family home located at 3134 Jh Headrick Drive, Sevierville, TN 37862 is currently listed for sale with an asking price of $1,200,000. This property was built in 2007 and has 3 bedrooms and 2 full and 1 partial baths with 1884 sq. ft. Jh Headrick Drive is located in the Roundtop Acres subdivision. Search Roundtop Acres real estate on www.franklinrealty.com today.