
BEDS3
BATHS2 full 1 partial
SQUARE FEET1,456
MLS#1359731
STATUSActive
PROPERTY TYPEResidential - Single Family
SUBDIVISIONValencia Cross
Property Description
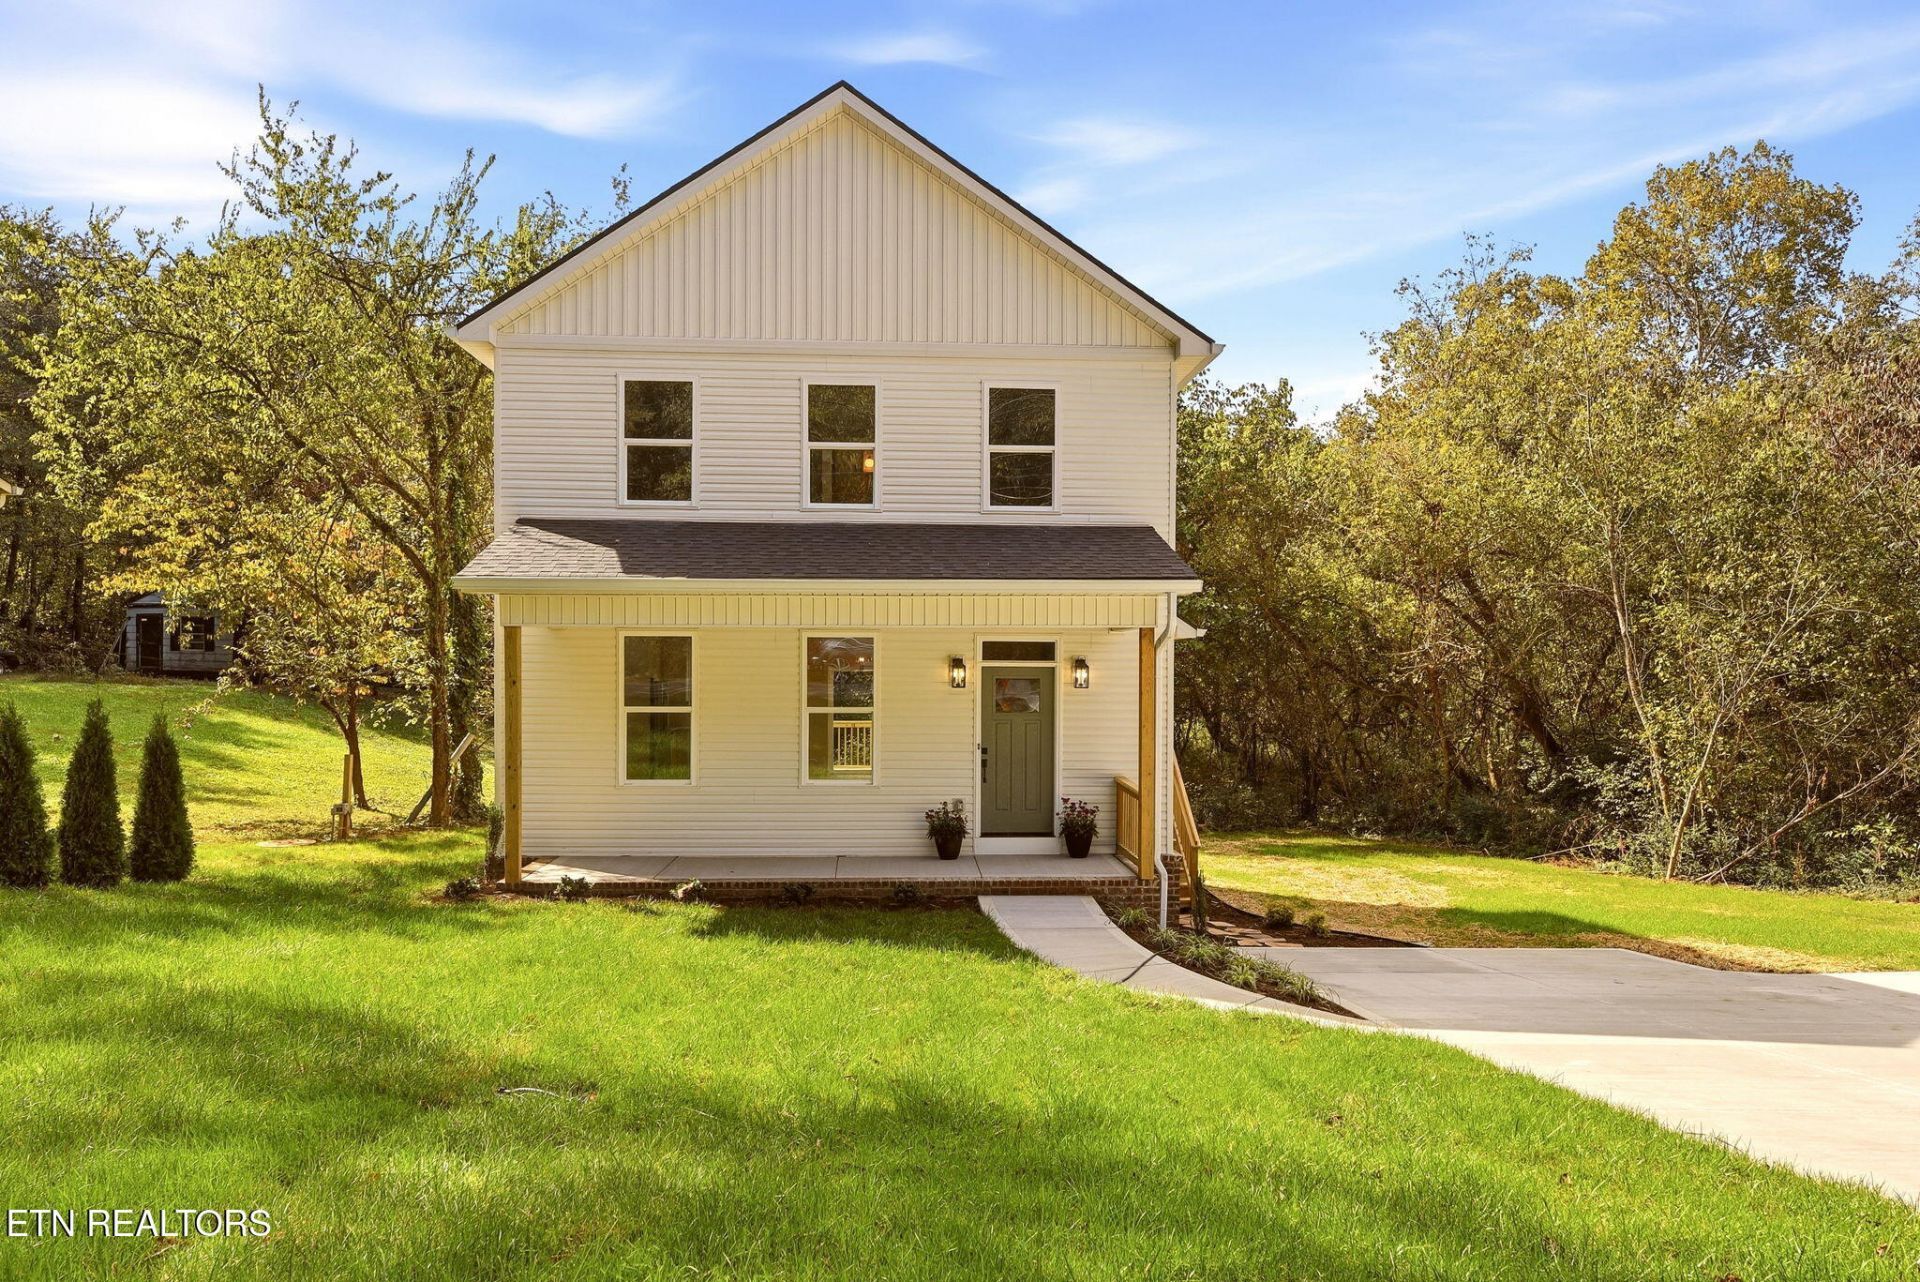
Welcome to 3137 Dewine Road! This brand-new 1,456 sq ft home features 3 bedrooms, 2.5 bathrooms, and a thoughtfully designed layout with modern finishes throughout. The kitchen and living spaces offer a fresh, inviting feel, while the spacious bedrooms feature walk-in closets for added storage. Enjoy a beautifully finished tile shower and the convenience of a washer and dryer included with the home. With its clean design, functional floor plan, and brand-new construction, this home is ready for its first owner. Conveniently located in Knoxville with access to major roadways, shopping, and dining. Come see all this home has to offer!
Property Features
Property Type: Residential - Single Family
Cooling: Central Cooling, Ceiling Fan(s), Zoned
Fireplaces: 1
Fuel Type: Electric
Heating: Ceiling, Heat Pump, Zoned, Electric
Home Style: Traditional
Lot Size: 0.35 Acres
Amenities
Walk-In Closet(s)
Kitchen Island
Pantry
Eat-in Kitchen
Windows - Vinyl
Feature Descriptions
Appliances: Dishwasher, Disposal, Dryer, Range, Refrigerator, Self Cleaning Oven, Washer
Days on Site: 4
Exterior: Vinyl Siding, Block, Brick, Frame
Fireplace: Electric, Insert
Flooring: Carpet
Lot: Private, Wooded, Irregular Lot
Lot Dimensions: 156.88x148.55xIRR
Parcel #: 093IB001
Parking: Off-Street Parking, Designated Parking
Security Features: Smoke Detector
Sewer: Public Sewer
Special View Info: Wooded
SQFT Total: 1456
View: Wooded
Water: Public
Wooded: Yes
Local Schools
High School: West
Middle School: Northwest
Elementary School: Pond Gap
Listed By / Shown By
Listed By
Agency Name: Realty Executives Associates
Shown By
Agency Title: Franklin Realty Inc.
Agency Phone: 865-484-0660

Estimate Your Payment
Estimated Payment
$ 2,562.67 per month $2,446.29 Principal & Interest $0.00 Property Tax (data not provided by mls) $116.38 Homeowner's Insurance
3137 Dewine Rd | MLS# 1359731
This single family home located at 3137 Dewine Rd, Knoxville, TN 37921 is currently listed for sale with an asking price of $399,000. This property has 3 bedrooms and 2 full and 1 partial baths with 1456 sq. ft. Dewine Rd is located in the Valencia Cross subdivision. Search Valencia Cross real estate on www.franklinrealty.com today.