
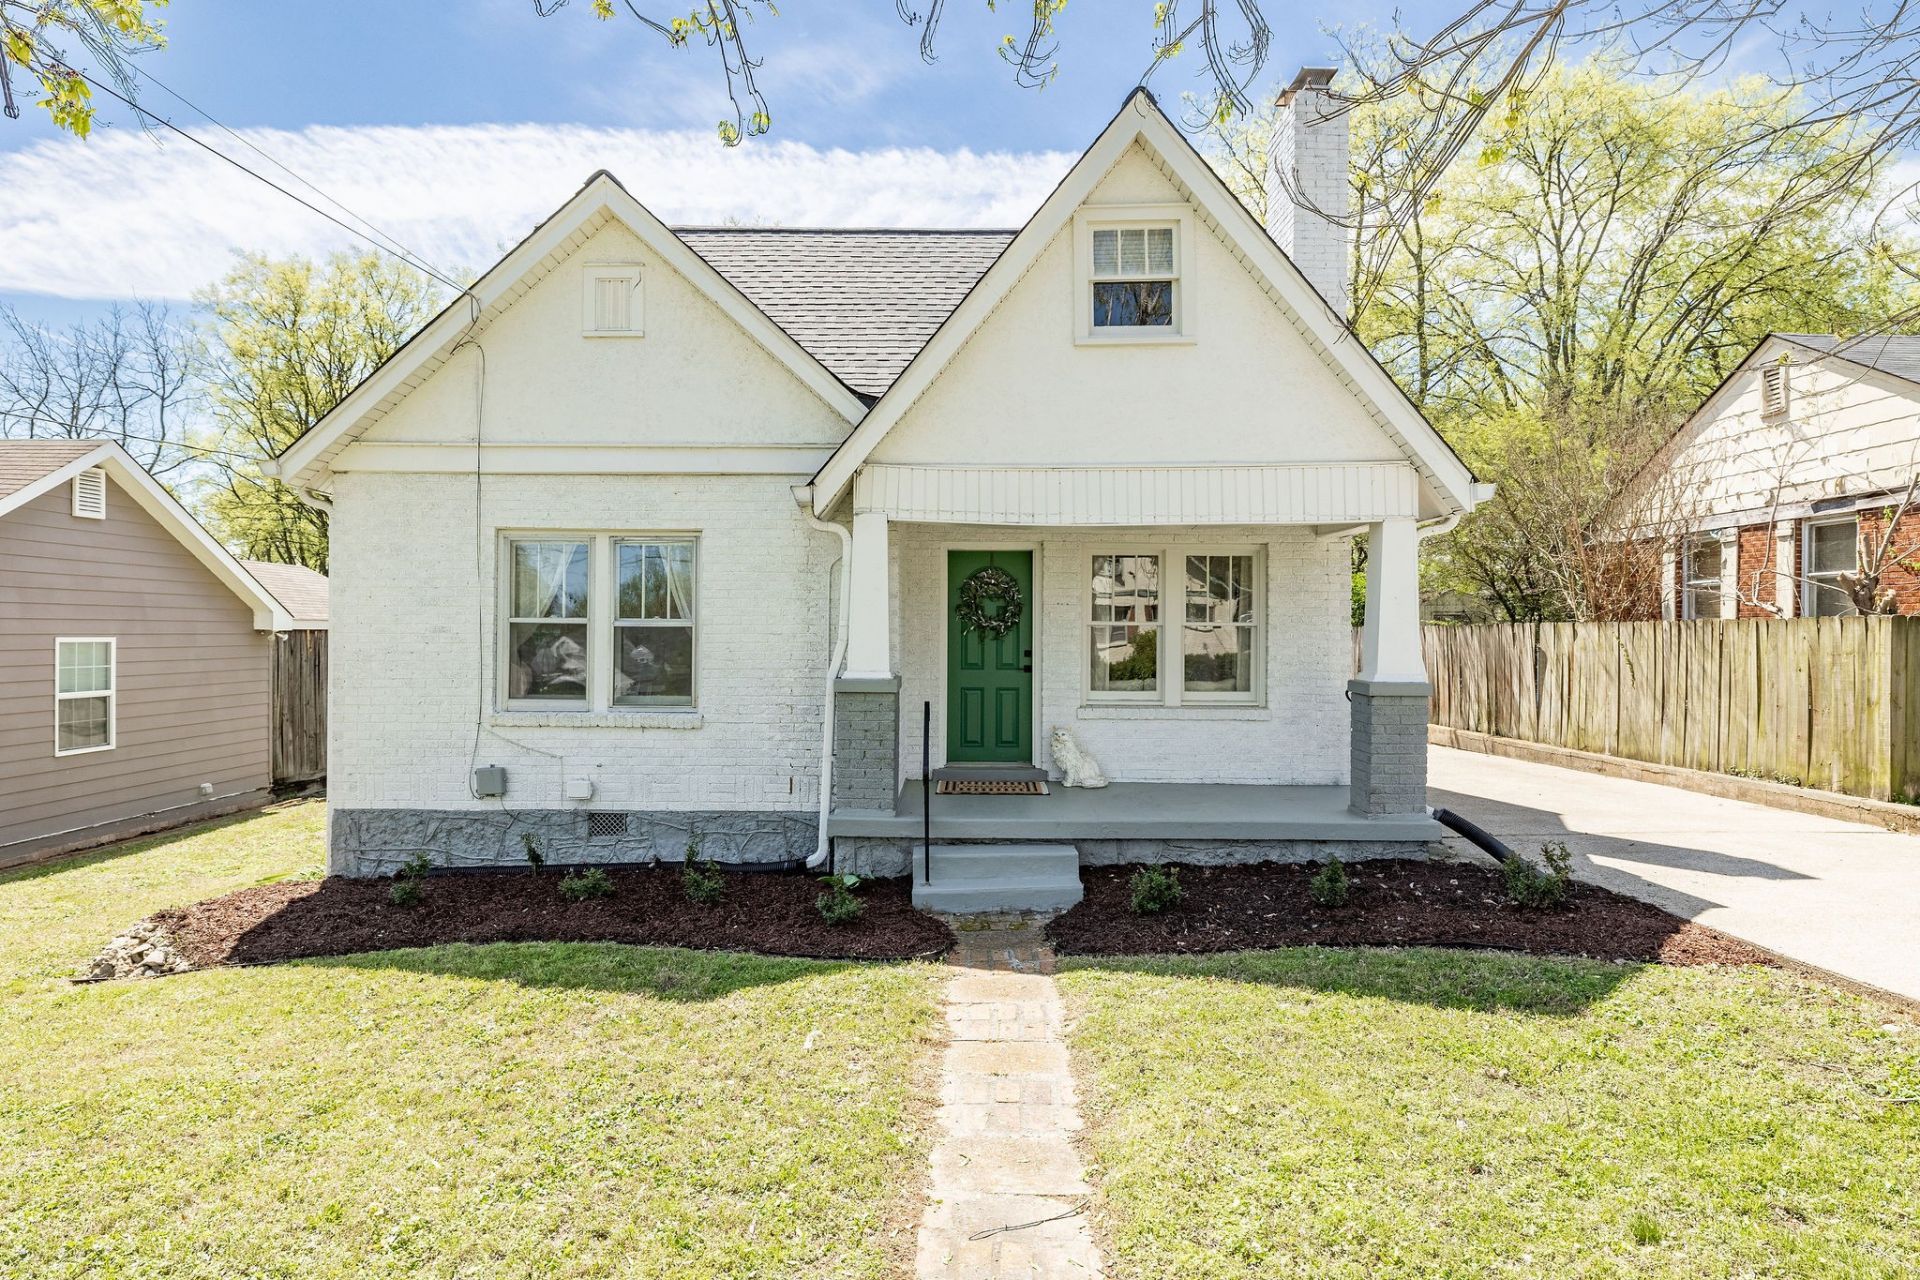
BEDS3
BATHS2 full
SQUARE FEET1,357
MLS#3513437
STATUSActive
PROPERTY TYPERental - Single Family
SUBDIVISIONPower & Roth Madison Park
Property Description
Natural light abounds in this sunny Madison Tudor! Kissed with designer lighting and West Elm curtains, this vintage Beaut offers modern amenities while showing off its 1930's charm with these gorgeous plaster archways and original hardware! Enjoy the ease of a recent renovation with major appliances supplied! A generous basement has a laundry station complete with washer, dryer, and laundry-folding table. Detached 2 car garage. Enjoy s'mores by the fire-pit in the thoughtfully landscaped back yard or cozy up with a good book on the screened in back porch. Spacious primary suite takes up the entire 2nd story, complete with sleeping and study loft. Located mere minutes from our favorite Madison eateries and just 2 miles outside of East Nashville, this Madison Darling invites you to sit back and stay for a while! Minimum 6 month lease, privacy fence can be installed for an extra $200 per month, pets accepted on a case by case basis. Home can be offered furnished for an extra $550 per month. Available Oct 1.
Property Features
Property Type: Rental - Single Family
Basement: Yes
Basement: Partial
Cooling: Central Air
Garage: 2
Heating: Central, Natural Gas
Stories: 2.0
Year Built: 1935
Feature Descriptions
Appliances: Electric Range, Dishwasher, Disposal, Dryer, Microwave, Refrigerator, Stainless Steel Appliance(s), Washer
Days on Site: 57
Exterior: Brick
Flooring: Wood, Luxury Vinyl, Tile
Laundry: Electric Dryer Hookup, Washer Hookup
Parcel#: 05205003500
Parking: Detached, Concrete, Driveway, Parking Pad
Parking Notes: Detached, Concrete, Driveway, Parking Pad
Pets Allowed: Yes
Sewer: Public Sewer
Utilities: Natural Gas Available, Water Available
Water: Public
Room Sizes
Bedroom 1: 20x12
Bedroom 2: 13x11
Bedroom 3: 10x11
Dining Room: 10x10
Living Room: 17x11
Local Schools
High School: Hunters Lane Comp High School
Middle School: Madison Middle
Elementary School: Stratton Elementary
Listed By / Shown By
Listed By
Agency Name: Parks Compass
Agency Phone: 6153693278
Shown By
Agency Title: Franklin Realty Inc.
Agency Phone: 865-484-0660

316 Madison Blvd | MLS# 3513437
This property located at 316 Madison Blvd, Madison, TN 37115 is currently listed for rent with an asking price of $2,600 / Monthly. Search Madison real estate on www.franklinrealty.com today.