
BEDS3
BATHS2 full 1 partial
SQUARE FEET2,400
MLS#3623374
STATUSActive
PROPERTY TYPEResidential - Single Family
Property Description
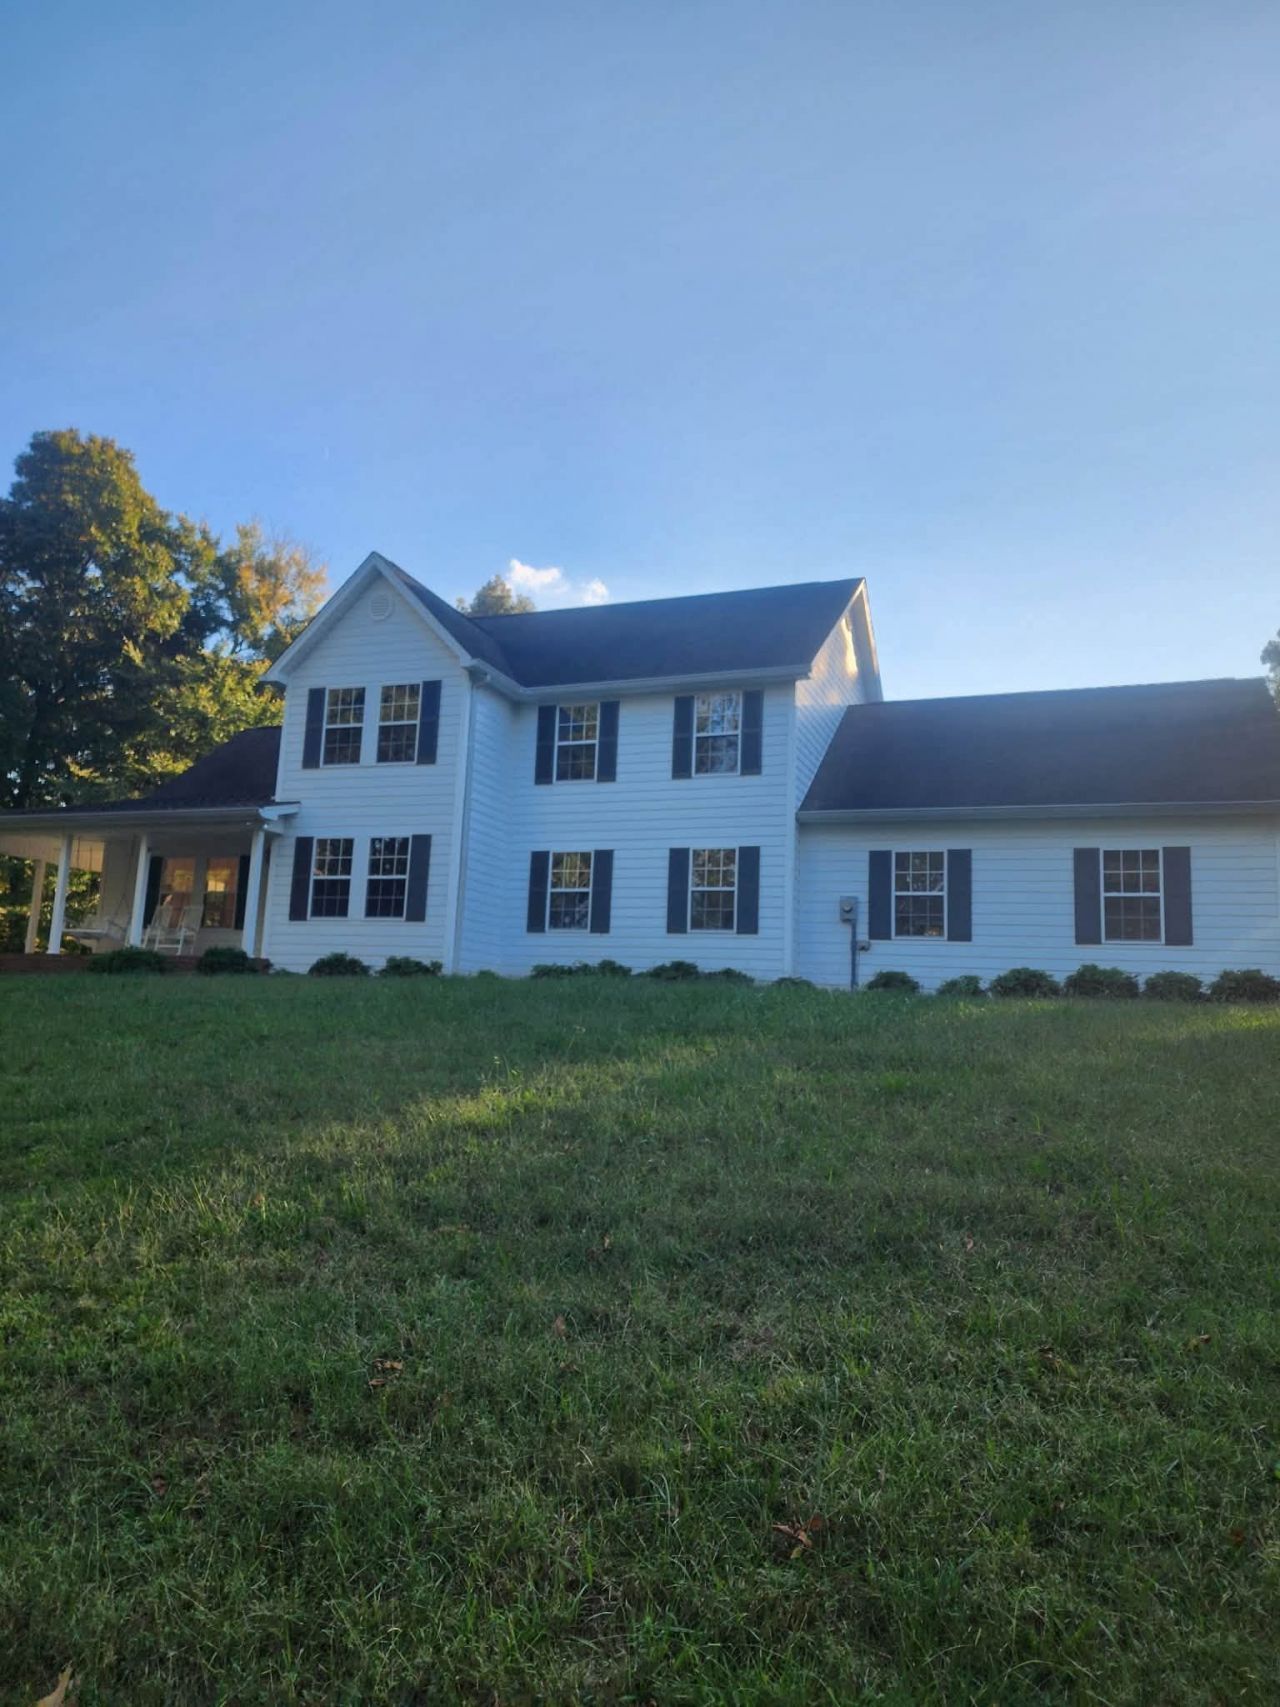
Beautiful Country Farmhouse Overlooking 8 Private Acres! Breathtaking (Seasonal) Mtn. views! This Well-kept beauty offers 3 or 4 bdrms. + a Bonus Room/Office a, 2.5 baths, and Large room sizes! Newly updated throughout! Wrap around Rocking Chair Front Porches! High Ceilings, Hardwood Floors, Cozy gas FP, & Lg. kitchen w/island. Sep. Pantry. There is plenty of Room for a Barn or Shop to be built! 2-car garage. Land is unrestricted, and wildlife abounds !! If you are looking for Privacy, Peace, & Tranquility, This is it!!! A Rare Find !! $699,000. Priced Below Tax Appraisal for a quick sale! $699,000. Owner Relocating!*Call Century 21 (423) 478-2332 today for your Private Showing before its gone !!
Property Features
Property Type: Residential - Single Family
Basement: None
Cooling: Ceiling Fan(s), Central Air
Fireplaces: 1
Garage: 2 car attached
Heating: Electric, Heat Pump
Home Style: Victorian
Lot Size: 8.00 Acres
Roof Type: Shingle
Stories: 2.0
Taxes: $1,717
Year Built: 2004
Amenities
Bookcases
Built-in Features
Ceiling Fan(s)
High Ceilings
Open Floorplan
Pantry
Redecorated
Walk-In Closet(s)
Kitchen Island
Feature Descriptions
Appliances: Electric Oven, Cooktop, Dishwasher, Ice Maker, Microwave, Refrigerator, Stainless Steel Appliance(s)
Exterior: Other, Brick
Fireplace: Gas
Flooring: Carpet, Wood, Tile
Laundry: Electric Dryer Hookup, Washer Hookup
Lot: Private, Rolling Slope, Views, Wooded
Other Equipment: Satellite Dish
Parcel#: 099 01006 000
Parking: Garage Door Opener, Attached
Parking Notes: Garage Door Opener, Attached
Patio/Porch: Porch, Covered, Patio
Security: Smoke Detector(s)
Sewer: Septic Tank
Topography: Private, Rolling Slope, Views, Wooded
Utilities: Electricity Available, Water Available
Water: Public
Local Schools
High School: Bradley Central High School
Middle School: Lake Forest Middle School
Elementary School: Valley View Elementary School
Listed By / Shown By
Listed By
Agency Name: Century 21 1st Choice Realtors
Agency Phone: 4234782332
Shown By
Agency Title: Franklin Realty Inc.
Agency Phone: 865-484-0660

Estimate Your Payment
Estimated Payment
$ 4,632.57 per month $4,285.61 Principal & Interest $143.08 Property Tax $203.88 Homeowner's Insurance
318 Lee Ridge Rd Se | MLS# 3623374
This single family home located at 318 Lee Ridge Rd Se, Cleveland, TN 37323 is currently listed for sale with an asking price of $699,000. This property was built in 2004 and has 3 bedrooms and 2 full and 1 partial baths with 2400 sq. ft. Search Cleveland real estate on www.franklinrealty.com today.