
BEDS3
BATHS2 full
SQUARE FEET1,740
MLS#3634647
STATUSActive
PROPERTY TYPERental - Single Family
SUBDIVISIONBell Chase
Property Description
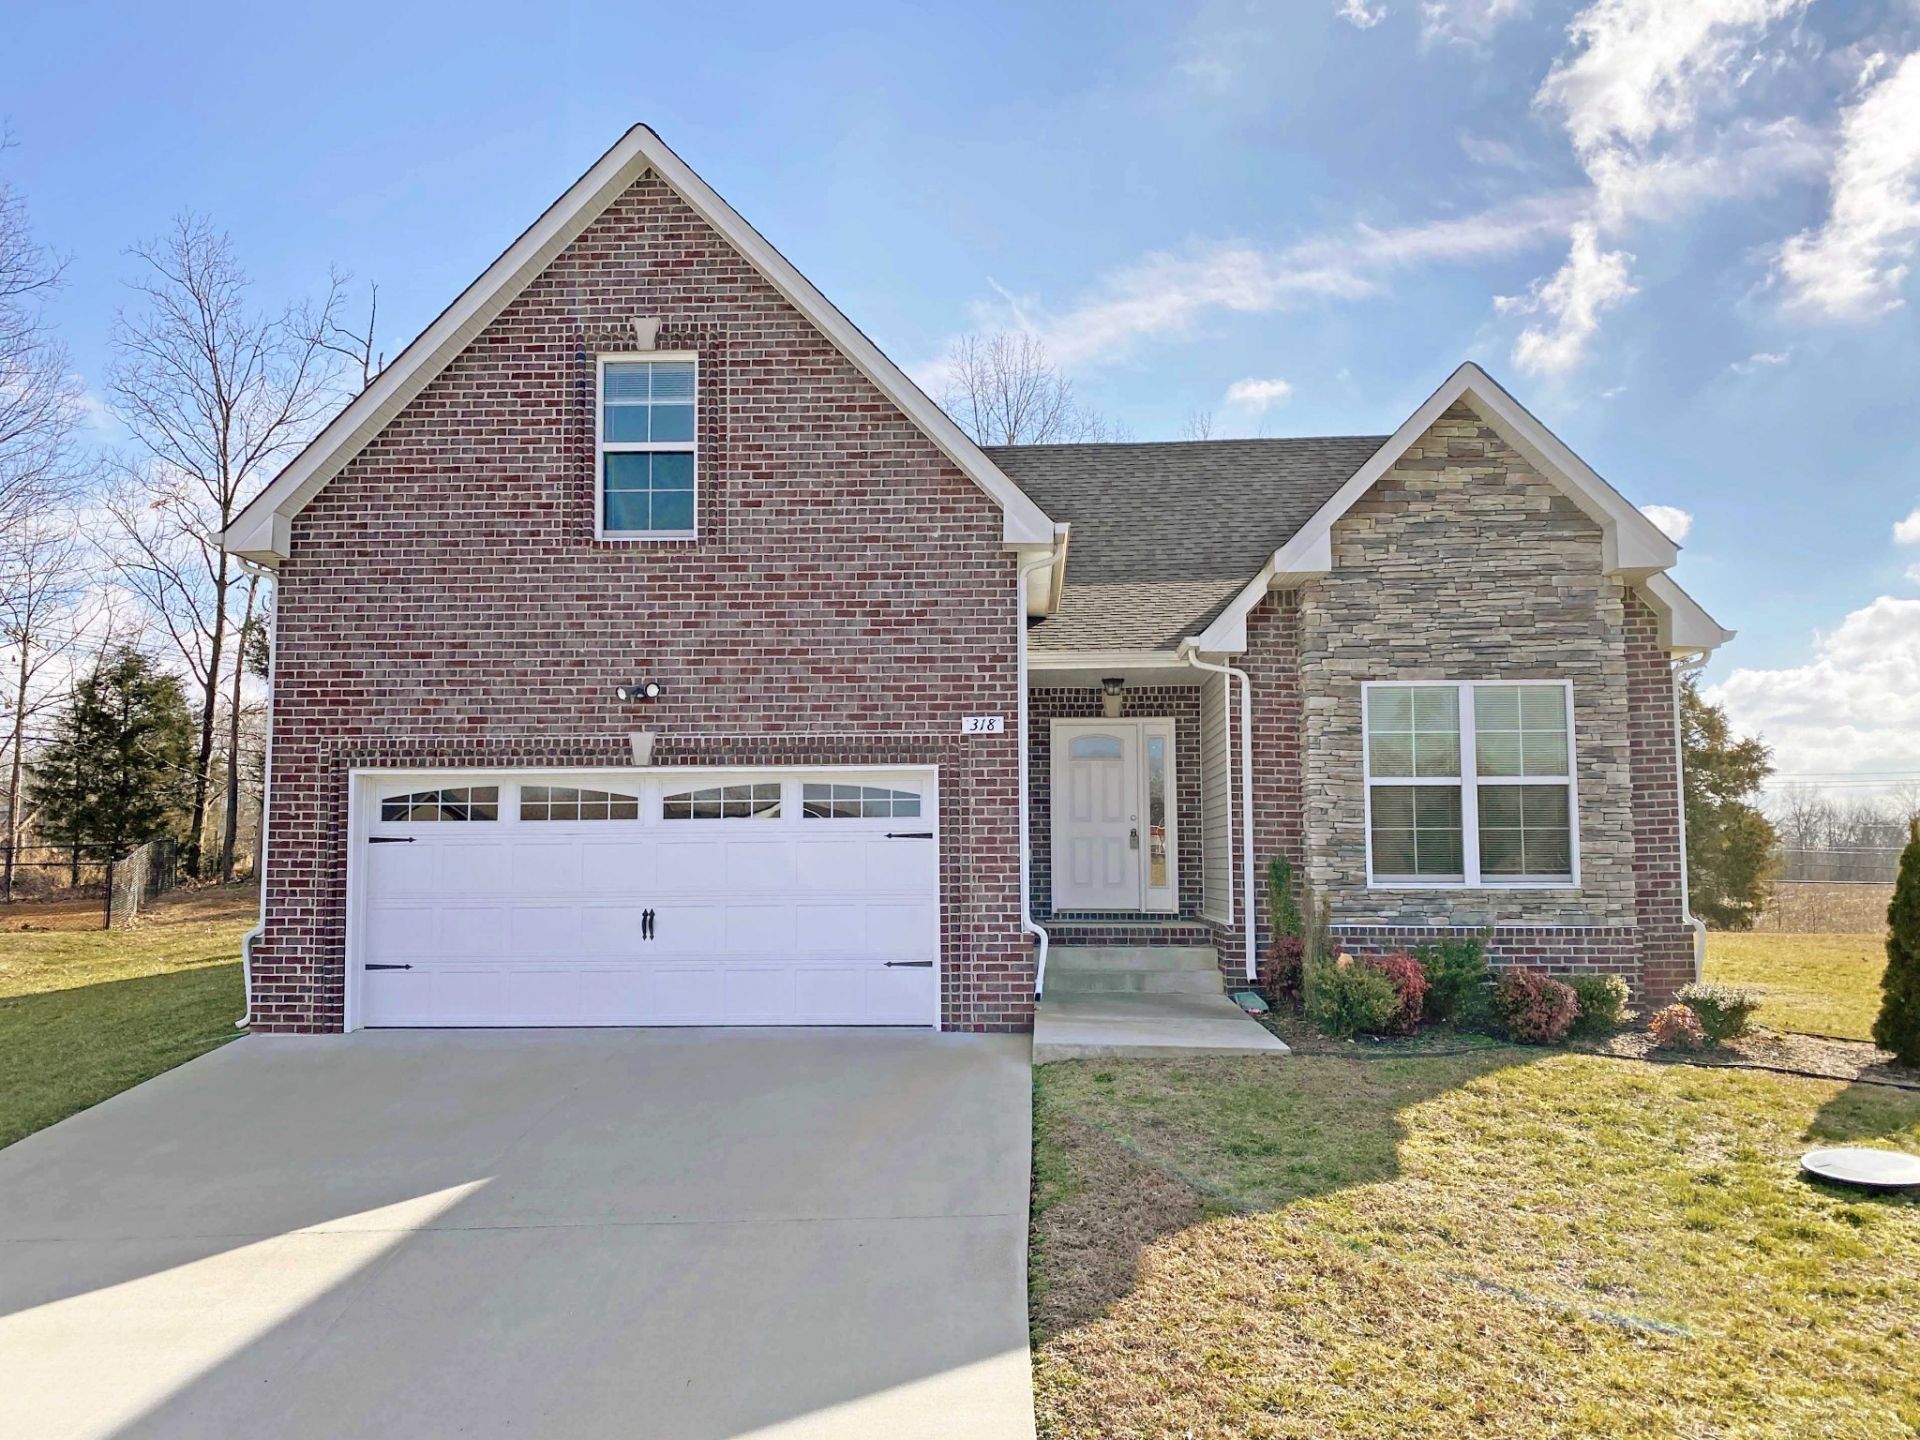
(AVAILABLE 11/25/2026) Looking for a beautiful home with room to spread out? This lovely 3-bedroom, 2-bath home PLUS a BONUS ROOM is tucked away in a quiet neighborhood while still being conveniently located near Wilma Rudolph Boulevard, shopping, and entertainment. Inside, you'll find a welcoming separate living room, a cozy dining nook just off the kitchen, and a galley-style kitchen equipped with all major appliances. The separate laundry room offers washer and dryer connections along with extra pantry storage to help keep everything organized. The spacious primary bedroom features a private attached bathroom and a large walk-in closet, while the additional guest bedrooms offer generous closet space. Need a little extra room for a home office, playroom, hobby space, or second living area? Head upstairs to the bonus room above the attached two-car garage! Out back, enjoy the covered patio, perfect for relaxing and enjoying a little fresh air. NO PETS, PLEASE! Resident Benefit Program included. Ready to make this beautiful home yours? Visit our site to apply!
Property Features
Property Type: Rental - Single Family
Basement: Crawl Space
Cooling: Central Air
Garage: 2 car attached
Heating: Central
Roof Type: Shingle
Stories: 2.0
Year Built: 2018
Amenities
Ceiling Fan(s)
Walk-In Closet(s)
Feature Descriptions
Appliances: Dishwasher, Disposal, Microwave, Refrigerator, Range
Exterior: Brick, Vinyl Siding
Flooring: Carpet, Laminate, Tile
Laundry: Electric Dryer Hookup, Washer Hookup
Parcel#: 063041P P 01600 00012041P
Parking: Attached, Concrete, Driveway
Parking Notes: Attached, Concrete, Driveway
Patio/Porch: Patio, Covered
Pets Allowed: No
Security: Smoke Detector(s)
Sewer: Public Sewer
Utilities: Water Available
Water: Public
Room Sizes
Bedroom 1: 13x15
Bedroom 2: 10x10
Bedroom 3: 10x10
Recreation Room: 14x20
Kitchen: 22x9
Living Room: 20x14
Local Schools
High School: Kenwood High School
Middle School: Kenwood Middle School
Elementary School: Byrns Darden Elementary
Listed By / Shown By
Listed By
Agency Name: Platinum Realty & Management
Agency Phone: 9317719071
Shown By
Agency Title: Franklin Realty Inc.
Agency Phone: 865-484-0660

318 Liberty Bell Lane | MLS# 3634647
This property located at 318 Liberty Bell Lane , Clarksville, TN 37040 is currently listed for rent with an asking price of $1,830 / Monthly. Search Clarksville real estate on www.franklinrealty.com today.