
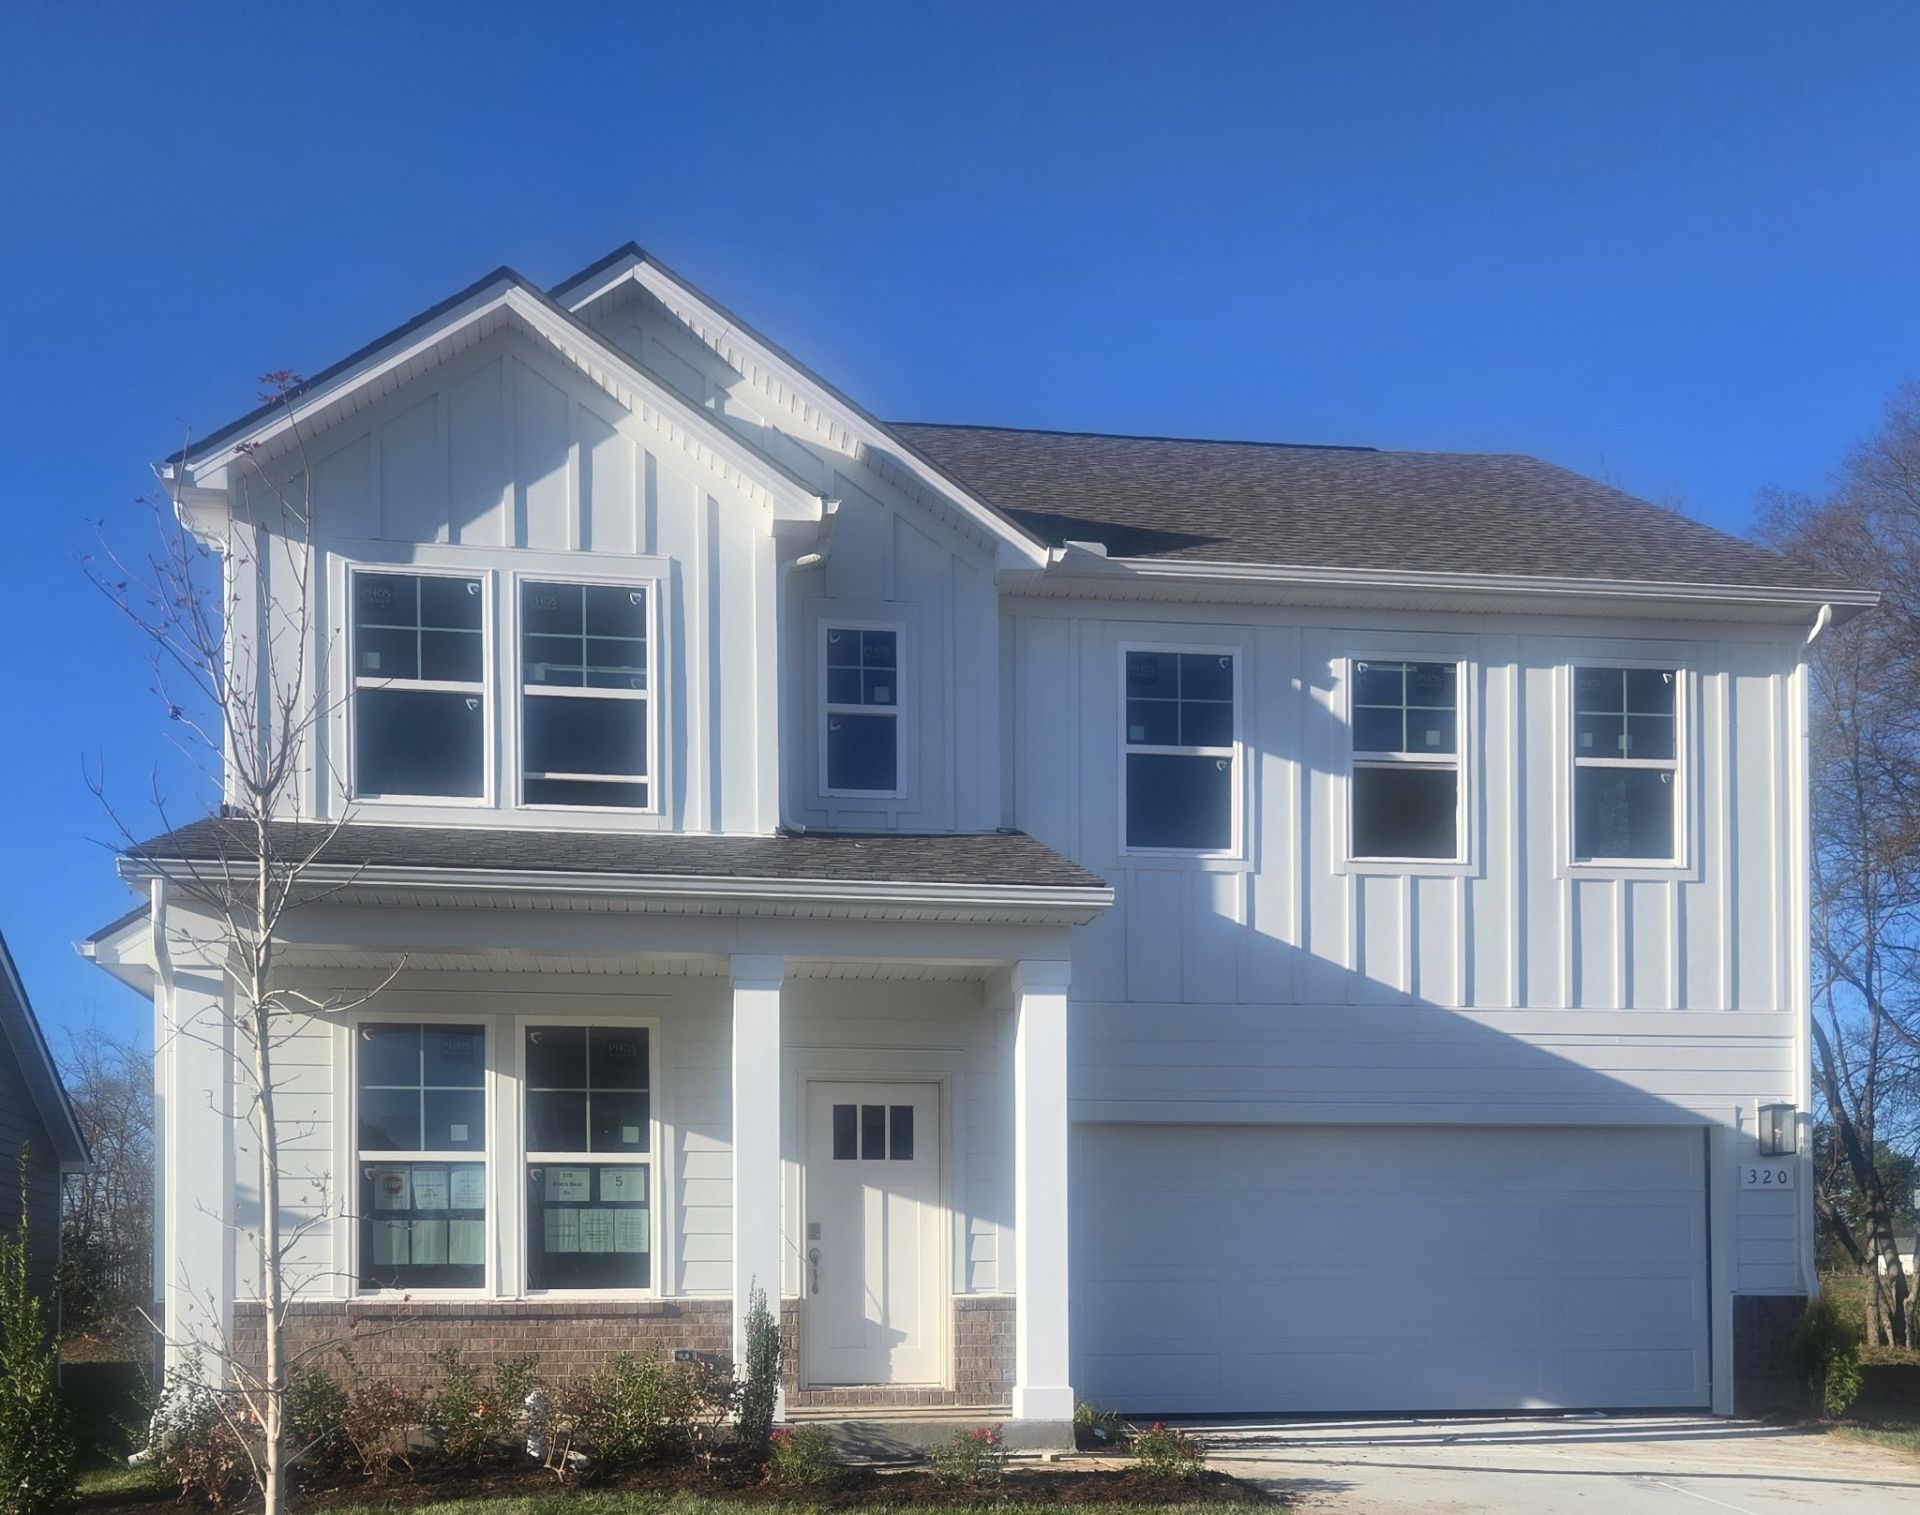
BEDS4
BATHS3 full
SQUARE FEET2,734
MLS#3544207
STATUSActive
PROPERTY TYPEResidential - Single Family
SUBDIVISIONBearwood
Property Description
DEC 2026 The Pelham Floor Plan by DRB Homes at Bearwood is a welcoming two-story home thoughtfully designed to support comfortable, family-focused living. With four bedrooms, 3 bathrooms, and a two-car garage, this home offers the perfect balance giving everyone room to spread out while staying connected.On the main level, the 4th bedroom Suite allows for privacy to the lucky occupant. The sizable gathering room affords time for large get togethers with family and friends. Upstairs, the primary bedroom serves as a private retreat for parents, offering comfort, privacy, and generous space to unwind at the end of the day. Three additional bedrooms provide ideal accommodations for children or guests, while a centrally located bathroom ensures convenience for the entire household.A standout feature of the Pelham is the spacious bonus room, offering endless possibilities for customization. Brand new DRB home community built for comfort and connection. With safe sidewalks for evening strolls, lush fully sodded yards, and cozy front porches, it's the perfect place to call home. Each home is crafted with qualify fiber cement exteriors and enhanced by underground utilities, keeping the neighborhood beautiful and functional. Homesite # 5*ONLY 12 MINUTES FROM MAURY REGIONAL HOSPITAL*
Property Features
Property Type: Residential - Single Family
Basement: None
Cooling: Ceiling Fan(s), Central Air
Garage: 2 car attached
Heating: Dual
Roof Type: Shingle
Stories: 2.0
Taxes: $3,649
Year Built: 2027
Amenities
High Speed Internet
Feature Descriptions
Appliances: Electric Oven, Electric Range, Dishwasher, Disposal, ENERGY STAR Qualified Appliances, Microwave, Stainless Steel Appliance(s)
Association Amenities: Playground, Sidewalks
Days on Site: 72
Exterior: Frame
Flooring: Carpet, Tile, Vinyl
HOA Fee: 110/ Monthly
Laundry: Electric Dryer Hookup, Washer Hookup
Parking: Attached
Parking Notes: Attached
Sewer: Public Sewer
Utilities: Water Available
Water: Public
Local Schools
High School: Mt Pleasant High School
Middle School: Mount Pleasant Middle School
Elementary School: Mt Pleasant Elementary
Listed By / Shown By
Listed By
Agency Name: DRB Group Tennessee
Agency Phone: 6159330403
Shown By
Agency Title: Franklin Realty Inc.
Agency Phone: 865-484-0660

Estimate Your Payment
Estimated Payment
$ 2,808.89 per month $2,391.06 Principal & Interest $304.08 Property Tax $113.75 Homeowner's Insurance
320 Black Bear Drive | MLS# 3544207
This single family home located at 320 Black Bear Drive, Mount Pleasant, TN 38474 is currently listed for sale with an asking price of $389,990. This property was built in 2027 and has 4 bedrooms and 3 full baths with 2734 sq. ft. Black Bear Drive is located in the Bearwood subdivision. Search Bearwood real estate on www.franklinrealty.com today.