
BEDS2
BATHS2 full
SQUARE FEET1,307
MLS#3613306
STATUSActive
PROPERTY TYPERental - Townhouse
Property Description
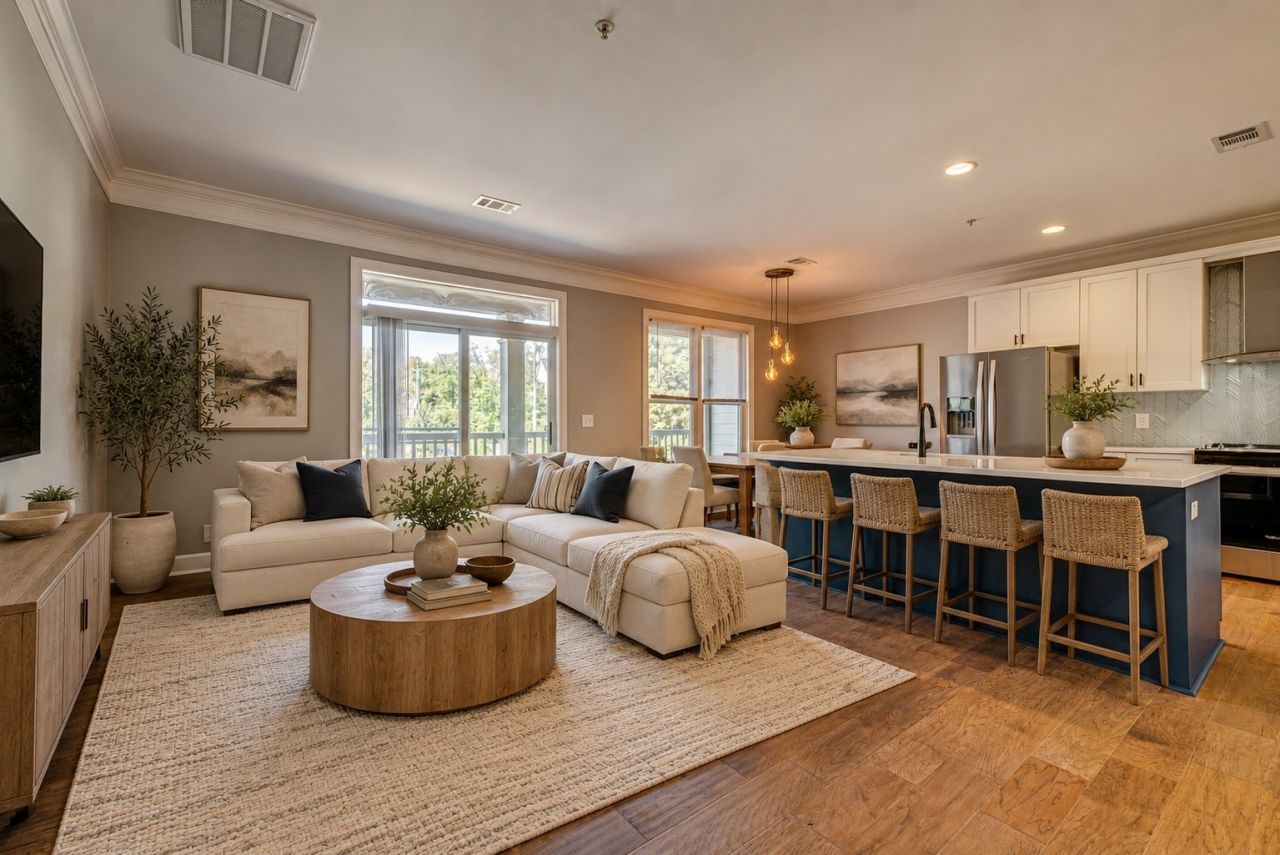
Welcome to this beautifully renovated 2-bedroom, 2-bathroom home offering 1,307 square feet of thoughtfully updated living space in the highly desirable West End/Vanderbilt area! The home has been renovated from top to bottom and truly feels like new, featuring new flooring throughout, fresh interior paint, new quartz countertops, updated cabinetry and backsplash, newer stainless steel appliances, and completely renovated bathrooms. The street and garage level features a secondary bedroom with its own connecting full bathroom, along with a convenient laundry area and drop zone. Upstairs, the main level offers a spacious, open layout with a large kitchen, living room, and dining nook, along with access to the private patio. The primary bedroom is also located on the main level and features its own connecting bathroom. Additional features include a 1-car attached garage and convenient additional street parking. Ideally located near Vanderbilt University, schools, parks, hospitals, shopping, dining, entertainment, and downtown Nashville, this home offers exceptional convenience with easy access to everything the city has to offer.
Property Features
Property Type: Rental - Townhouse
Basement: Crawl Space
Cooling: Ceiling Fan(s), Central Air, Electric
Garage: 1 car attached
Heating: Central, Natural Gas
Stories: 2.0
Year Built: 2005
Amenities
Ceiling Fan(s)
Walk-In Closet(s)
High Speed Internet
Feature Descriptions
Appliances: Oven, Range, Dishwasher, Disposal, Microwave, Refrigerator, Stainless Steel Appliance(s), Washer
Days on Site: 2
Exterior: Brick
Flooring: Wood
Laundry: Electric Dryer Hookup, Washer Hookup
Parcel#: 104023A00500CO
Parking: Garage Faces Rear, Concrete, On Street
Parking Notes: Garage Faces Rear, Concrete, On Street
Patio/Porch: Porch, Covered, Patio
Security: Smoke Detector(s)
Sewer: Public Sewer
Utilities: Electricity Available, Natural Gas Available, Water Available
Water: Public
Room Sizes
Bedroom 1: 17x14
Bedroom 2: 12x11
Kitchen: 18x11
Living Room: 17x12
Local Schools
High School: Hillsboro Comp High School
Middle School: West End Middle School
Elementary School: Eakin Elementary
Listed By / Shown By
Listed By
Agency Name: The Shuford Group, LLC
Agency Phone: 6159970004
Shown By
Agency Title: Franklin Realty Inc.
Agency Phone: 865-484-0660

3200 Long Blvd , Unit 5 | MLS# 3613306
This property located at 3200 Long Blvd , Unit 5, Nashville, TN 37203 is currently listed for rent with an asking price of $3,000 / Monthly. Search Nashville real estate on www.franklinrealty.com today.