
BEDS5
BATHS3 full 1 partial
SQUARE FEET3,716
MLS#3621193
STATUSActive
PROPERTY TYPEResidential - Single Family
SUBDIVISIONTimber Springs
Property Description
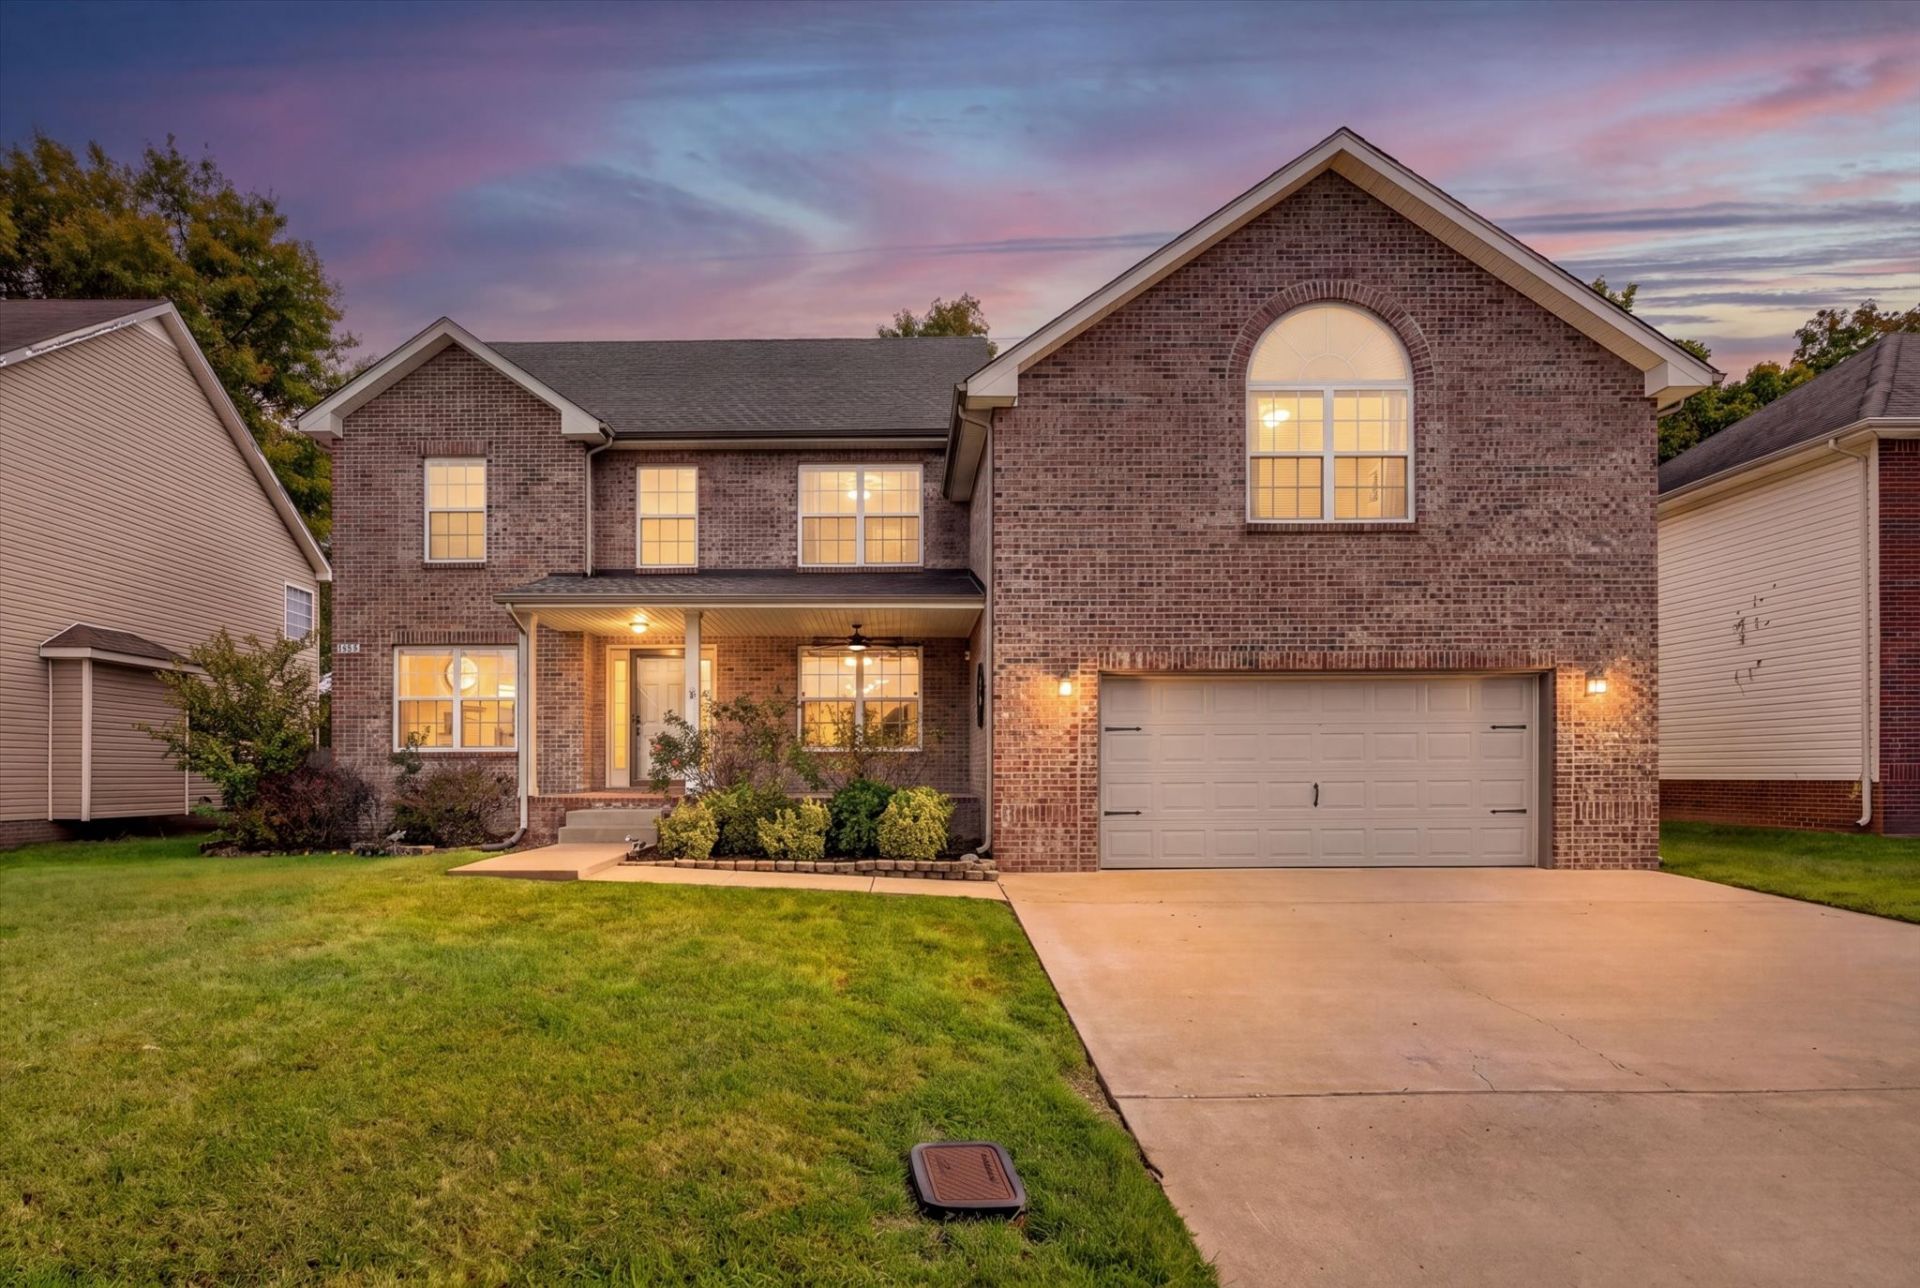
Some homes stand out because of their size, while others stand out because of the details. At 3205 Timberdale Drive, you get both! With 5 bedrooms, 3.5 bathrooms, and 3,716 square feet, this beautifully updated home offers room to spread out while showcasing the care and craftsmanship poured into even the smallest finishing touches.From the decorative molding around the staircase supports to the detailed ceiling trim, the thoughtful design is something you'll notice as you walk through. The main level features a welcoming entry, spacious great room with a fireplace, formal dining room, and eat-in kitchen with stainless steel appliances. The primary suite is conveniently located downstairs and features an updated bathroom with a separate tub and shower, plus a generous walk-in closet.Upstairs, four additional bedrooms, two full bathrooms, and an oversized bonus room provide plenty of flexibility for hobbies, movie nights, guests, or simply having room to relax.And the thoughtfulness doesn't stop at the back door! Enjoy a covered front porch and a covered back deck designed for everyday living. A privacy panel creates a little extra separation from neighboring homes, while a dedicated grilling alcove keeps the grill out of the main seating area so you can enjoy every bit of usable deck space. A fenced backyard and attached two-car garage complete the picture. Thoughtful details make all the difference!A pre-listing home inspection is on file. With an acceptable offer, the listing agent will purchase a one-year home warranty for the buyer. Seller concessions and buyer's agent commission are being offered.
Property Features
Property Type: Residential - Single Family
Basement: Crawl Space
Cooling: Central Air, Electric
Fireplaces: 1
Garage: 2 car attached
Heating: Central, Electric
Lot Size: 0.33 Acres
Stories: 2.0
Taxes: $3,746
Year Built: 2008
Amenities
Ceiling Fan(s)
Extra Closets
High Ceilings
Pantry
Walk-In Closet(s)
Feature Descriptions
Appliances: Electric Oven, Electric Range, Dishwasher, Disposal, Microwave, Refrigerator, Stainless Steel Appliance(s)
Days on Site: 26
Exterior: Brick, Vinyl Siding
Fencing: Privacy
Fireplace: Gas, Living Room
Flooring: Carpet, Tile
HOA Fee: 300/ Annually
Laundry: Electric Dryer Hookup, Washer Hookup
Lot: Level, Wooded
Other Equipment: Dehumidifier
Parcel#: 063017O A 02900 00002017P
Parking: Garage Faces Front
Parking Notes: Garage Faces Front
Patio/Porch: Deck, Covered, Porch
Security: Carbon Monoxide Detector(s), Smoke Detector(s)
Sewer: Public Sewer
Topography: Level, Wooded
Utilities: Electricity Available, Water Available
Water: Public
Room Sizes
Bedroom 1: 15x14
Bedroom 2: 15x14
Bedroom 3: 13x12
Bedroom 4: 15x13
Recreation Room: 32x22
Dining Room: 14x14
Kitchen: 12x22
Living Room: 18x15
Other Room: 15x13
Other Room 2: 14x14
Local Schools
High School: Northeast High School
Middle School: Northeast Middle
Elementary School: Northeast Elementary
Listed By / Shown By
Listed By
Agency Name: Blue Cord Realty, LLC
Agency Phone: 9315424585
Shown By
Agency Title: Franklin Realty Inc.
Agency Phone: 865-484-0660

Estimate Your Payment
Estimated Payment
$ 3,510.04 per month $3,052.65 Principal & Interest $312.17 Property Tax $145.22 Homeowner's Insurance
3205 Timberdale Dr | MLS# 3621193
This single family home located at 3205 Timberdale Dr, Clarksville, TN 37042 is currently listed for sale with an asking price of $497,900. This property was built in 2008 and has 5 bedrooms and 3 full and 1 partial baths with 3716 sq. ft. Timberdale Dr is located in the Timber Springs subdivision. Search Timber Springs real estate on www.franklinrealty.com today.