
BEDS3
BATHS1 full
SQUARE FEET1,008
MLS#3611871
STATUSActive
PROPERTY TYPEResidential - Single Family
SUBDIVISIONCrittenden Estates
Property Description
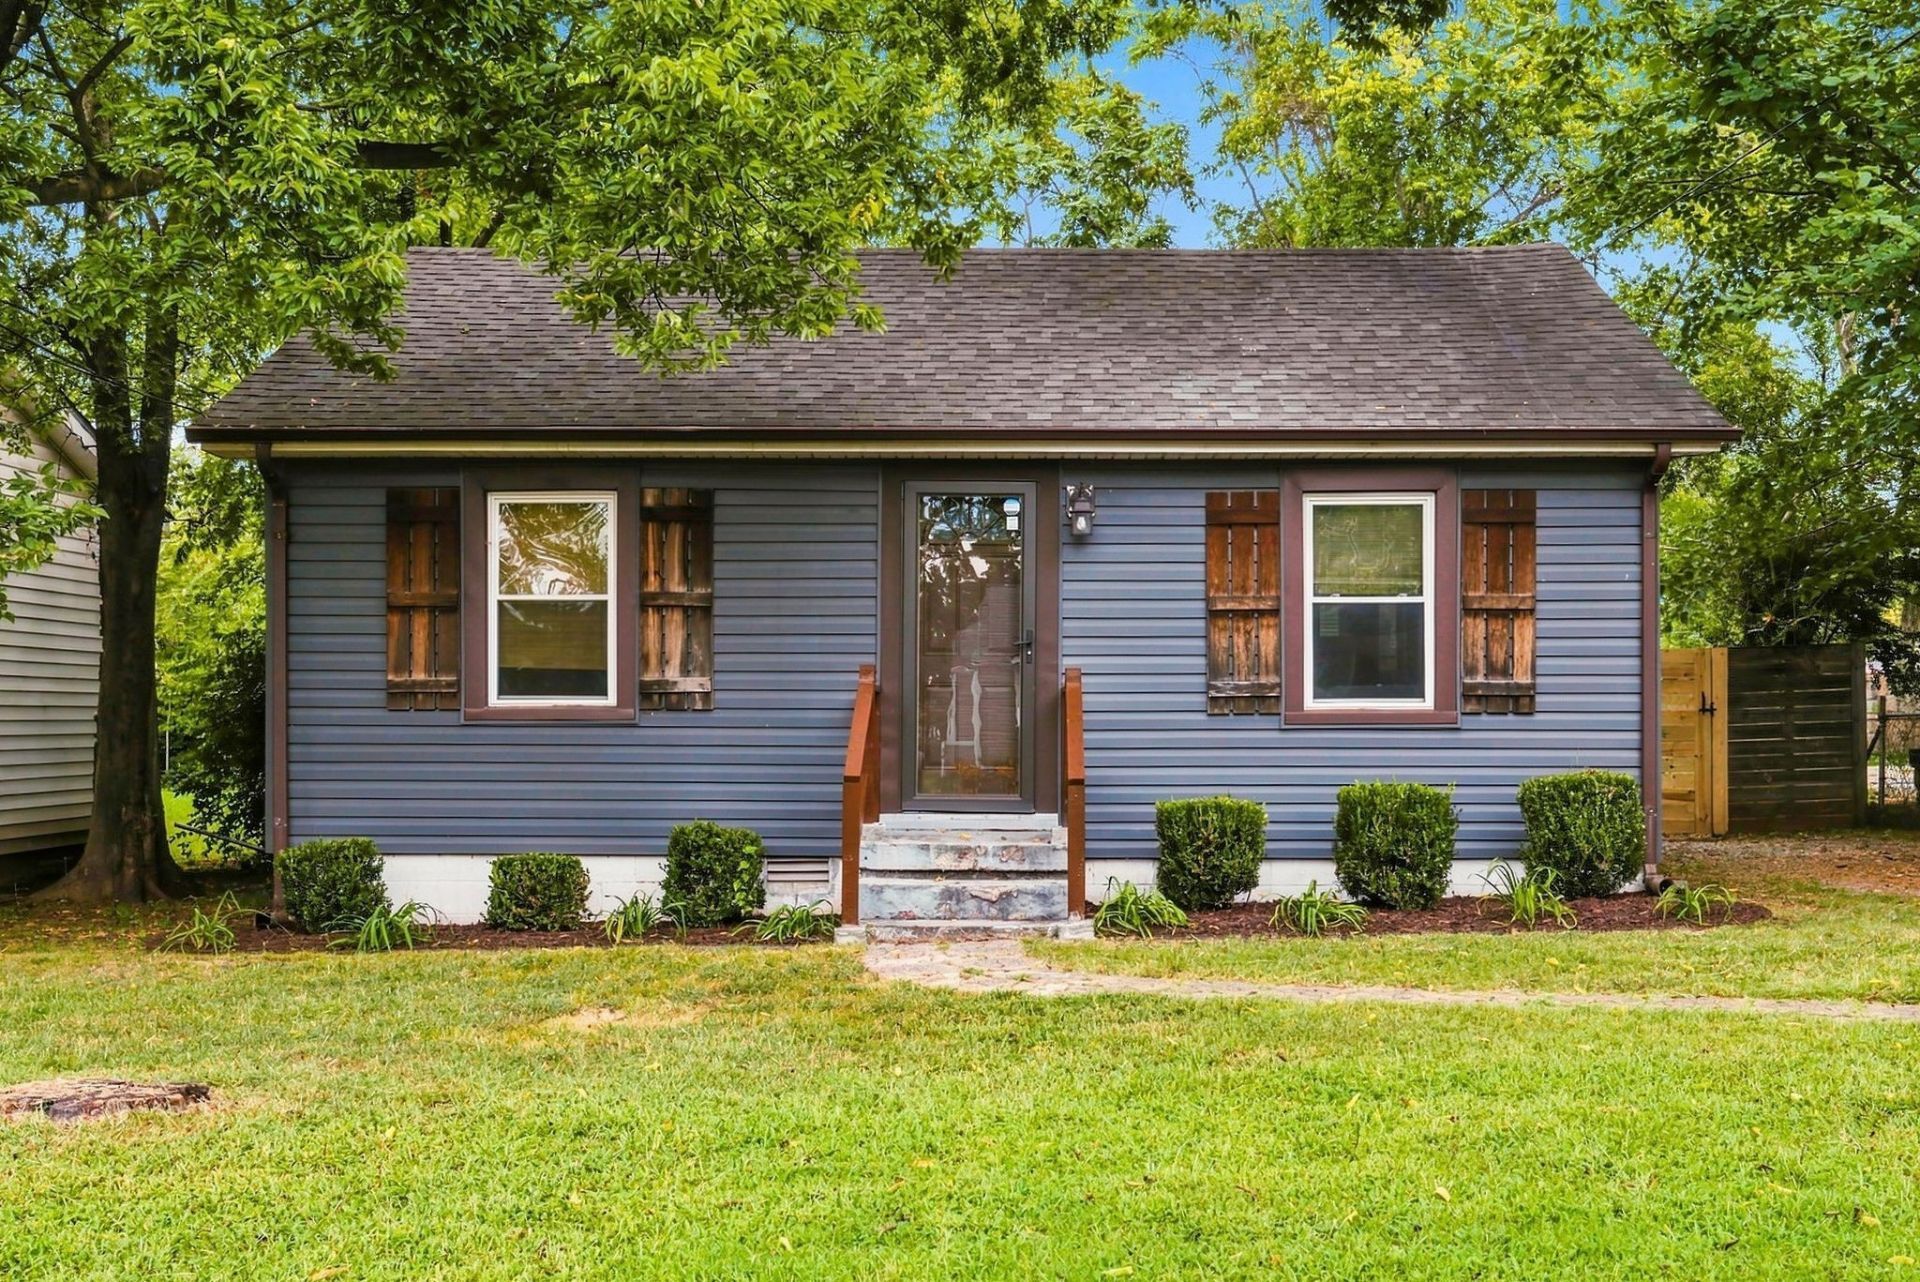
Charm meets modern comfort in this beautifully renovated 1940s cottage tucked away on a quiet street in Madison! This 3-bedroom, 1-bath home offers over 1,000 square feet of thoughtfully updated living space, blending original character with today's conveniences.Step inside to find a bright, functional kitchen ready for everyday cooking and entertaining alike. The oversized laundry/flex room is perfect as a mudroom, home office, craft space, or extra storage, giving you flexibility that's hard to find in a home this size. Out back, a large, private yard offers plenty of room to garden, entertain, or simply relax.Location is everything, and this one delivers: a peaceful, low-traffic pocket of Madison just minutes from shopping, restaurants, and everyday essentials. Quick access to the interstate makes commuting a breeze, and downtown Nashville is just a short drive away!
Property Features
Property Type: Residential - Single Family
Basement: Crawl Space
Cooling: Central Air
Heating: Central
Lot Size: 0.15 Acres
Roof Type: Asphalt
Stories: 1.0
Taxes: $2,042
Year Built: 1940
Feature Descriptions
Appliances: Built-In Electric Oven, Built-In Electric Range, Dishwasher, Dryer, Microwave, Refrigerator, Stainless Steel Appliance(s), Washer
Days on Site: 2
Exterior: Vinyl Siding
Fencing: Back Yard
Flooring: Wood, Laminate, Tile
Laundry: Electric Dryer Hookup, Washer Hookup
Lot: Level
Lot Dimensions: 50 X 128
Parcel#: 04313033400
Sewer: Public Sewer
Topography: Level
Utilities: Water Available
Water: Public
Room Sizes
Bedroom 1: 12x12
Bedroom 2: 11x11
Bedroom 3: 10x11
Kitchen: 11x11
Living Room: 15x11
Local Schools
High School: Hunters Lane Comp High School
Middle School: Madison Middle
Elementary School: Stratton Elementary
Listed By / Shown By
Listed By
Agency Name: Compass RE
Agency Phone: 6154755616
Shown By
Agency Title: Franklin Realty Inc.
Agency Phone: 865-484-0660

Estimate Your Payment
Estimated Payment
$ 2,283.24 per month $2,017.12 Principal & Interest $170.17 Property Tax $95.96 Homeowner's Insurance
321 Hickory St | MLS# 3611871
This single family home located at 321 Hickory St , Madison, TN 37115 is currently listed for sale with an asking price of $329,000. This property was built in 1940 and has 3 bedrooms and 1 full baths with 1008 sq. ft. Hickory St is located in the Crittenden Estates subdivision. Search Crittenden Estates real estate on www.franklinrealty.com today.