
BEDS3
BATHS2 full
SQUARE FEET1,352
MLS#1339494
STATUSActive
PROPERTY TYPEResidential - Single Family
SUBDIVISIONClearview Estates
Property Description
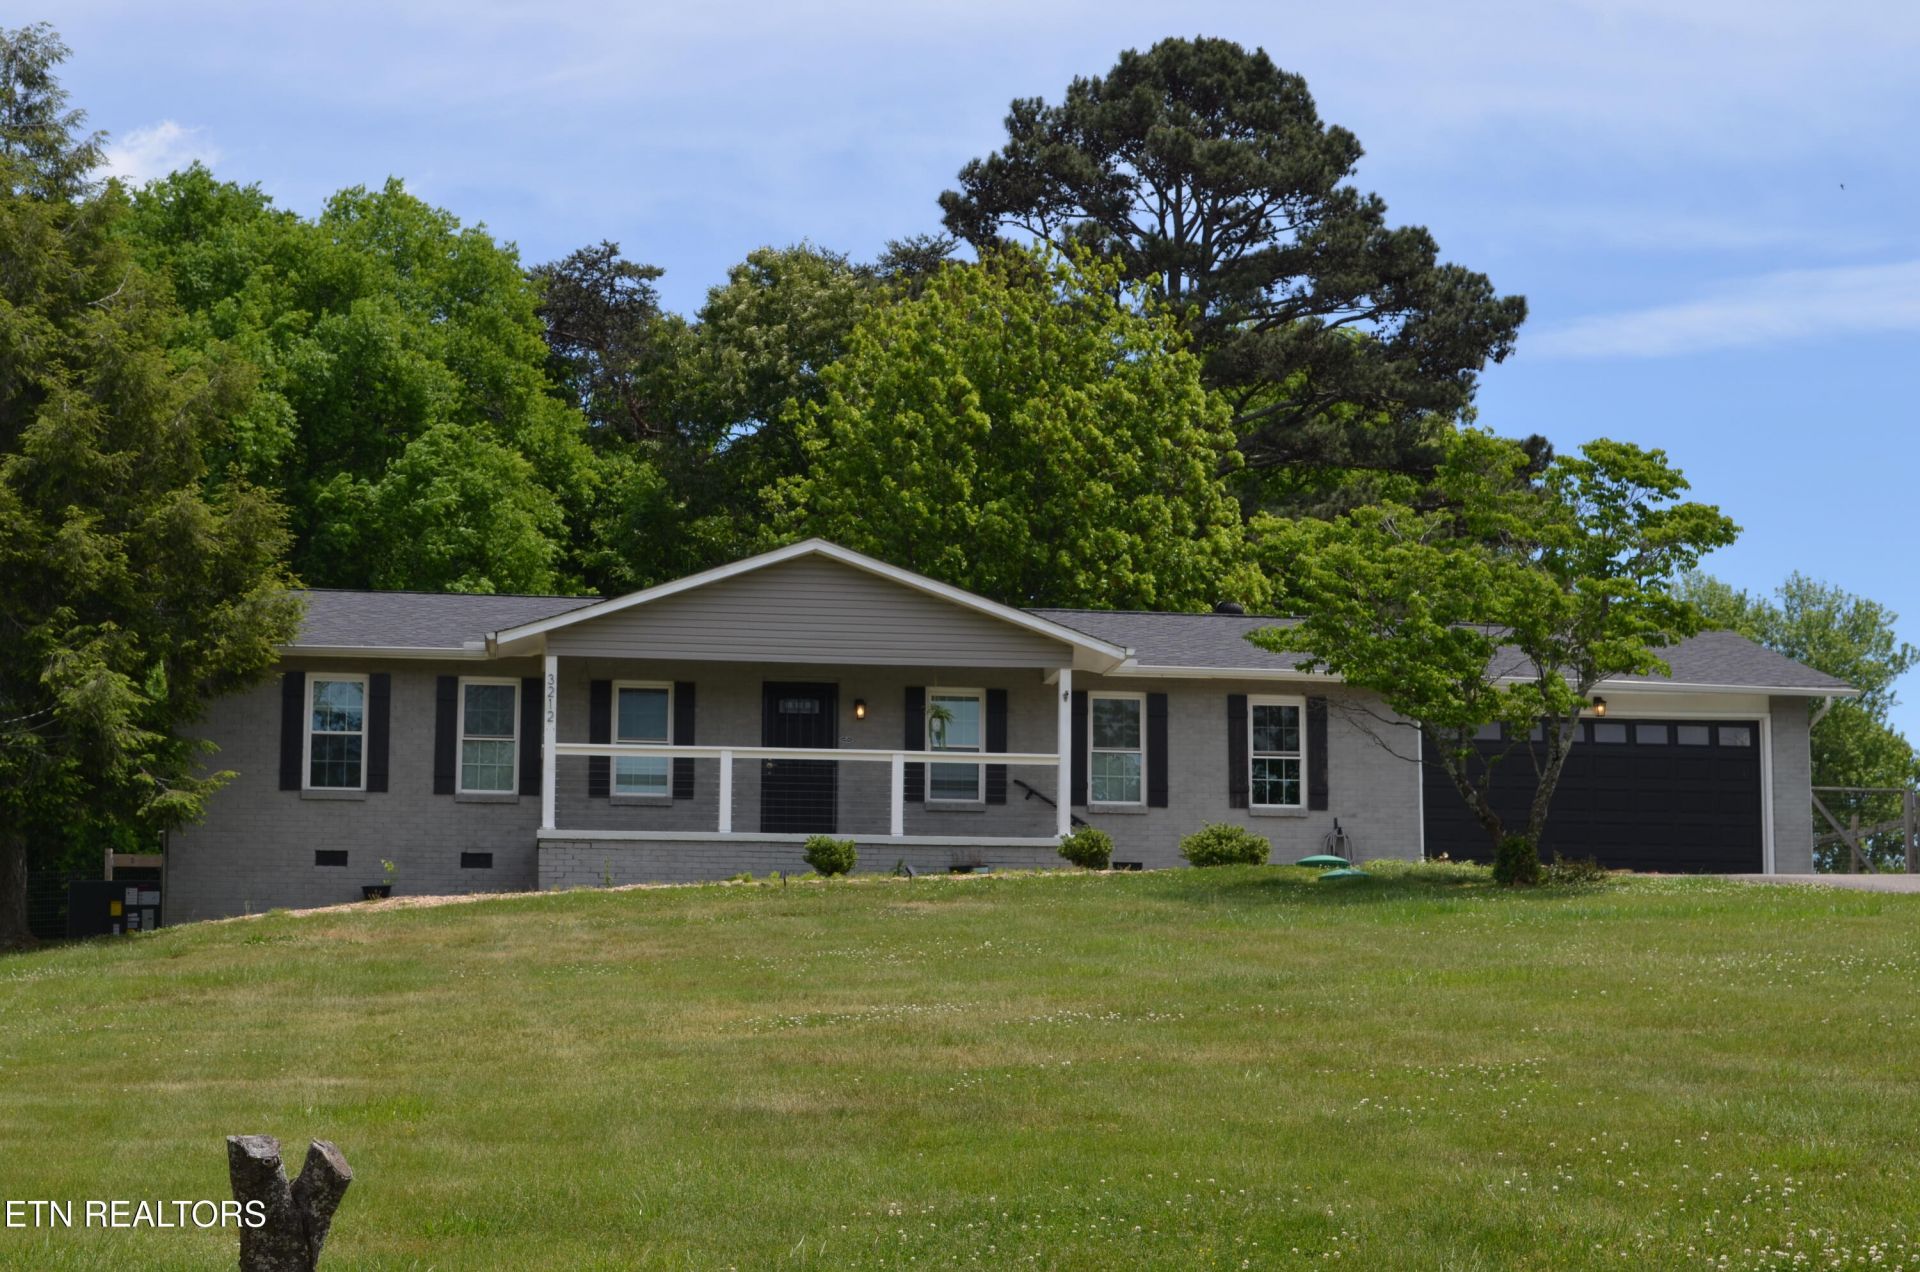
Stunning well-maintained rancher located in the heart of the Karns Community positioned on a 1/2 acre lot. In May 2026 Seller installed approx. 1,300 sq ft of new LVP flooring! This highly desired rancher has an open floor plan in the living room and kitchen areas with no walls leaving an easy flow throughout the main living area. The kitchen has updated stainless appliances, an island, and plenty of cabinet space. New Amana HVAC installed 3/8/2026. Windows have been updated. There is a brick fireplace with gas fire logs for those cozy nights. LVP flooring and tile throughout-no carpet. Updated bathroom vanities and more! Step-in master bath shower with grab bar. Detached storage building. Two car garage. Updated electrical panel with a transfer switch for a generator. Fenced back yard to protect the kids and pets. There is also a firepit. Front railing added in 2025. Convenient to Oak Ridge, Hardin Valley and west Knoxville. This one will not last!
Property Features
Property Type: Residential - Single Family
Cooling: Central Cooling, Ceiling Fan(s)
Fireplaces: 1
Fuel Type: Electric
Heating: Central, Forced Air, Heat Pump, Electric
Home Style: Traditional
Lot Size: 0.51 Acres
Year Built: 1972
Amenities
Kitchen Island
Eat-in Kitchen
Windows - Vinyl
Feature Descriptions
Appliances: Disposal, Microwave, Range, Refrigerator, Self Cleaning Oven
Days on Site: 73
Exterior: Vinyl Siding, Brick, Frame
Fireplace: Brick
Flooring: Laminate, Tile
Lot: Rolling Slope
Lot Dimensions: 100 x 220
Parcel #: 090GA004
Parking: Garage Door Opener, Attached, Main Level
Security Features: Smoke Detector
Sewer: Septic Tank
Special View Info: Country Setting
SQFT Total: 1352
View: Country Setting
Water: Public
Local Schools
High School: Karns
Middle School: Karns
Elementary School: Mill Creek
Listed By / Shown By
Listed By
Agency Name: Realty Executives Associates
Shown By
Agency Title: Franklin Realty Inc.
Agency Phone: 865-484-0660

Estimate Your Payment
Estimated Payment
$ 2,568.45 per month $2,451.81 Principal & Interest $0.00 Property Tax (data not provided by mls) $116.64 Homeowner's Insurance
3212 Boomerang Lane | MLS# 1339494
This single family home located at 3212 Boomerang Lane, Knoxville, TN 37931 is currently listed for sale with an asking price of $399,900. This property was built in 1972 and has 3 bedrooms and 2 full baths with 1352 sq. ft. Boomerang Lane is located in the Clearview Estates subdivision. Search Clearview Estates real estate on www.franklinrealty.com today.