
BEDS3
BATHS2 full
SQUARE FEET1,188
MLS#3634356
STATUSActive
PROPERTY TYPEResidential - Mobile Home
SUBDIVISIONNone+
Property Description
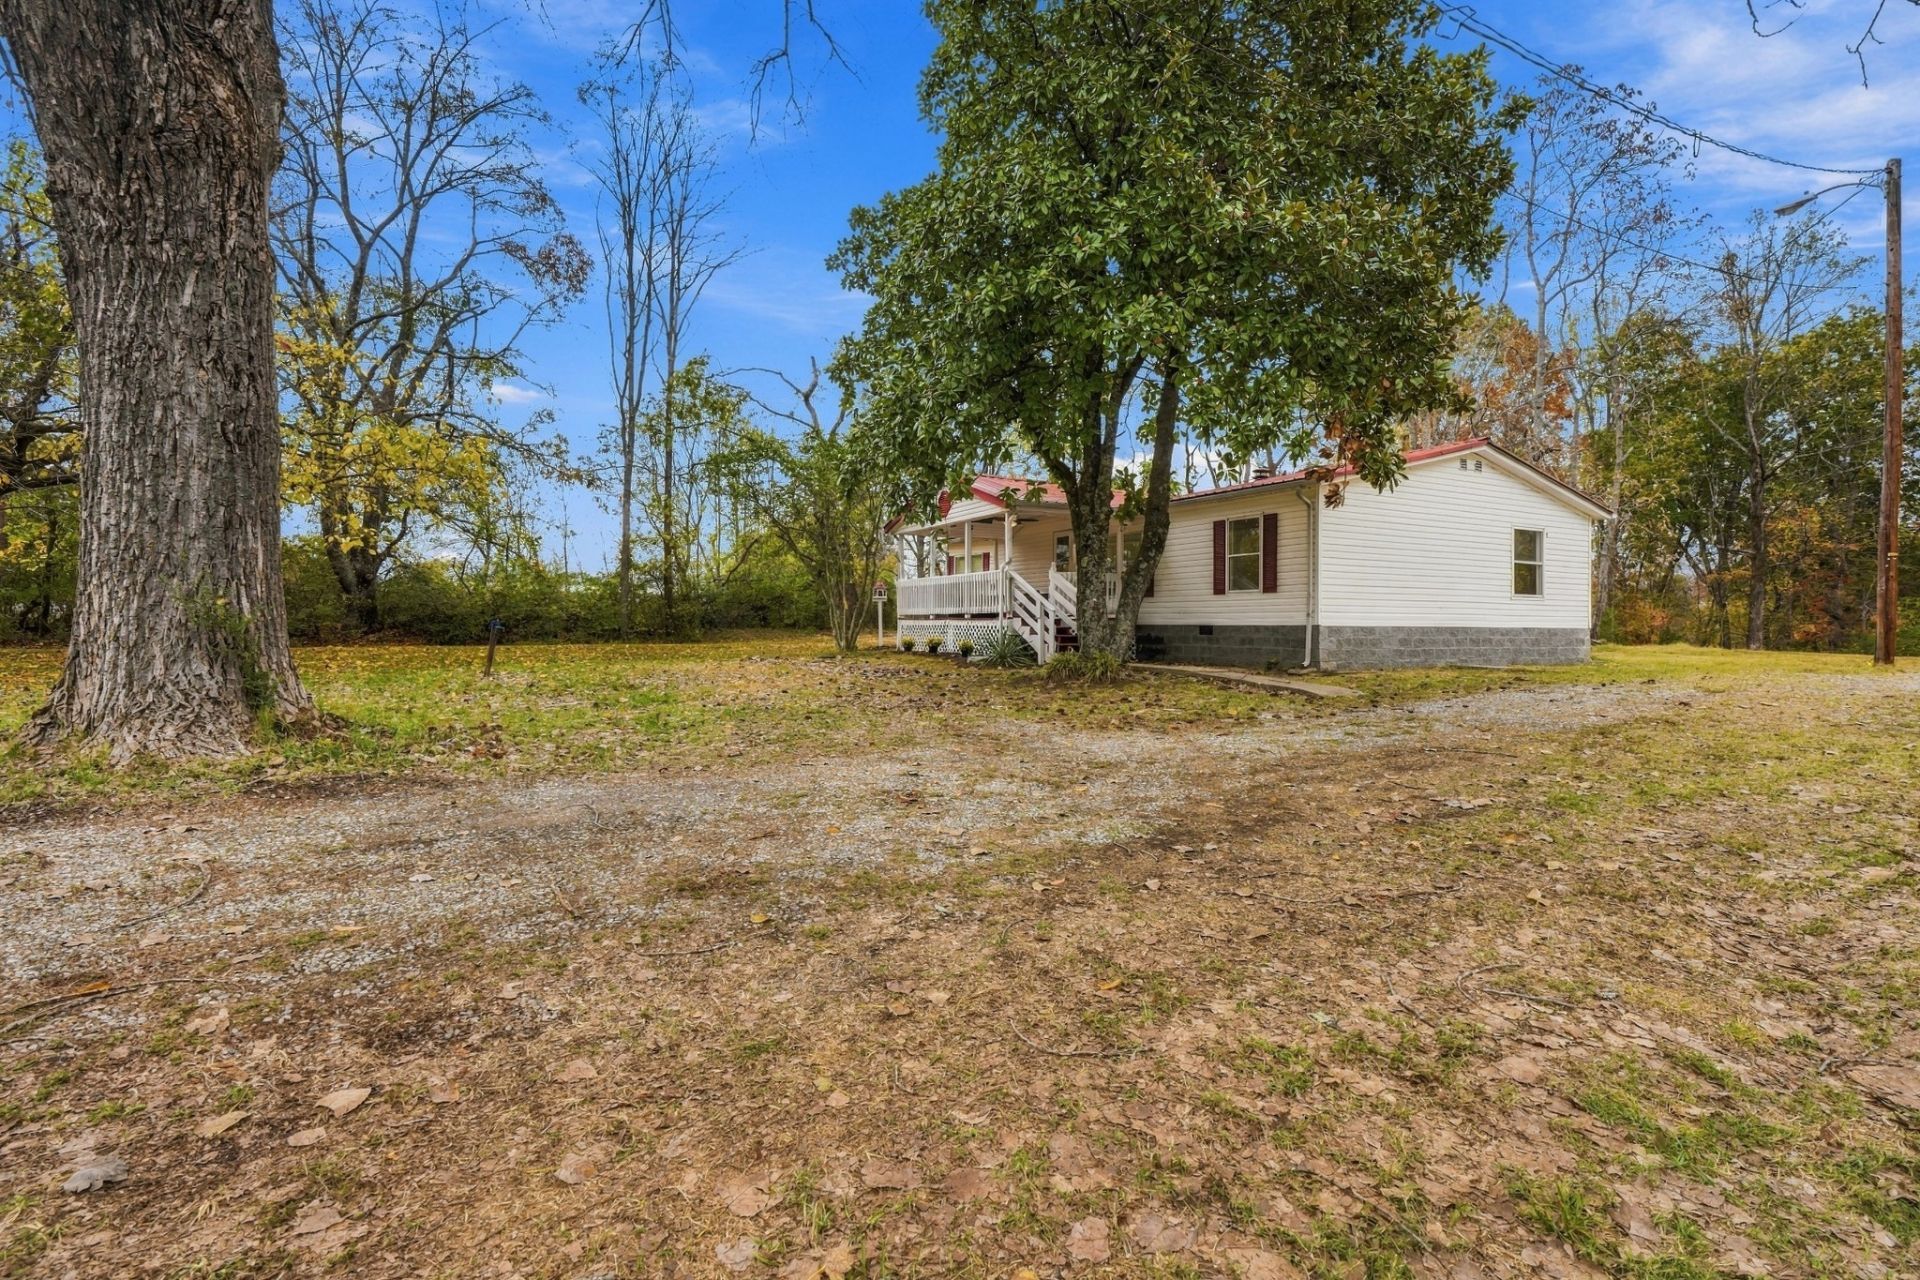
Welcome home to peaceful country living with the convenience of being just outside Nashville! Situated on 2.5 beautiful acres & completely updated! Inside, you'll find an extensively Renovated home featuring a Completely updated kitchen and bathrooms! NEW cabinetry, NEW flooring, Fresh paint, and so much more. The spacious primary suite is a retreat of its own, featuring a beautiful walk-in shower and double vanity. Enjoy peace of mind with major improvements completed to include a NEW permanent foundation, NEW septic system, NEW HVAC system with 10 year warranty, and NEW water heater. Step outside and discover what makes this property truly special. The backyard is designed for enjoying the outdoors and entertaining family and friends, complete with a cozy firepit, charming fishpond, and beautiful wooded surroundings. If you've been dreaming of a beautifully updated home with acreage, privacy, and a backyard made for entertaining, all within convenient reach of Nashville, this one deserves a look! Country charm, modern updates, and room to breathe. Welcome home!
Property Features
Property Type: Residential - Mobile Home
Basement: None
Cooling: Ceiling Fan(s), Central Air, Electric
Fireplaces: 1
Heating: Central, Electric
Home Style: Ranch
Lot Size: 2.50 Acres
Roof Type: Metal
Stories: 1.0
Taxes: $1,028
Year Built: 1996
Amenities
Ceiling Fan(s)
High Ceilings
Open Floorplan
Pantry
Walk-In Closet(s)
Feature Descriptions
Appliances: Built-In Electric Oven, Built-In Electric Range, Dishwasher, Microwave, Refrigerator, Stainless Steel Appliance(s)
Days on Site: 3
Exterior: Block, Vinyl Siding
Fireplace: Gas
Flooring: Laminate, Tile
Laundry: Electric Dryer Hookup, Washer Hookup
Lot: Hilly, Level, Private, Views, Wooded
Parcel#: 00600000500
Patio/Porch: Porch, Covered
Sewer: Septic Tank
Topography: Hilly, Level, Private, Views, Wooded
Utilities: Electricity Available, Water Available
Water: Public
Room Sizes
Bedroom 1: 13x14
Bedroom 2: 10x13
Bedroom 3: 10x12
Kitchen: 17x13
Living Room: 15x16
Local Schools
High School: Whites Creek High
Middle School: Haynes Middle
Elementary School: Joelton Elementary
Listed By / Shown By
Listed By
Agency Name: RE/MAX 1ST Choice
Agency Phone: 6153847355
Shown By
Agency Title: Franklin Realty Inc.
Agency Phone: 865-484-0660

Estimate Your Payment
Estimated Payment
$ 1,980.37 per month $1,808.66 Principal & Interest $85.67 Property Tax $86.04 Homeowner's Insurance
3212 Greer Rd | MLS# 3634356
This single family home located at 3212 Greer Rd, Goodlettsville, TN 37072 is currently listed for sale with an asking price of $295,000. This property was built in 1996 and has 3 bedrooms and 2 full baths with 1188 sq. ft. Greer Rd is located in the None+ subdivision. Search None+ real estate on www.franklinrealty.com today.