
BEDS6
BATHS5 full
SQUARE FEET3,192
MLS#1345648
STATUSActive
PROPERTY TYPEResidential - Single Family
SUBDIVISIONMountain Shadows
Property Description
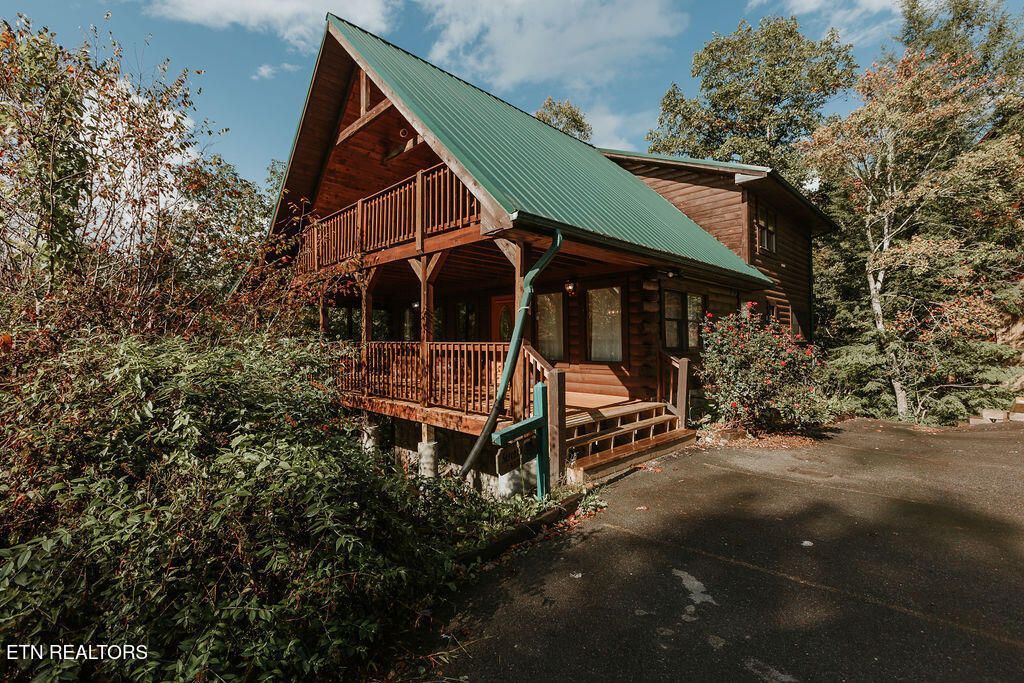
This log cabin is everything you picture when you think of a mountain escape : stacked log walls, exposed timber and plank ceilings, and 2 cozy stone fireplaces. Tucked away in the heart of the Smokies, this 6-bedroom, 5-bathroom cabin comfortably sleeps 12 to 16 guests; a rare find and a huge advantage for short-term rental income.The open-concept main level connects the living room, kitchen, and dining area, creating the perfect gathering space. Upstairs, the loft overlooks the living room and features a large wall of windows, bringing in natural light and forest views, while leading to its own private porch.In the walkout basement, guests will enjoy an entertainment room complete with seating around the second fireplace and a billiards area - a big hit for groups and families. The wraparound porch, complete with a hot tub and rocking chairs, along with the basement-level porch, offers multiple spots to relax and take in the peaceful forest surroundings.Offered fully furnished, this cabin is prepped and ready to hit the rental market or become your personal mountain getaway. With its size, layout, and rustic character, this is a prime opportunity for investors looking for a high-occupancy property in the Gatlinburg area.
Property Features
Property Type: Residential - Single Family
Basement: Yes
Cooling: Central Cooling
Fireplaces: 1
Fuel Type: Electric
Heating: Central, Electric
Home Style: Log
Lot Size: 0.01 Acres
Year Built: 1998
Amenities
Cathedral Ceiling(s)
Kitchen Island
Breakfast Bar
Eat-in Kitchen
Feature Descriptions
Appliances: Dishwasher, Dryer, Microwave, Range, Refrigerator, Washer
Association/Condo Fee: 55/Monthly
Association Amenities: Swimming Pool
Days on Site: 23
Exterior: Log
Fireplace: Stone, Gas Log
Flooring: Hardwood, Vinyl
HOA Y/N: Yes
Lot: Cul-De-Sac
Parcel #: 117M E 001.00
Parking: Off-Street Parking, Designated Parking
Security Features: Smoke Detector
Sewer: Public Sewer
Special View Info: Other, Country Settin
SQFT Total: 3192
Swimming Pool: Yes
Utilities: Cable Available (TV Only)
View: Other, Country Setting
Water: Public
Listed By / Shown By
Listed By
Agency Name: Realty Executives Associates
Shown By
Agency Title: Franklin Realty Inc.
Agency Phone: 865-484-0660

Estimate Your Payment
Estimated Payment
$ 6,416.30 per month $6,124.93 Principal & Interest $0.00 Property Tax (data not provided by mls) $291.38 Homeowner's Insurance
322 Brown Wren Way | MLS# 1345648
This single family home located at 322 Brown Wren Way, Gatlinburg, TN 37738 is currently listed for sale with an asking price of $999,000. This property was built in 1998 and has 6 bedrooms and 5 full baths with 3192 sq. ft. Brown Wren Way is located in the Mountain Shadows subdivision. Search Mountain Shadows real estate on www.franklinrealty.com today.