
BEDS6
BATHS6 full 1 partial
SQUARE FEET4,272
MLS#310722
STATUSActive
PROPERTY TYPEResidential -
SUBDIVISIONEagles Ridge North
Property Description
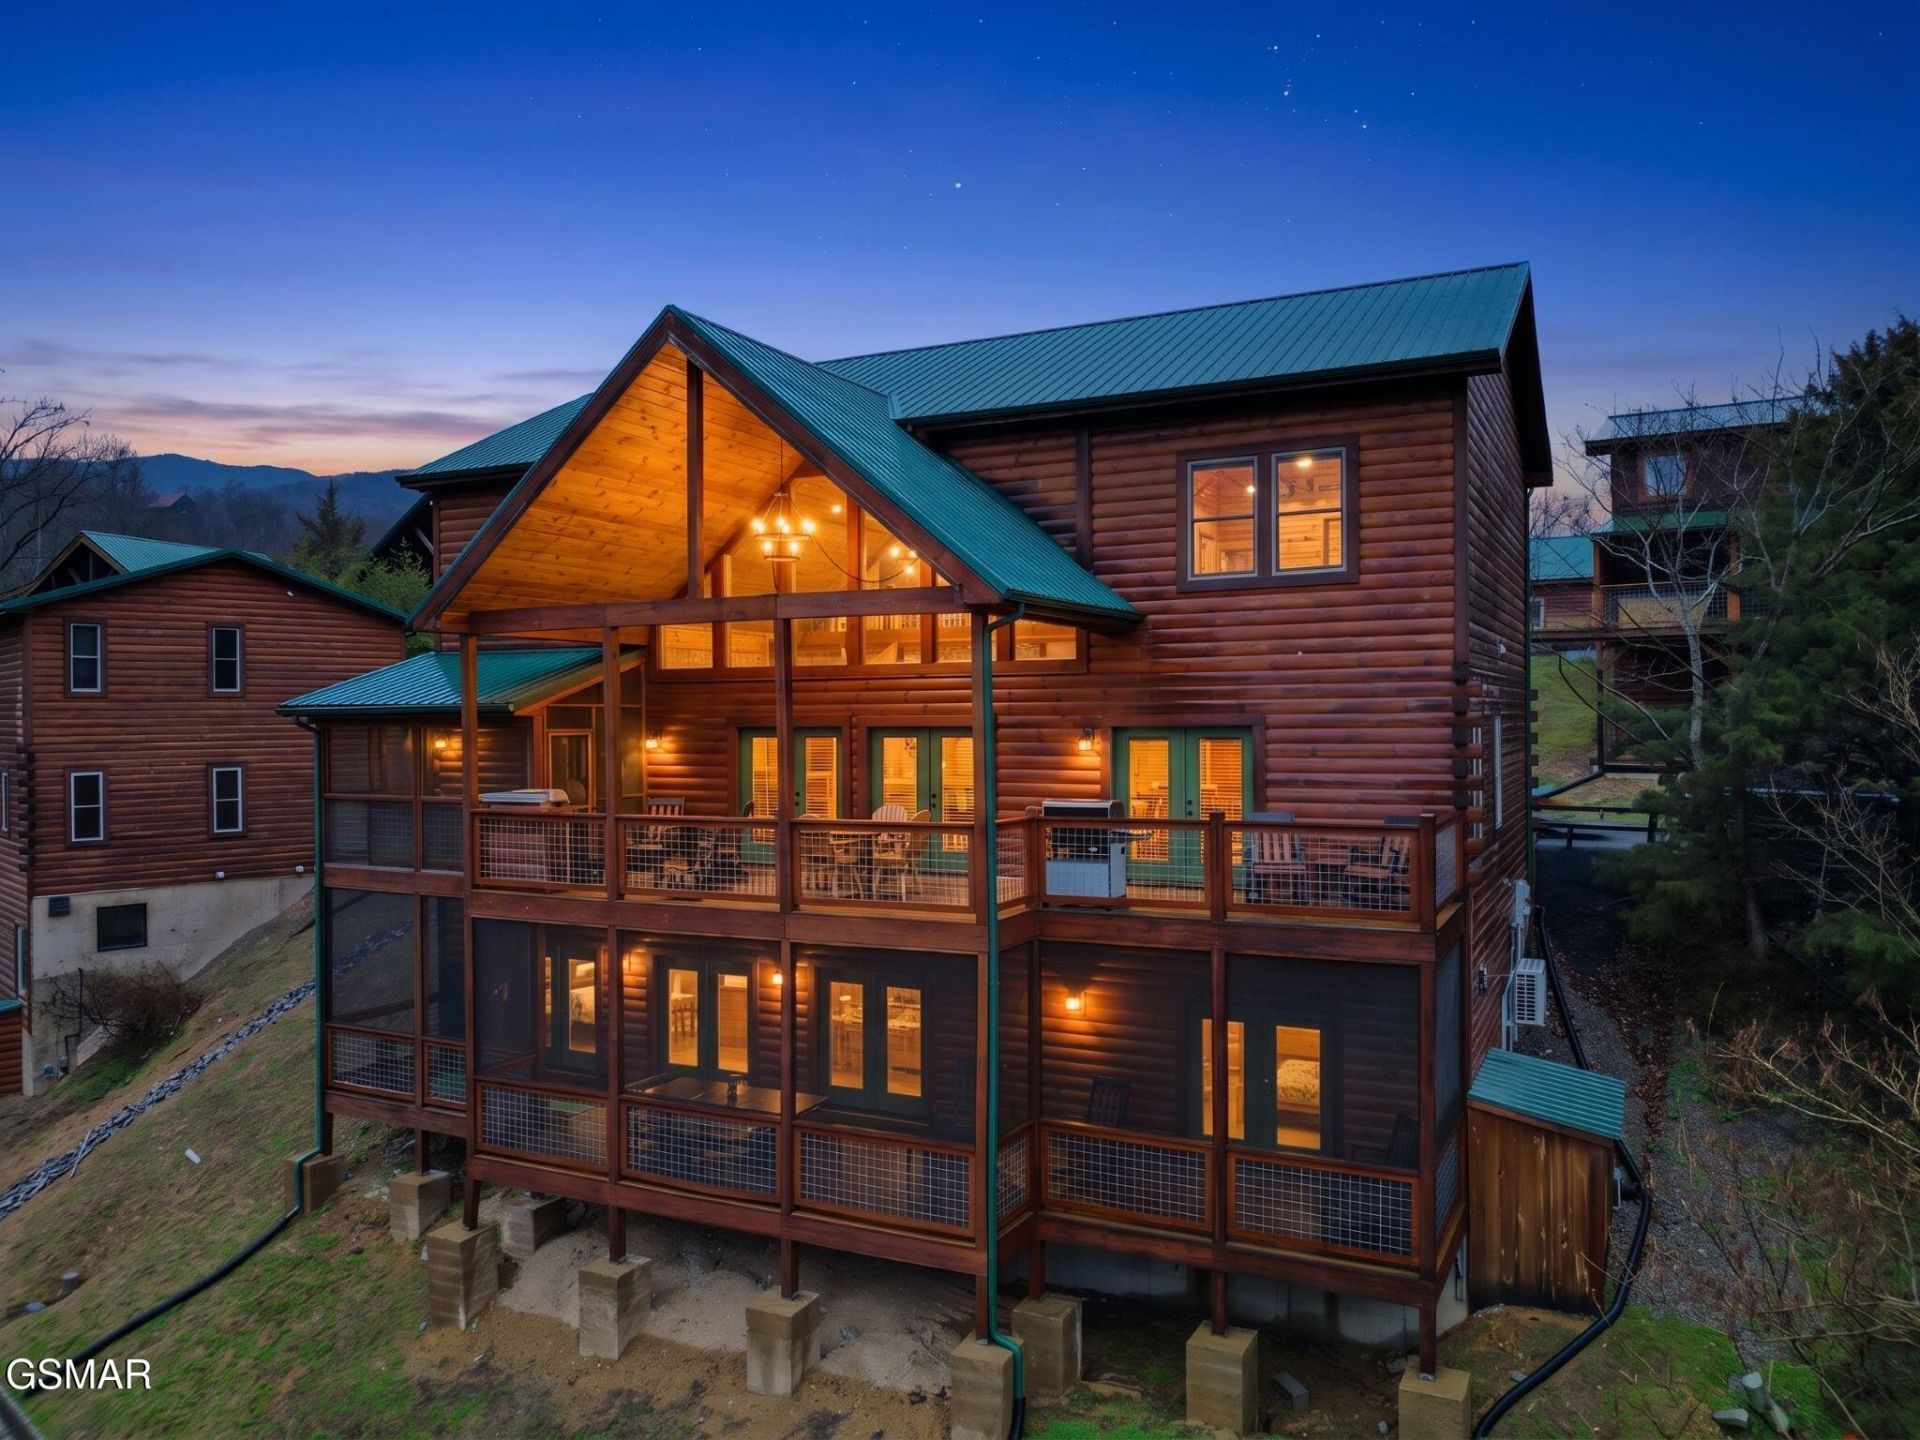
Exceptional opportunity with a proven rental history! Splashin' Chalet generated over $172,000 in rental revenue (rent only) in 2025 and is currently operating as a successful overnight rental in the highly sought-after Eagles Ridge North Resort. Combining true log construction, luxury amenities, and an unbeatable location just minutes from the Parkway, this professionally managed, turnkey investment is designed to deliver an exceptional guest experience while producing outstanding rental performance.2025 Rental Revenue (Rent Only): $172,000+ | Built: 2022 | Sleeps: 32 | True Log Construction | Private Indoor Pool | 5 Minutes to the ParkwayBuilt in 2022, this fully furnished luxury cabin comfortably sleeps up to 32 guests and offers the amenities today's guests are searching for, including a private indoor pool, theatre room with seating for nine, game room, putting green, outdoor gas fireplace, multiple covered decks, double refrigerators, double dishwashers, and expansive indoor and outdoor gathering spaces ideal for family reunions, church retreats, corporate retreats, sports teams, and large group travel.Unlike many newer construction cabins, Splashin' Chalet showcases upgraded luxury kitchens and bathrooms with premium finishes that elevate the guest experience and distinguish it from many investment properties in today's market. City water, city sewer, natural gas, and a fire sprinkler system provide added convenience, reliability, and peace of mind.Recent updates include refreshed décor, bedding, furnishings, and accessories, allowing the next owner to continue operating with minimal downtime. The property is part of an established overnight rental program with a proven rental history and future reservations already in place, creating a seamless transition to new ownership. The established rental program also benefits from preferred lodging relationships with The LeConte Center at Pigeon Forge, The Ripken Experience, and the Pigeon Forge Department of Tourism, helping generate year-round booking opportunities.Ideally located just minutes from Dollywood, The Island, shopping, dining, entertainment, and the Great Smoky Mountains National Park, Splashin' Chalet offers the rare combination of proven income, modern construction, premium finishes, luxury amenities, and an exceptional location. Whether you're expanding an investment portfolio or purchasing your first luxury vacation rental, opportunities to acquire a recently built, high-performing cabin of this caliber are becoming increasingly rare. Financial information is available to qualified buyers upon request. Some listing photos may have been enhanced using artificial intelligence (AI) to improve image quality or presentation. Buyers are encouraged to independently verify all information, including square footage, rental income, projections, amenities, and any other details they deem important prior to purchase.
Property Features
Property Type: Residential -
Fireplaces: 2
Home Style: Log
Taxes: $6,454
Feature Descriptions
Appliances: Dishwasher, Double Oven, Dryer, Electric Cooktop, Electric Range, Microwave, Refrigerator, Self Cleaning Oven, Washer
Association/Condo Fee: 270
Days on Site: 123
Exterior Amenities: Gas Grill, Lighting
Fireplace: Gas Log
Flooring: Carpet, Luxury Vinyl
HOA Y/N: Yes
Interior Amenities: Breakfast Bar, Ceiling Fan(s), Formal Dining, Granite Counters, Solid Surface Counters, Walk-In Closet(s), Walk-In Shower(s)
Laundry: Lower Level
Lot: Views
Parcel #: 093D H 00100 040
Parking: Asphalt, Off Street, Parking Pad
Patio/Porch: Covered, Deck, Enclosed, Screened
Pool: Hot Tub, In Ground, Indoor, Salt Water, Waterfall
Special View Info: Mountain(s), Trees/Woods
Utilities: Cable Connected, Electricity Connected, High Speed Internet Connected, Natural Gas Connected, Phone Connected, Sewer Connected, Water Connected
View: Mountain(s), Trees/Woods
Listed By / Shown By
Listed By
Agency Name: Summit Real Estate,LLC
Shown By
Agency Title: Franklin Realty Inc.
Agency Phone: 865-484-0660

Estimate Your Payment
Estimated Payment
$ 10,101.27 per month $9,129.15 Principal & Interest $537.83 Property Tax $434.29 Homeowner's Insurance
3227 White Falcon Way | MLS# 310722
This home located at 3227 White Falcon Way, Pigeon Forge, TN 37863 is currently listed for sale with an asking price of $1,489,000. This property has 6 bedrooms and 6 full and 1 partial baths with 4272 sq. ft. White Falcon Way is located in the Eagles Ridge North subdivision. Search Eagles Ridge North real estate on www.franklinrealty.com today.