
BEDS3
BATHS2 full
SQUARE FEET1,361
MLS#1360654
STATUSActive
PROPERTY TYPEResidential - Single Family
SUBDIVISIONCherokee Heights
Property Description
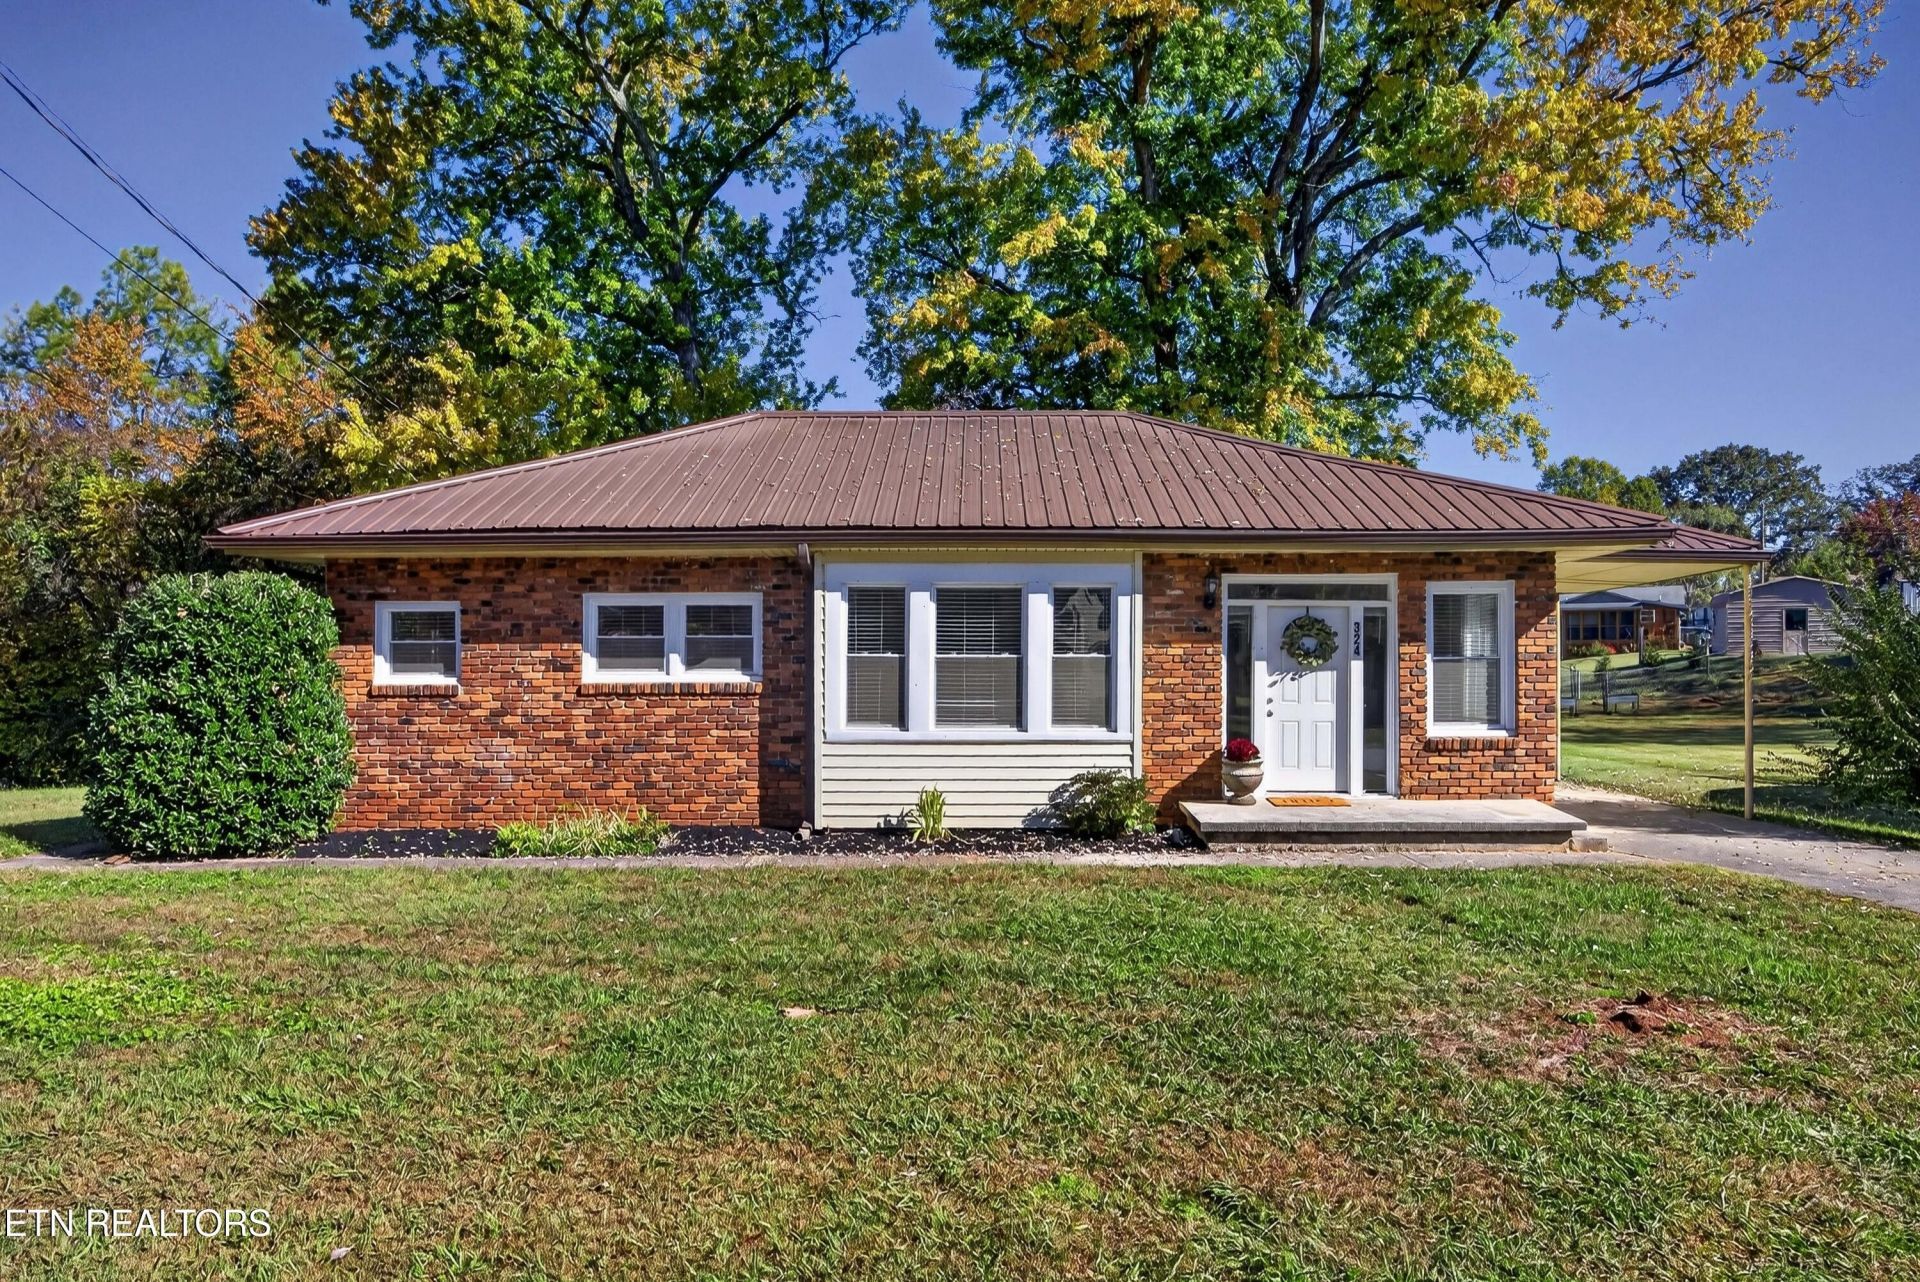
Enjoy the convenience of ONE-LEVEL LIVING just minutes from the heart of Maryville! This 3-bedroom, 2-bath ranch sits on a HALF-ACRE, FLAT LOT, offering plenty of room to enjoy the outdoors while keeping you close to shopping, dining, schools, and all that Maryville has to offer.Inside, the home features an easy, functional floor plan with NEW LVP FLOORING throughout, creating a fresh and cohesive look from room to room. Three bedrooms and two full baths provide comfortable space without the upkeep of a larger home, while the single-level layout makes everyday living simple and convenient.Outside, the LEVEL HALF-ACRE LOT is a standout feature, with plenty of space for gardening, play, pets, outdoor entertaining, or future possibilities. With its combination of ONE-LEVEL LIVING, NO HOA, generous lot size, and a convenient location near the center of Maryville, this home offers an opportunity that's increasingly hard to find!
Property Features
Property Type: Residential - Single Family
Cooling: Central Cooling
Fireplaces: 1
Fuel Type: Electric
Heating: Central, Electric
Home Style: Traditional
Lot Size: 0.52 Acres
Year Built: 1930
Feature Descriptions
Appliances: Dishwasher, Microwave, Range, Refrigerator
Exterior: Vinyl Siding, Brick, Frame
Flooring: Vinyl, Tile
Lot: Private, Level
Lot Dimensions: 113x181xIRR
Parcel #: 068G B 017.00
Parking: Carport, Main Level
Sewer: Septic Tank
Special View Info: Other
SQFT Total: 1361
View: Other
Water: Public
Local Schools
High School: William Blount
Middle School: Carpenters
Elementary School: Fairview
Listed By / Shown By
Listed By
Agency Name: Wallace
Shown By
Agency Title: Franklin Realty Inc.
Agency Phone: 865-484-0660

Estimate Your Payment
Estimated Payment
$ 2,023.16 per month $1,931.28 Principal & Interest $0.00 Property Tax (data not provided by mls) $91.88 Homeowner's Insurance
324 Arrowhead Drive | MLS# 1360654
This single family home located at 324 Arrowhead Drive, Maryville, TN 37801 is currently listed for sale with an asking price of $315,000. This property was built in 1930 and has 3 bedrooms and 2 full baths with 1361 sq. ft. Arrowhead Drive is located in the Cherokee Heights subdivision. Search Cherokee Heights real estate on www.franklinrealty.com today.