
BEDS2
BATHS2 full
SQUARE FEET931
MLS#3603458
STATUSUnder Contract - Not Showing
PROPERTY TYPEResidential -
SUBDIVISIONHighland Park
Property Description
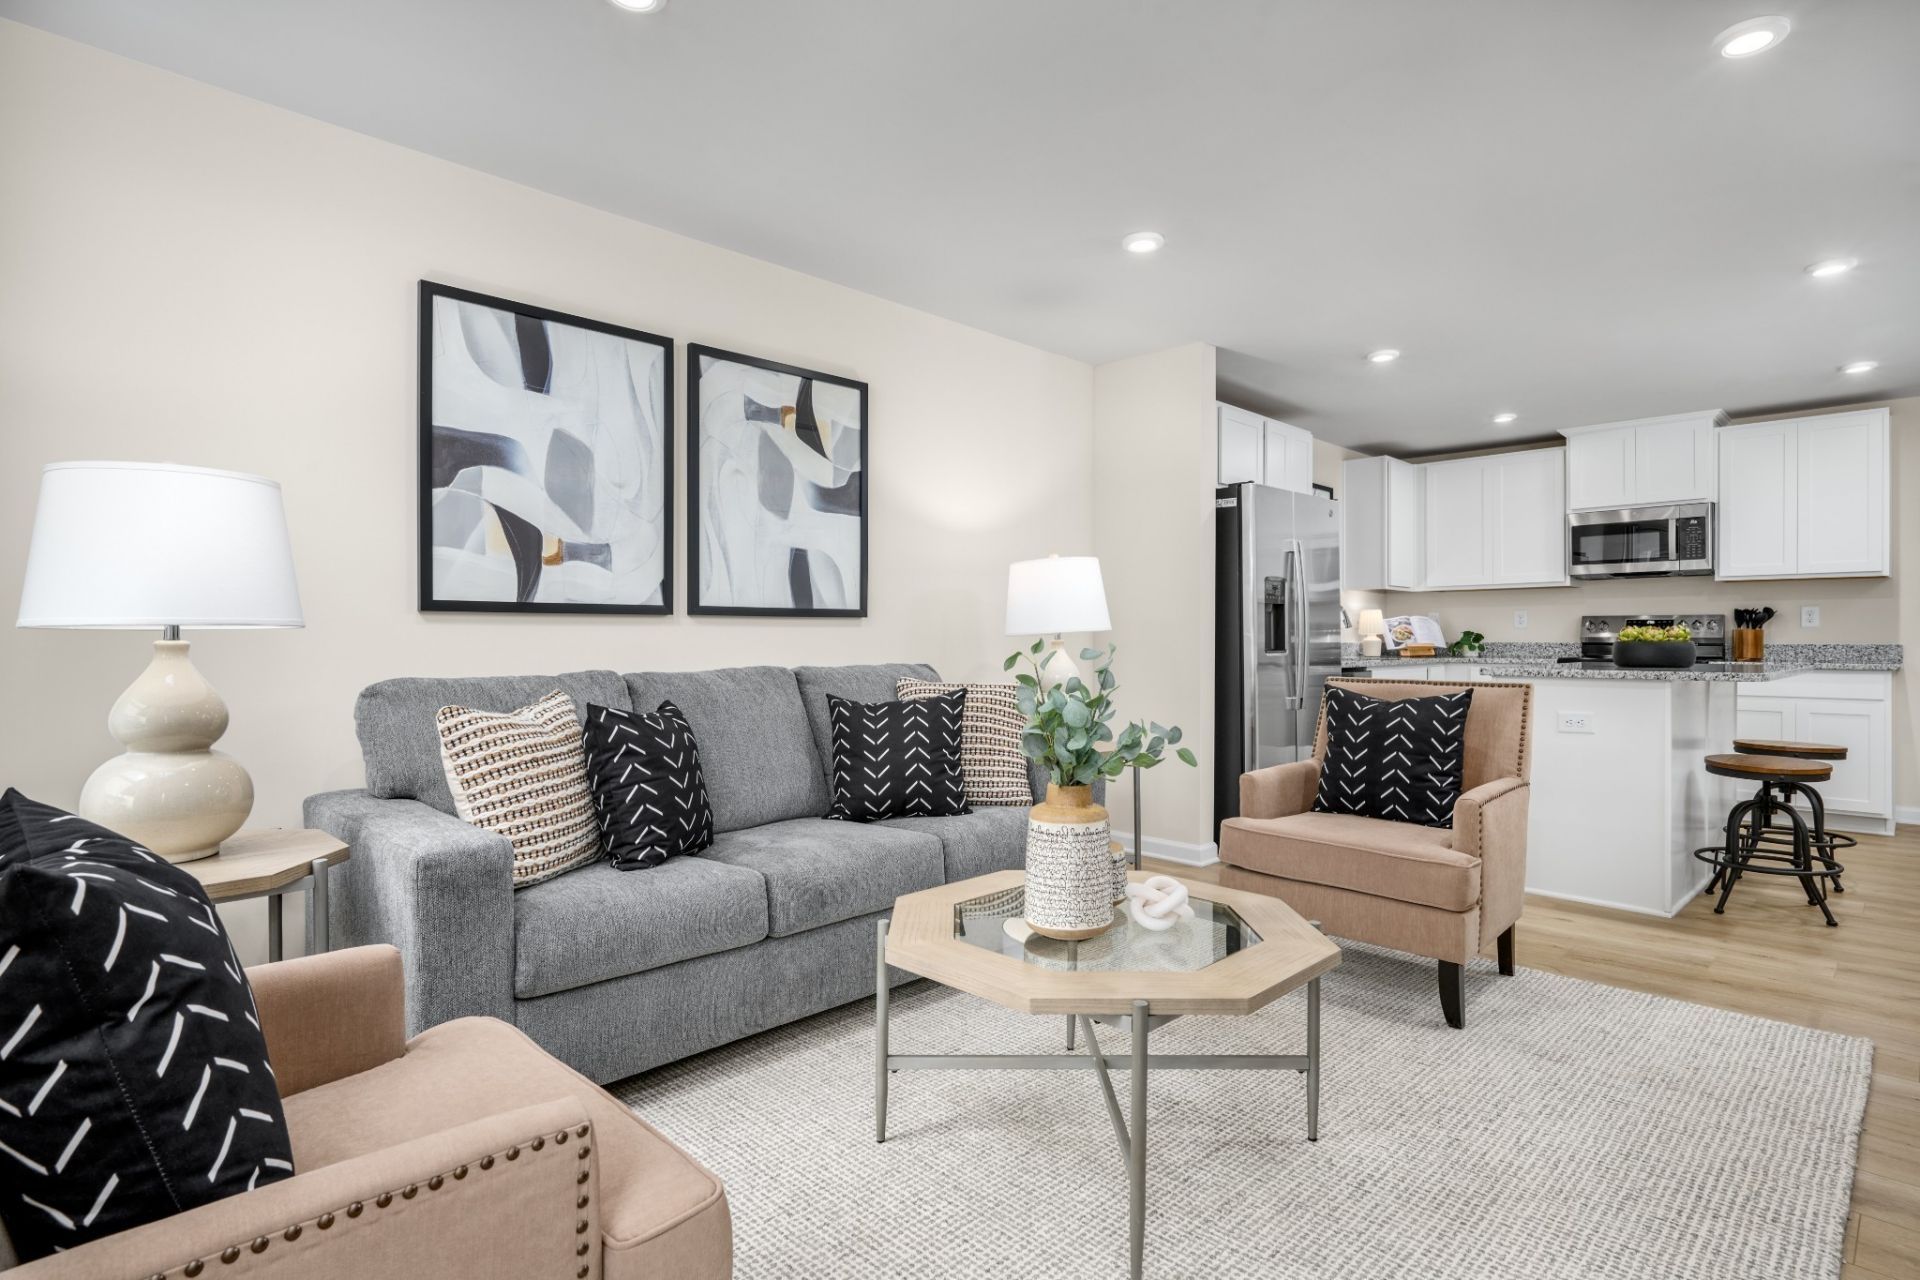
LIMITED-TIME HOMESITE SPECIAL - Starting Under $200K! Opportunities like this don't last long. Lock in introductory pricing of just $199,990 on our popular Beech floor plan before this special ends. This thoughtfully designed 2-bedroom, 2-bath, first-floor condo offers 931 square feet of easy, single-level living and is anticipated to be complete in February 2027. Buy now and personalize your new home with your choice of LVP flooring, cabinetry, and countertops before construction begins. Enjoy an open-concept design, all appliances included, plus a washer and dryer, a private primary suite with walk-in shower, and low-maintenance living with HOA-covered exterior and greenspace maintenance. With pricing under $200K becoming increasingly rare, now is the time to secure your homesite before this special pricing is gone.Located near Heritage White House Middle and High School, Robert F. Woodall Elementary, and just minutes from Kroger, Publix, local dining, and outdoor recreation at White House Municipal Park and Greenway, Highland Park keeps daily essentials close by. This to-be-built home offers the opportunity to personalize your space. **Pricing special reflects base, starting price. Final purchase price based on chosen selections.
Property Features
Property Type: Residential -
Basement: None
Cooling: Dual
Heating: Dual
Roof Type: Shingle
Stories: 1.0
Taxes: $1,800
Year Built: 2026
Amenities
Air Filter
Entrance Foyer
Open Floorplan
Pantry
Smart Thermostat
Walk-In Closet(s)
High Speed Internet
Kitchen Island
Feature Descriptions
Appliances: Oven, Electric Range, Dishwasher, Disposal, Dryer, Microwave, Stainless Steel Appliance(s), Washer
Association Amenities: Sidewalks
Days on Site: 34
Exterior: Hardboard Siding
Flooring: Carpet, Vinyl
HOA Fee: 202/ Monthly
Laundry: Electric Dryer Hookup, Washer Hookup
Other Equipment: Air Purifier
Parking: Parking Lot
Parking Notes: Parking Lot
Patio/Porch: Patio
Security: Carbon Monoxide Detector(s), Fire Alarm, Fire Sprinkler System, Smoke Detector(s)
Sewer: Public Sewer
Utilities: Water Available
Water: Public
Room Sizes
Bedroom 1: 11x11
Bedroom 2: 9x11
Kitchen: 13x11
Living Room: 11x14
Local Schools
High School: White House Heritage High School
Middle School: White House Heritage High School
Elementary School: Robert F. Woodall Elementary
Listed By / Shown By
Listed By
Agency Name: Ryan Homes
Agency Phone: 6157164400
Shown By
Agency Title: Franklin Realty Inc.
Agency Phone: 865-484-0660

Estimate Your Payment
Estimated Payment
$ 1,434.49 per month $1,226.16 Principal & Interest $150.00 Property Tax $58.33 Homeowner's Insurance
324 Byrum Drive, Unit 101 | MLS# 3603458
This home located at 324 Byrum Drive, Unit 101, White House, TN 37188 is currently listed for sale with an asking price of $199,990. This property was built in 2026 and has 2 bedrooms and 2 full baths with 931 sq. ft. Byrum Drive, Unit 101 is located in the Highland Park subdivision. Search Highland Park real estate on www.franklinrealty.com today.