
BEDS3
BATHS2 full 1 partial
SQUARE FEET1,512
MLS#3633943
STATUSActive
PROPERTY TYPEResidential - Townhouse
SUBDIVISIONBurkitt Ridge
Property Description
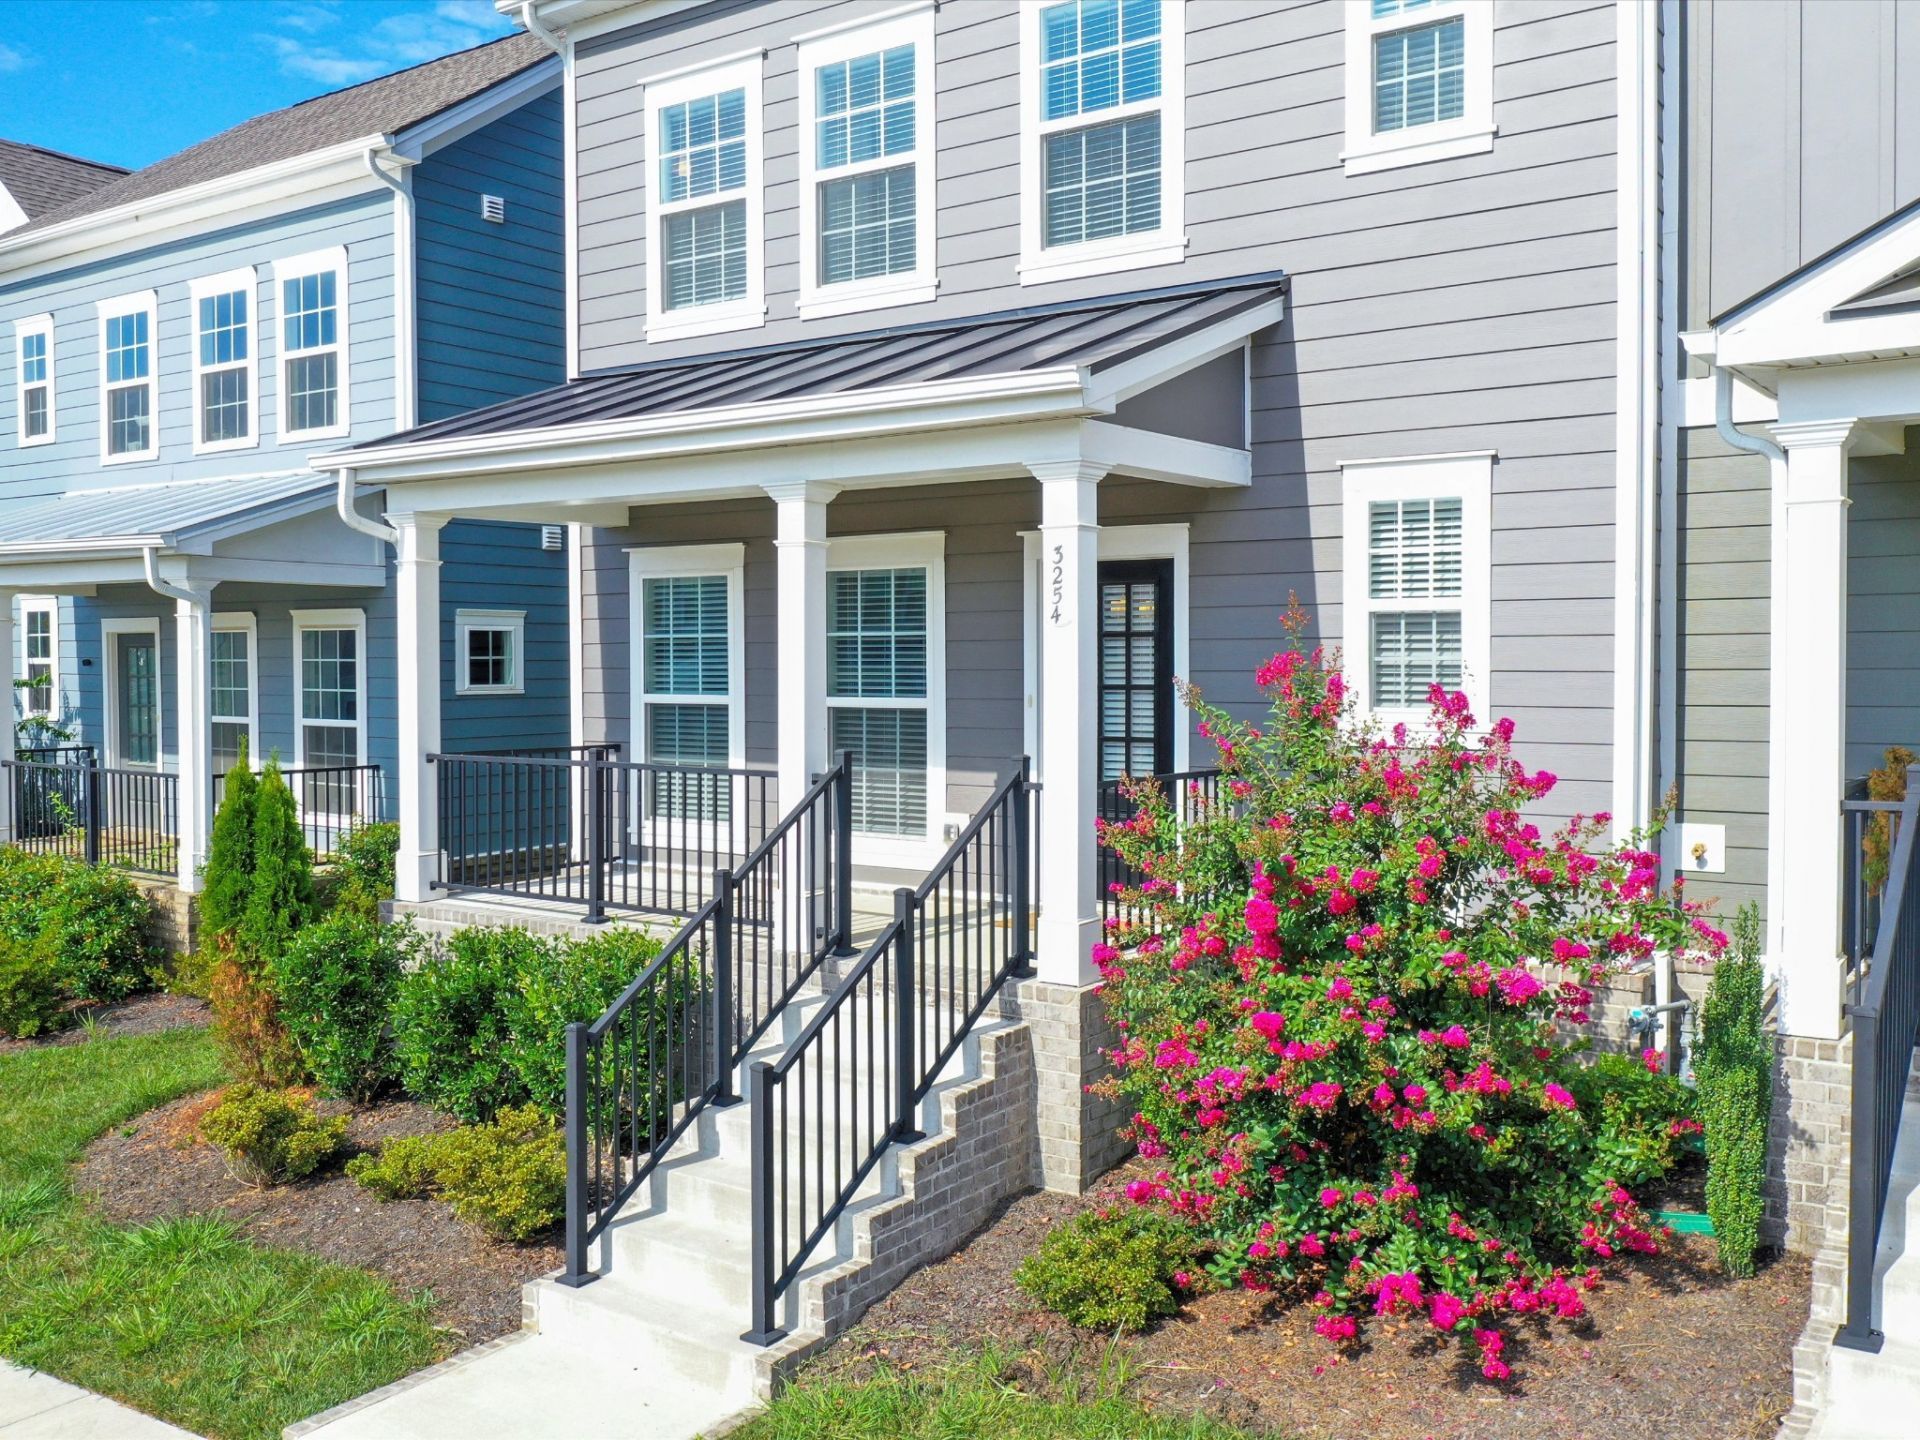
Welcome to 3254 Tasker Drive, a beautifully designed 2023-built end-unit townhouse in the sought-after Burkitt Ridge community-perfectly situated on the Brentwood-Nolensville line. Offering 1,512 sq ft, 3 bedrooms, and 2.5 bathrooms, this home combines modern style with low-maintenance living, just steps from shops, dining, and a dog park. The main-level primary suite is a retreat with tray ceilings, a spacious walk-in closet, and a spa-inspired bath featuring quartz double vanities and a walk-in shower. The open-concept kitchen is both functional and inviting, showcasing quartz counters, subway tile backsplash, stainless steel appliances, and soft-close cabinetry. Refrigerator, washer, and dryer remain, making your move-in seamless. Upstairs, two private bedrooms each feature an en-suite bath with dual vanities, while a versatile loft offers the perfect spot for a home office or cozy lounge. Relax on the covered porch, enjoy evenings on the enclosed patio, and appreciate the convenience of a detached two-car garage, tankless water heater, and HOA-covered landscaping and exterior. With quick access to I-65 and I-24, and minutes from Nolensville, Brentwood, Franklin, and downtown Nashville, this home offers comfort, convenience, and a location you'll love coming home to.
Property Features
Property Type: Residential - Townhouse
Basement: None
Cooling: Ceiling Fan(s), Central Air, Electric
Garage: 2 car attached
Heating: Central, Electric
Home Style: Cottage
Lot Size: 0.07 Acres
Roof Type: Asphalt
Stories: 2.0
Taxes: $2,148
Year Built: 2023
Amenities
Ceiling Fan(s)
Pantry
Walk-In Closet(s)
High Speed Internet
Feature Descriptions
Appliances: Electric Range, Dishwasher, Disposal, Dryer, Microwave, Refrigerator, Stainless Steel Appliance(s), Washer
Days on Site: 2
Exterior: Hardboard Siding, Brick
Flooring: Carpet, Tile, Vinyl
HOA Fee: 243/ Monthly
Laundry: Electric Dryer Hookup, Washer Hookup
Lot Dimensions: 29 X 110
Parcel#: 187010B20400CO
Parking: Garage Faces Rear, Concrete, Driveway
Parking Notes: Garage Faces Rear, Concrete, Driveway
Patio/Porch: Patio
Sewer: Public Sewer
Utilities: Electricity Available, Water Available
Water: Public
Room Sizes
Bedroom 1: 18x12
Bedroom 2: 12x12
Bedroom 3: 11x11
Recreation Room: 11x11
Dining Room: 14x9
Kitchen: 19x18
Living Room: 16x13
Local Schools
High School: Cane Ridge High School
Middle School: Thurgood Marshall Middle
Elementary School: Henry C. Maxwell Elementary
Listed By / Shown By
Listed By
Agency Name: Synergy Realty Network, LLC
Agency Phone: 6152601908
Shown By
Agency Title: Franklin Realty Inc.
Agency Phone: 865-484-0660

Estimate Your Payment
Estimated Payment
$ 2,812.26 per month $2,513.68 Principal & Interest $179.00 Property Tax $119.58 Homeowner's Insurance
3254 Tasker Dr | MLS# 3633943
This townhouse located at 3254 Tasker Dr, Antioch, TN 37013 is currently listed for sale with an asking price of $409,990. This property was built in 2023 and has 3 bedrooms and 2 full and 1 partial baths with 1512 sq. ft. Tasker Dr is located in the Burkitt Ridge subdivision. Search Burkitt Ridge real estate on www.franklinrealty.com today.