
BEDS3
BATHS3 full
SQUARE FEET2,347
MLS#3632308
STATUSActive
PROPERTY TYPEResidential - Single Family
SUBDIVISIONBeechwood Estates Sec II
Property Description
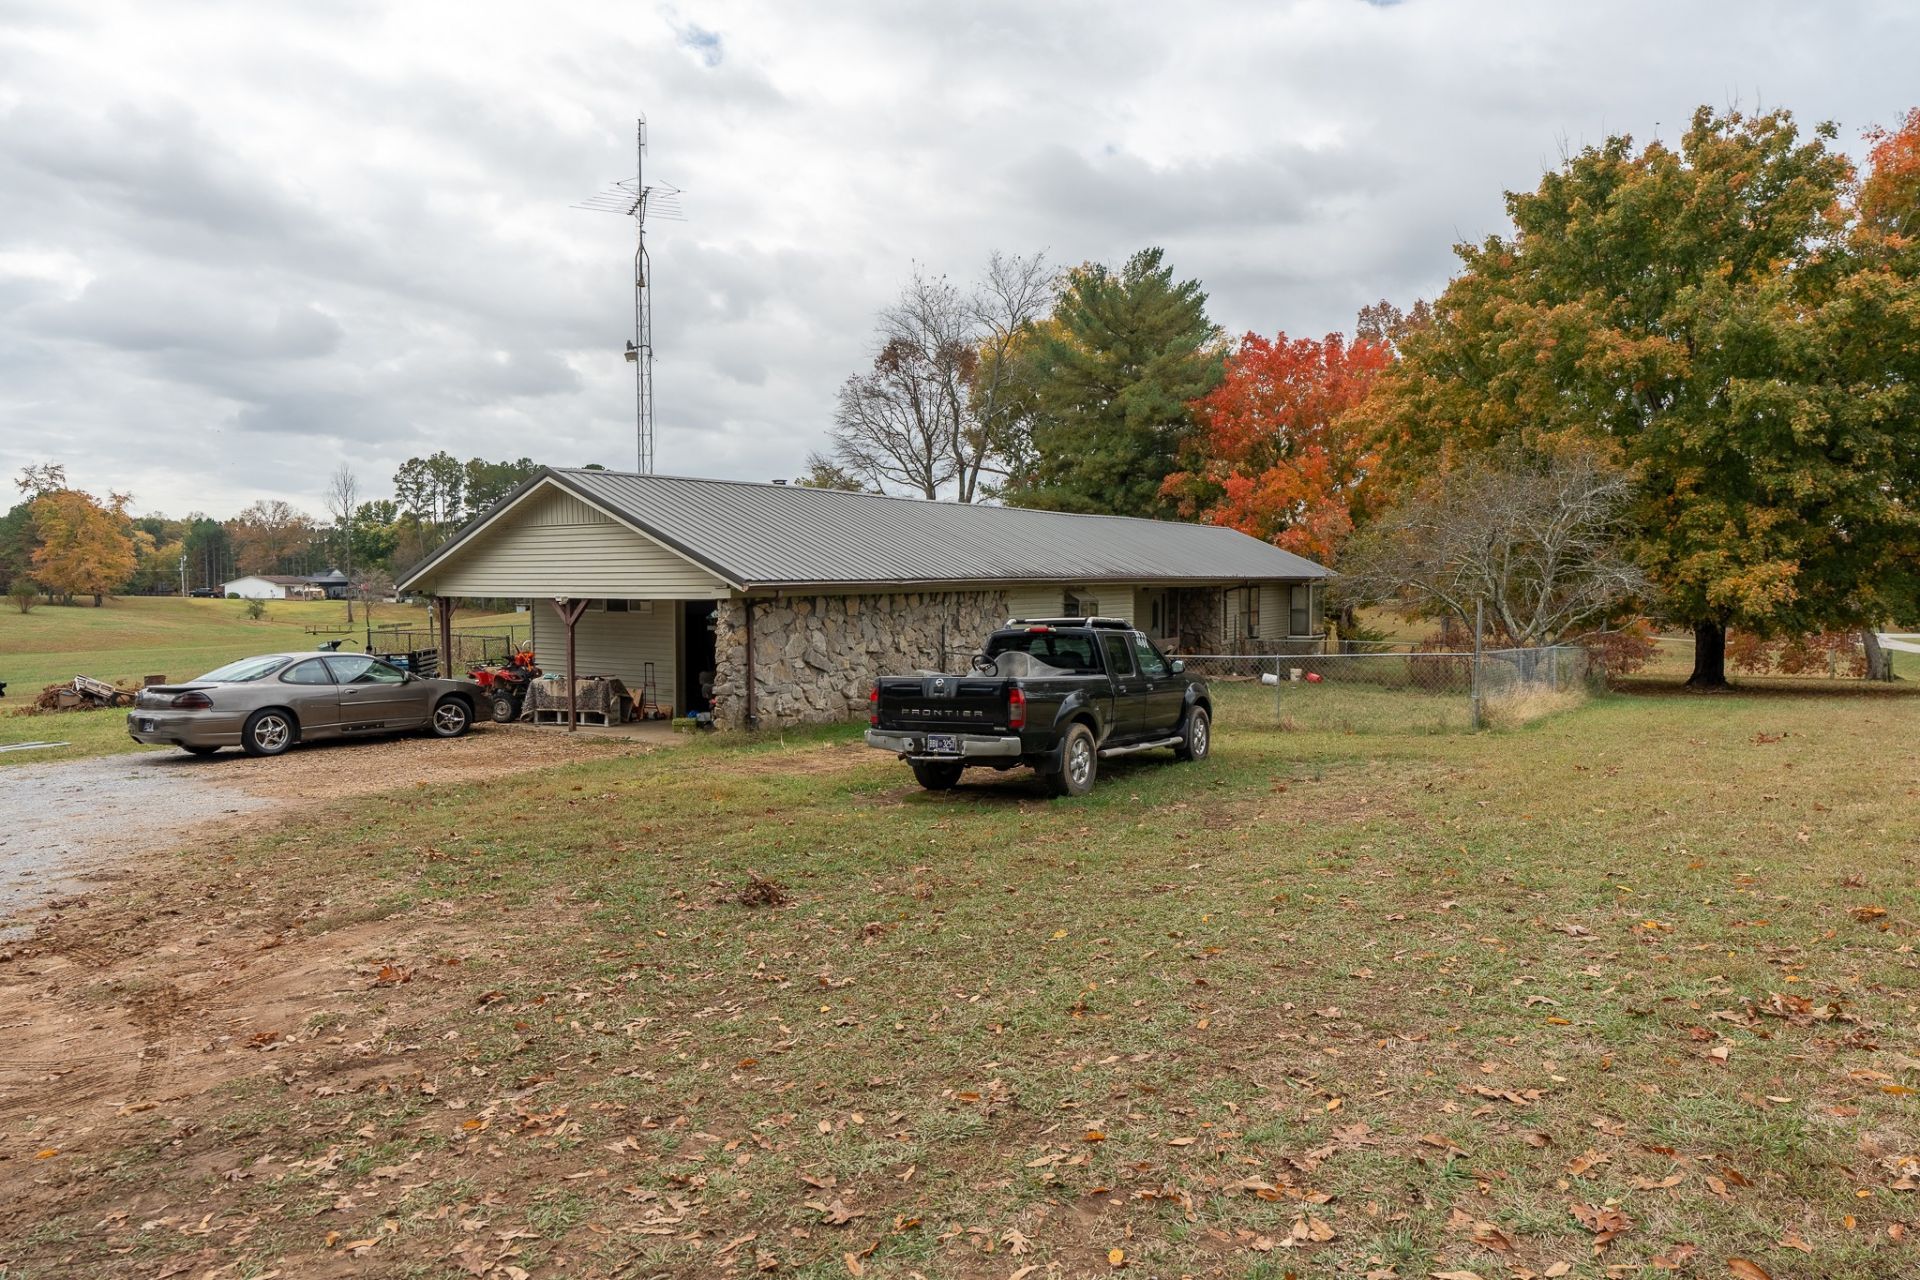
Over 2,300 square feet on 1.06 acres just outside Lawrenceburg! This 3-bedroom, 3-bath home has a lot to offer someone willing to put in the work. The spacious kitchen has a large island and plenty of room to gather. The living room features vaulted ceilings, while the log-cabin addition with its stone fireplace adds character you won't find in most homes. The primary suite is exceptionally large, with a spacious bedroom, bathroom, and closet. A third full bathroom is located in the laundry room. Outside, you'll find two outbuildings, an in-ground swimming pool, and a beautiful country setting with room to spread out.The home needs substantial repairs and updating throughout, and the swimming pool liner needs replacement. Being sold as-is, where-is. Inspections are welcome. Bring your vision and be prepared to put in the work. There's a lot of potential here!
Property Features
Property Type: Residential - Single Family
Basement: Crawl Space
Cooling: Central Air, Electric
Garage: 1
Heating: Central, Electric
Lot Size: 1.06 Acres
Stories: 1.0
Taxes: $1,110
Year Built: 1979
Feature Descriptions
Appliances: Built-In Electric Oven, Built-In Electric Range, Dishwasher
Exterior: Stone, Vinyl Siding
Flooring: Carpet, Vinyl
Lot Dimensions: 242 X200
Parcel#: 077M A 00200 000
Parking: Detached, Attached
Parking Notes: Detached, Attached
Sewer: Septic Tank
Utilities: Electricity Available, Water Available
Water: Private
Room Sizes
Bedroom 1: 14x21
Bedroom 2: 14x13
Bedroom 3: 14x13
Recreation Room: 15x17
Dining Room: 12x18
Kitchen: 11x18
Living Room: 18x27
Other Room: 10x12
Local Schools
High School: Lawrence Co High School
Middle School: E O Coffman Middle School
Elementary School: New Prospect Elementary
Listed By / Shown By
Listed By
Agency Name: Nashville Realty Group
Agency Phone: 6152618116
Shown By
Agency Title: Franklin Realty Inc.
Agency Phone: 865-484-0660

Estimate Your Payment
Estimated Payment
$ 1,440.63 per month $1,286.91 Principal & Interest $92.50 Property Tax $61.22 Homeowner's Insurance
3255 Gimlet Rd | MLS# 3632308
This single family home located at 3255 Gimlet Rd , Lawrenceburg, TN 38464 is currently listed for sale with an asking price of $209,900. This property was built in 1979 and has 3 bedrooms and 3 full baths with 2347 sq. ft. Gimlet Rd is located in the Beechwood Estates Sec II subdivision. Search Beechwood Estates Sec II real estate on www.franklinrealty.com today.