
BEDS4
BATHS2 full 1 partial
SQUARE FEET2,333
MLS#3630880
STATUSActive
PROPERTY TYPEResidential - Single Family
SUBDIVISIONSettlers Ridge
Property Description
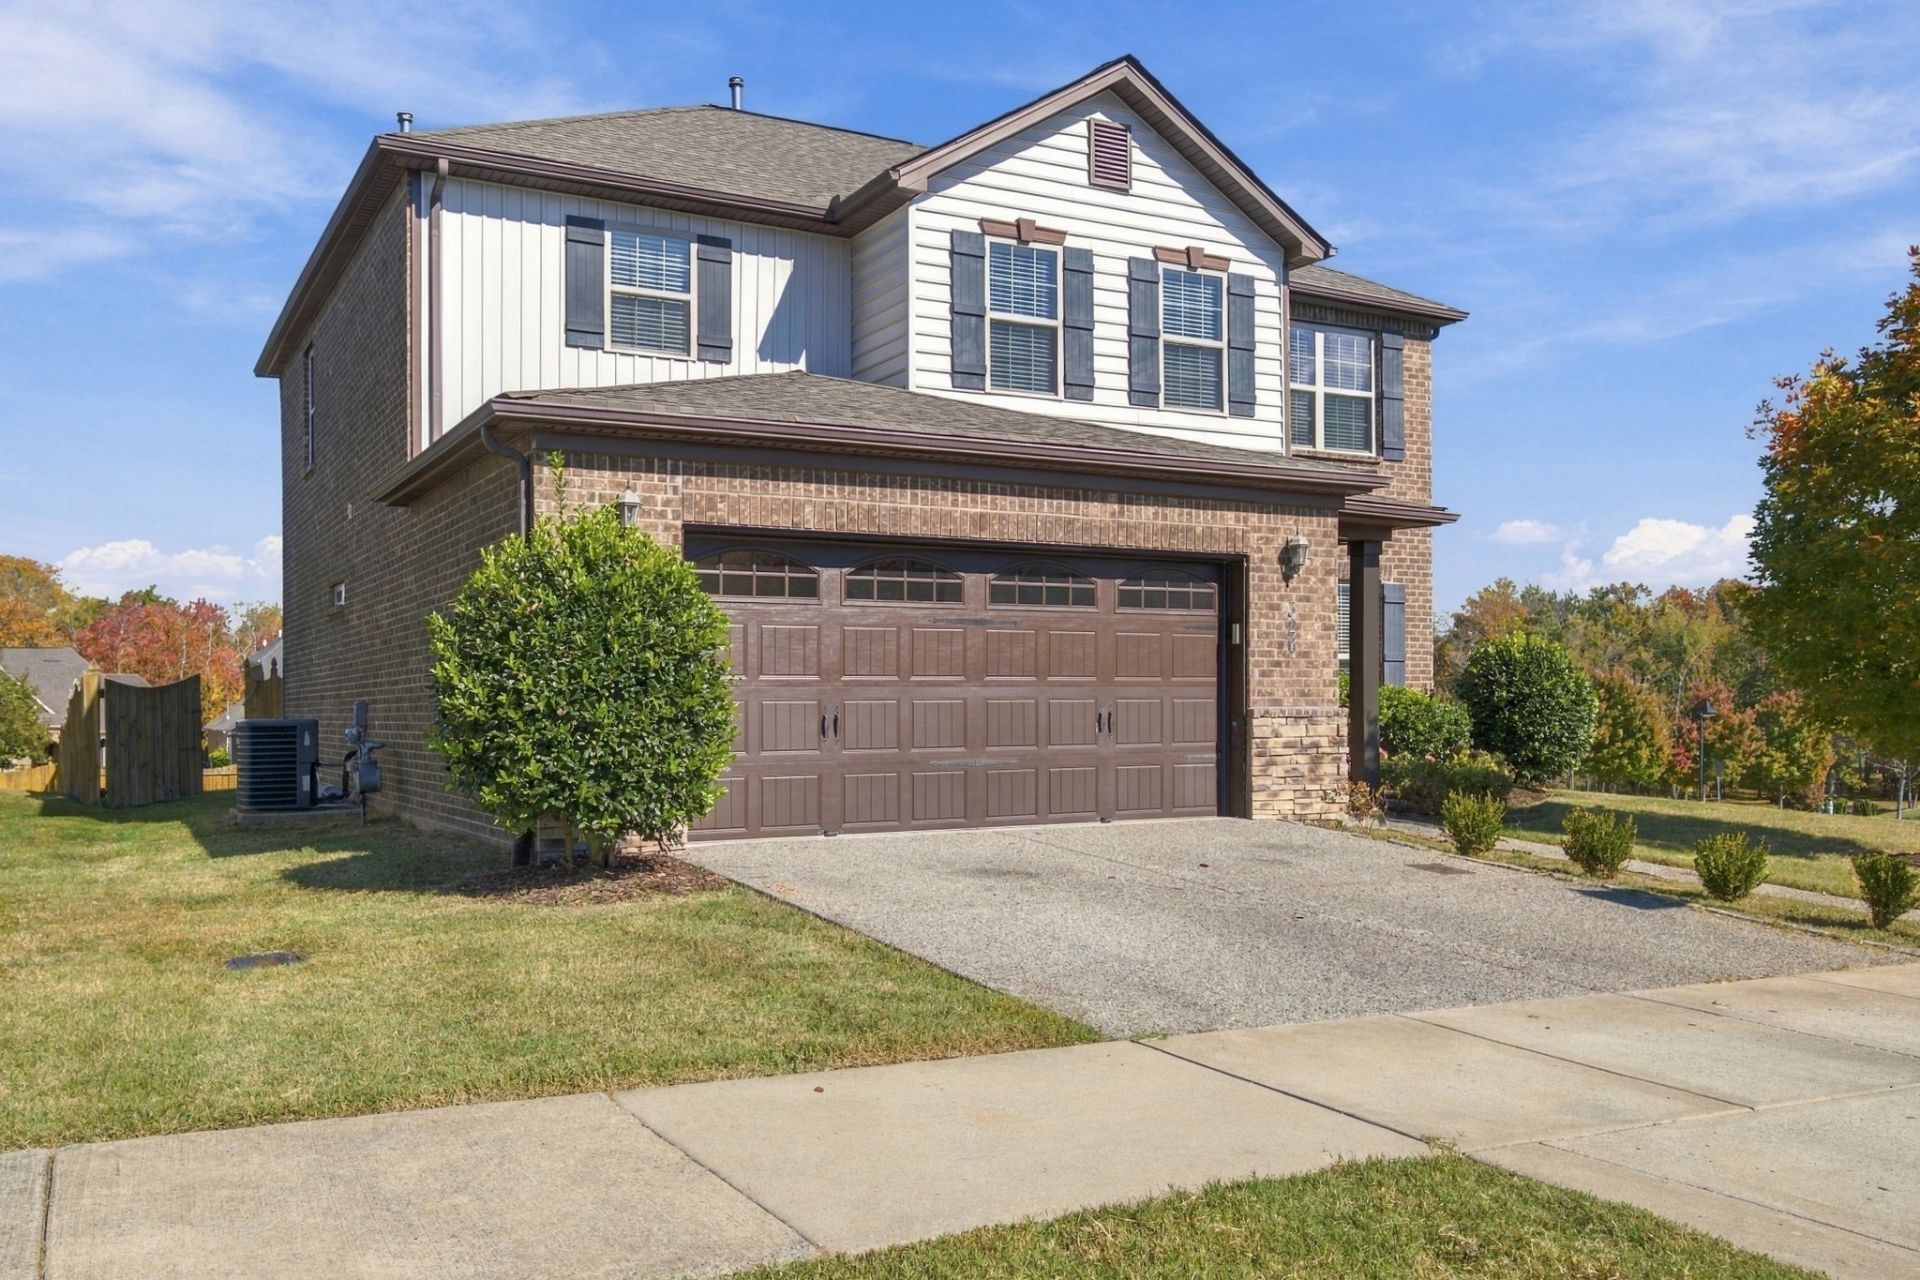
Fresh, inviting, and move-in ready! This beautifully maintained home features fresh new paint creating a bright and welcoming feel from the moment you step inside. The open and functional layout is perfect for both everyday living and entertaining.The kitchen offers a stylish tile backsplash, stainless steel appliances, a gas stove, and granite countertops. You'll also love the walk-in closets in every bedroom, providing plenty of storage and convenience.Situated on a large lot with open green space adjacent to the home, this property offers a little extra room to enjoy the outdoors. Relax or entertain on the extended patio.With great features, fresh updates, and a fantastic setting, this home is ready for its next owner. Come see it today!
Property Features
Property Type: Residential - Single Family
Basement: None
Cooling: Central Air, Electric
Garage: 2 car attached
Heating: Central, Natural Gas
Lot Size: 0.17 Acres
Stories: 2.0
Taxes: $2,507
Year Built: 2017
Amenities
Ceiling Fan(s)
Extra Closets
Pantry
Walk-In Closet(s)
Feature Descriptions
Appliances: Electric Oven, Gas Range, Dishwasher, Microwave, Refrigerator, Stainless Steel Appliance(s)
Exterior: Brick, Vinyl Siding
Fencing: Back Yard
Flooring: Carpet, Vinyl
HOA Fee: 45/ Monthly
Laundry: Electric Dryer Hookup, Washer Hookup
Lot: Level
Parcel#: 096K A 05100 000
Parking: Garage Faces Front, Driveway
Parking Notes: Garage Faces Front, Driveway
Patio/Porch: Patio
Sewer: Public Sewer
Topography: Level
Utilities: Electricity Available, Natural Gas Available, Water Available
Water: Public
Room Sizes
Bedroom 1: 14x12
Bedroom 2: 14x12
Bedroom 3: 16x15
Bedroom 4: 13x12
Recreation Room: 17x17
Dining Room: 13x10
Kitchen: 11x10
Living Room: 13x18
Other Room: 7x12
Local Schools
High School: White House High School
Middle School: White House Middle School
Elementary School: Harold B. Williams Elementary School
Listed By / Shown By
Listed By
Agency Name: Mi Casa Realty
Agency Phone: 6159288284
Shown By
Agency Title: Franklin Realty Inc.
Agency Phone: 865-484-0660

Estimate Your Payment
Estimated Payment
$ 3,259.71 per month $2,912.25 Principal & Interest $208.92 Property Tax $138.54 Homeowner's Insurance
326 Lola Ln | MLS# 3630880
This single family home located at 326 Lola Ln , Cottontown, TN 37048 is currently listed for sale with an asking price of $475,000. This property was built in 2017 and has 4 bedrooms and 2 full and 1 partial baths with 2333 sq. ft. Lola Ln is located in the Settlers Ridge subdivision. Search Settlers Ridge real estate on www.franklinrealty.com today.