
BEDS2
BATHS1 full 1 partial
SQUARE FEET1,100
MLS#3628895
STATUSActive
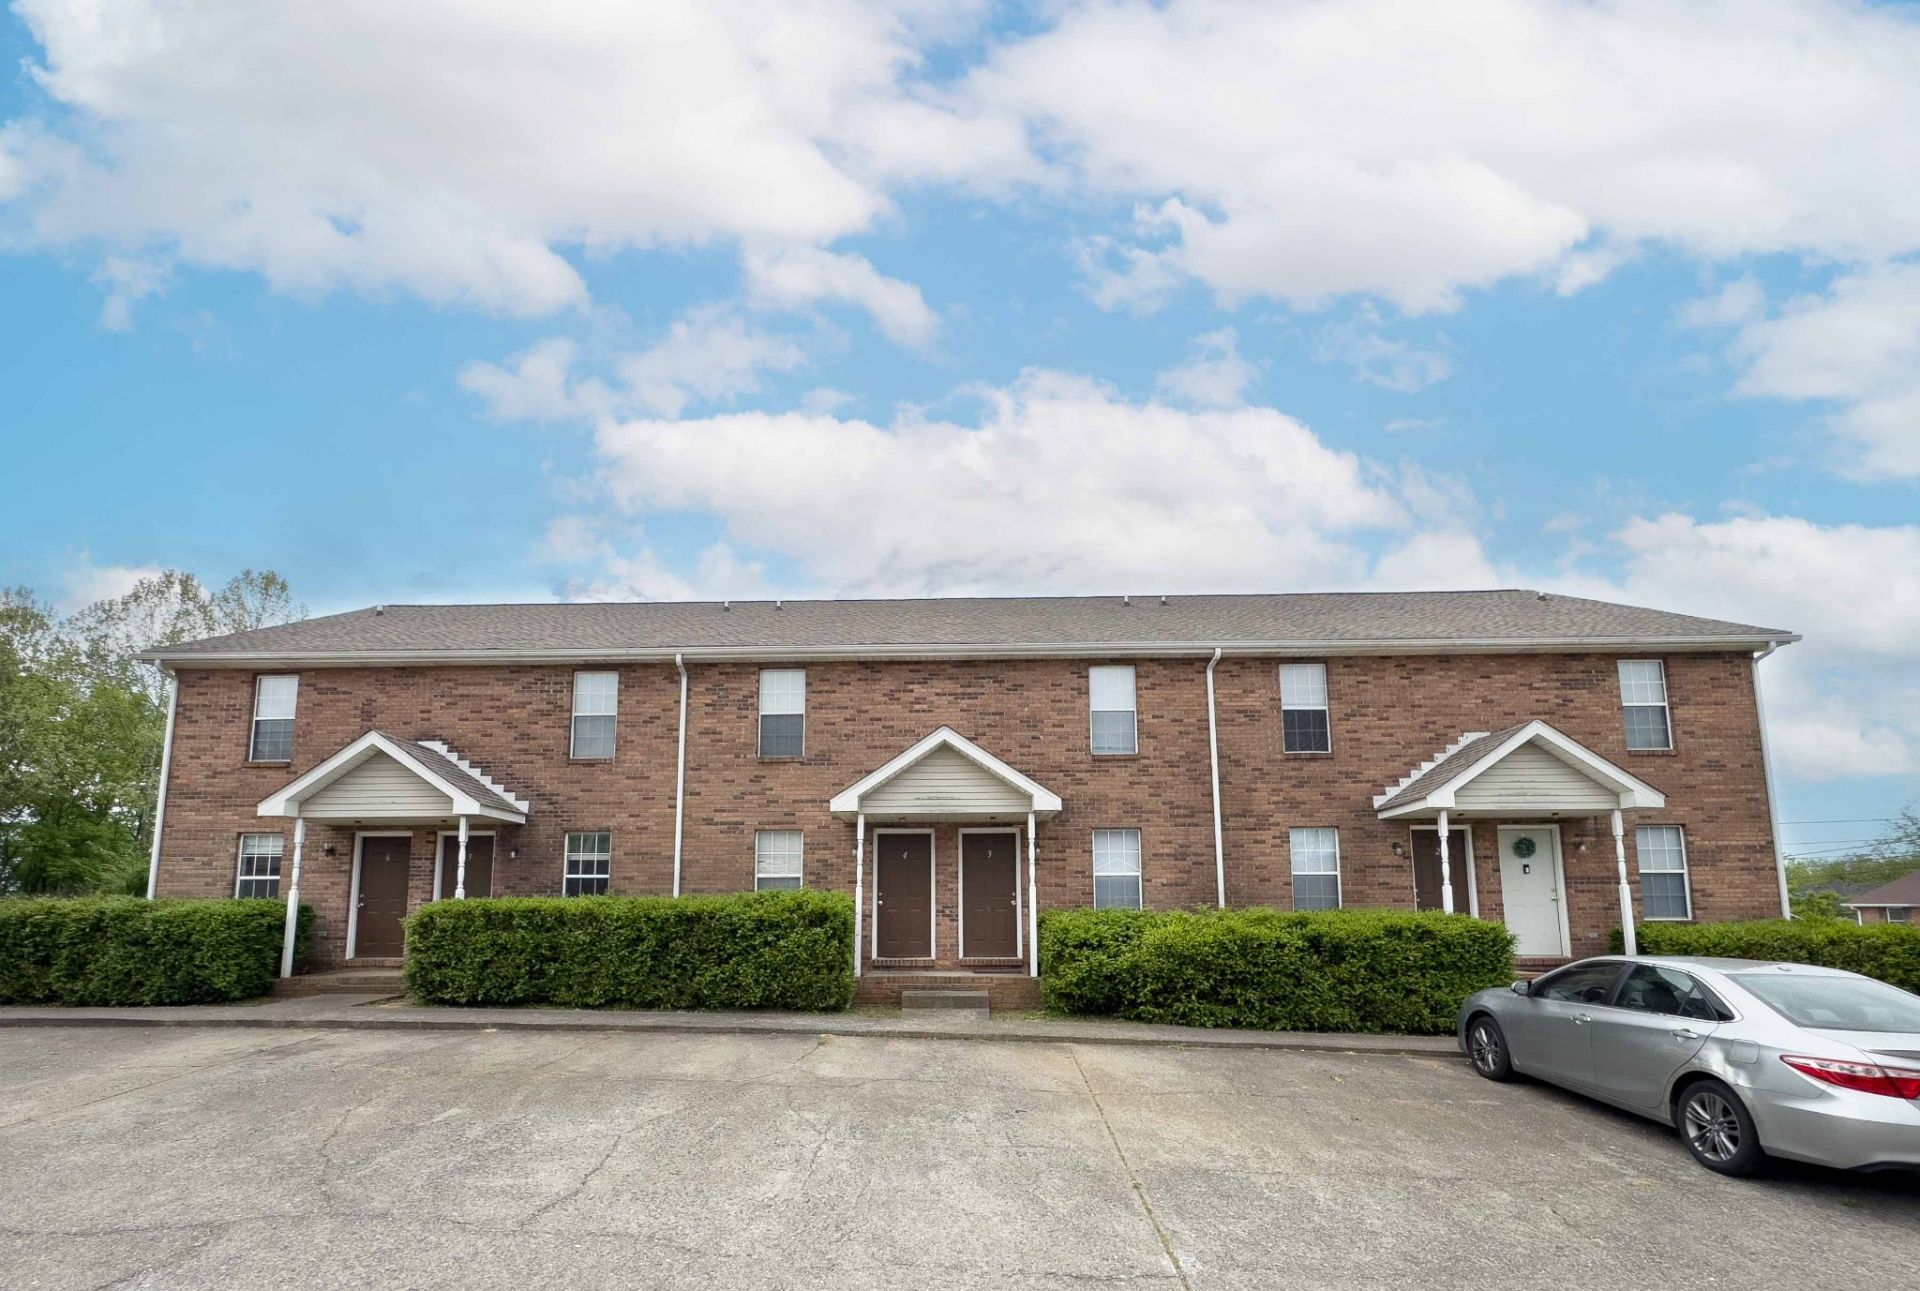
PROPERTY TYPERental - Townhouse
SUBDIVISIONTowers
Property Description
(AVAILABLE 11/3/2026) LOCATION, LOCATION, LOCATION! If convenience is high on your wish list, these townhomes are worth a look! Ideally located near Exit 1 off I-24, you'll be close to shopping, entertainment, schools, and Fort Campbell. With more than 1,100 square feet of living space, there's plenty of room to spread out and feel right at home. Each townhome features two oversized bedrooms sharing a full bathroom upstairs. Downstairs, you'll find an eat-in kitchen equipped with major appliances, a separate living room, a laundry closet with appliances, and a convenient half bath. Step out back to enjoy your own deck, perfect for a little fresh air or relaxing at the end of the day. And yes, your furry roommates are welcome, too! These homes are PET FRIENDLY, with standard breed restrictions applying. The Resident Benefit Program is included. Ready to make a move? Visit our website for property details and to apply. Applications are accepted ONLY through our website! PET FEE $500
Property Features
Property Type: Rental - Townhouse
Basement: None
Cooling: Central Air
Heating: Central
Roof Type: Shingle
Stories: 2.0
Year Built: 1995
Amenities
Ceiling Fan(s)
Feature Descriptions
Appliances: Dishwasher, Dryer, Refrigerator, Washer, Range
Exterior: Brick, Wood Siding
Flooring: Carpet, Vinyl
HOA Fee: 0
Parking: Concrete, Parking Lot
Parking Notes: Concrete, Parking Lot
Patio/Porch: Deck
Pets Allowed: Yes
Security: Smoke Detector(s)
Sewer: Public Sewer
Utilities: Water Available
Water: Public
Room Sizes
Bedroom 1: 12x12
Bedroom 2: 12x10
Kitchen: 14x16
Living Room: 12x14
Local Schools
High School: Northeast High School
Middle School: Northeast Middle
Elementary School: Pisgah Elementary
Listed By / Shown By
Listed By
Agency Name: Platinum Realty & Management
Agency Phone: 9317719071
Shown By
Agency Title: Franklin Realty Inc.
Agency Phone: 865-484-0660

3273 Tower Drive , Unit 2 | MLS# 3628895
This property located at 3273 Tower Drive , Unit 2, Clarksville, TN 37042 is currently listed for rent with an asking price of $880 / Monthly. Search Clarksville real estate on www.franklinrealty.com today.