
BEDS3
BATHS2 full
SQUARE FEET3,152
MLS#1361922
STATUSActive
PROPERTY TYPEResidential - Single Family
SUBDIVISIONAllenridge No 1 Resub
Property Description
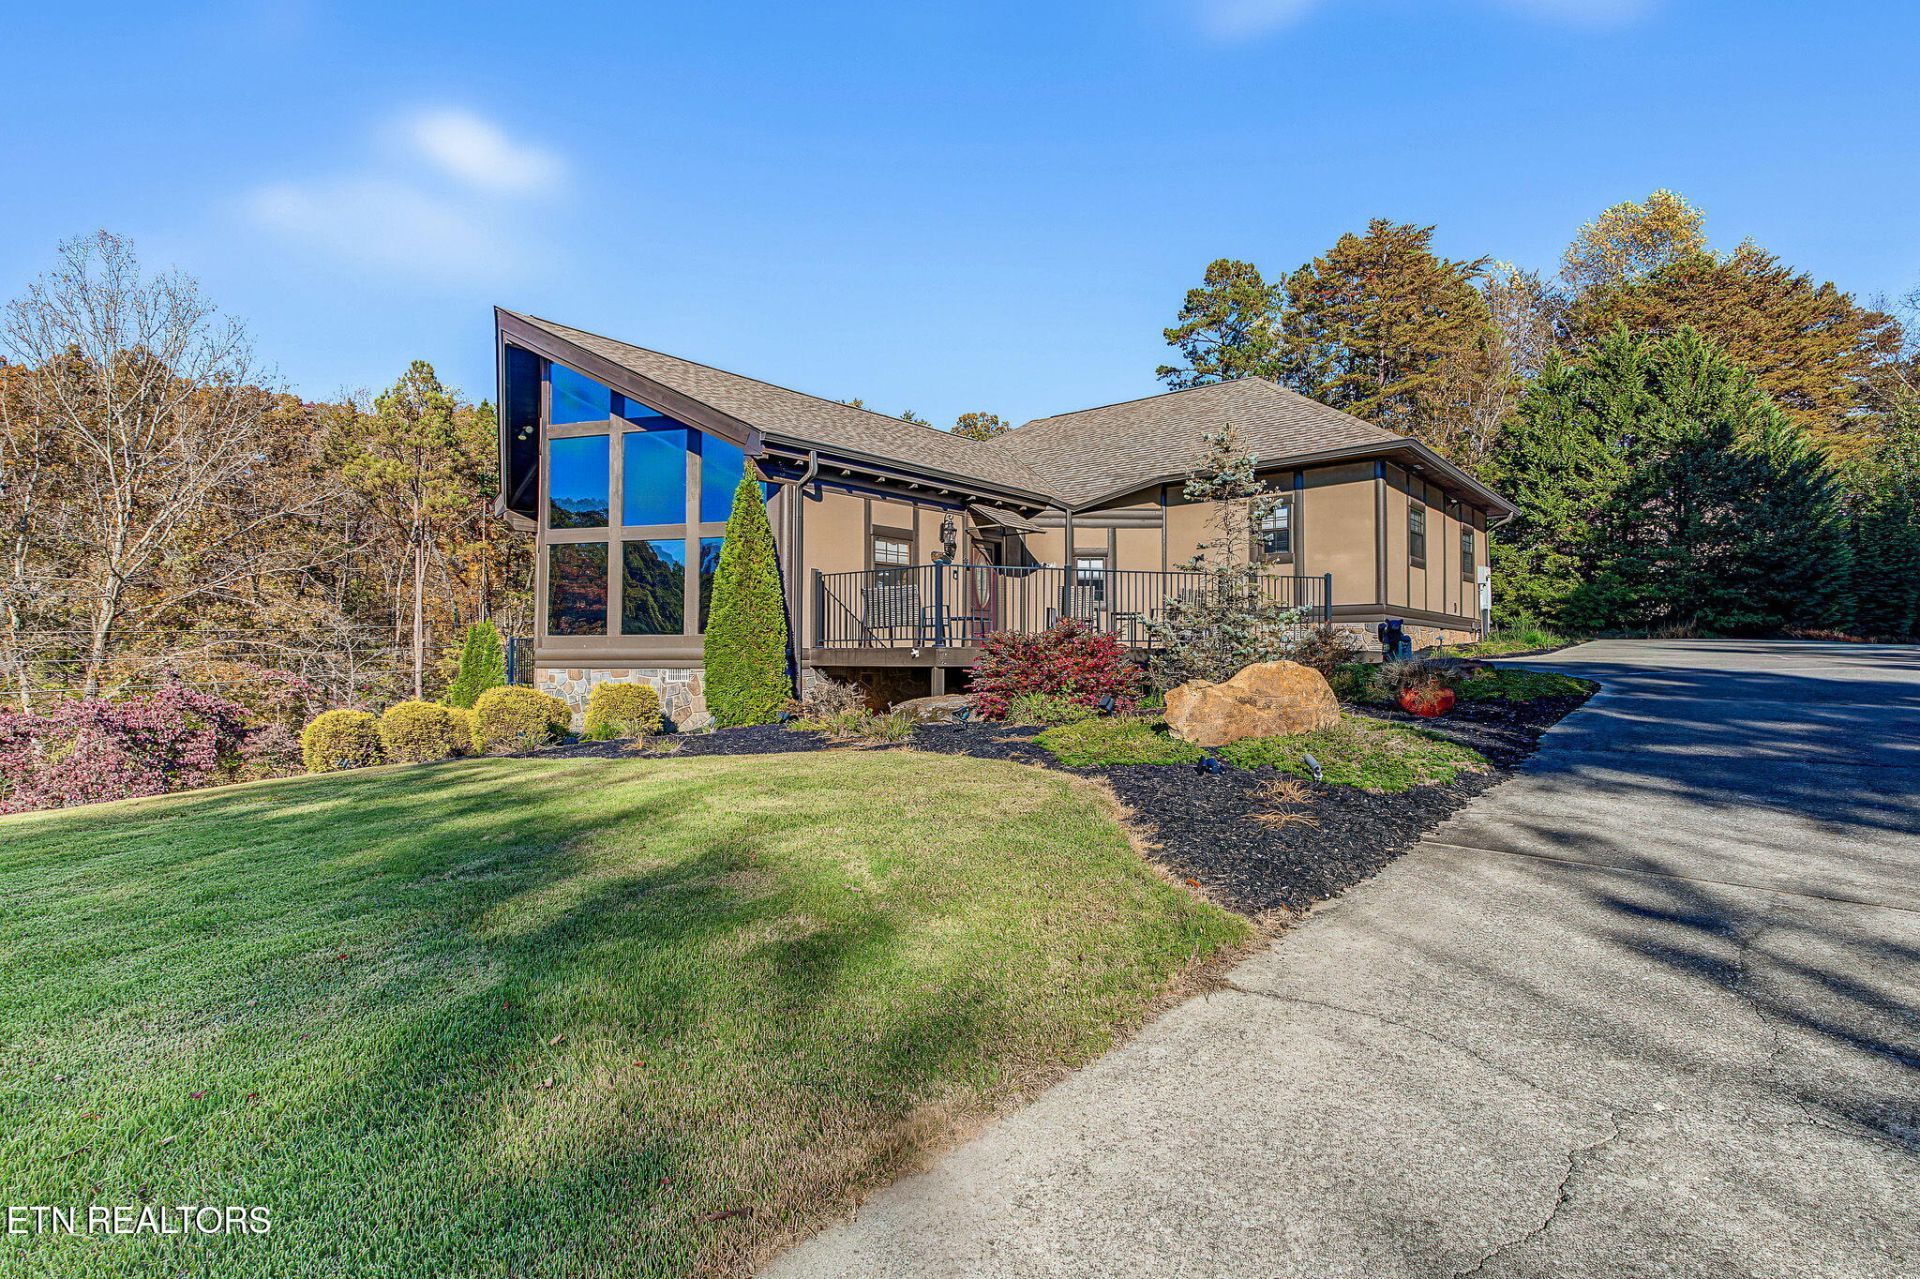
Awesome cabin in quiet and private established neighborhood right outside of town with newly designed game room, two car garage, vaulted ceilings, large bedrooms and tons of updates throughout!! All stainless steel kitchen appliances and additional garage door system conveys with the property. This well-maintained home offers: new front entry door, new door hardware throughout, ceiling fans, dimmer switches, electrical plates, interior lighting features, new antler Chandelier, professionally tinted front windows, glass shower doors, game room, some new landscaping, exterior staining and painting and new outdoor lighting! Additional features include: Open concept living, large dining area, cabin style architecture, abundant closet and storage space, two car garage, attic storage, double thermostats, and an entry gate! When you step outside enjoy a beautiful large yard and nice deck area to relax. Also enjoy a fire-pit and entertaining area on the back side with easy access to the game room and garage. Enjoy all of this with low county only taxes and NO hoa fees. Short term rentals do not appear to be permitted however there are 1 or two properties operating STR's in the neighborhood. buyer toverify
Property Features
Property Type: Residential - Single Family
Cooling: Wall Cooling, Central Cooling
Fireplaces: 1
Fuel Type: Gas
Garage: 2 car attached
Heating: Central, Heat Pump, Natural Gas
Home Style: Other, Cabin
Lot Size: 1.09 Acres
Year Built: 2004
Amenities
Walk-In Closet(s)
Cathedral Ceiling(s)
Kitchen Island
Eat-in Kitchen
Feature Descriptions
Appliances: Tankless Water Heater, Dishwasher, Dryer, Microwave, Range, Refrigerator
Exterior: Synthetic Stucco, Log, Frame
Fireplace: Gas, Stone
Flooring: Carpet, Hardwood, Tile
Lot: Wooded, Irregular Lot, Rolling Slope
Parcel #: 051 058.85
Parking: Attached
Security Features: Smoke Detector
Sewer: Septic Tank
Special View Info: Country Setting, Wood
SQFT Total: 3152
View: Country Setting, Wooded
Water: Public
Wooded: Yes
Local Schools
High School: Sevier County
Elementary School: New Center
Listed By / Shown By
Listed By
Agency Name: Your Home Sold Guaranteed Real
Shown By
Agency Title: Franklin Realty Inc.
Agency Phone: 865-484-0660

Estimate Your Payment
Estimated Payment
$ 5,138.18 per month $4,904.85 Principal & Interest $0.00 Property Tax (data not provided by mls) $233.33 Homeowner's Insurance
330 Pembroke Drive | MLS# 1361922
This single family home located at 330 Pembroke Drive, Sevierville, TN 37876 is currently listed for sale with an asking price of $799,999. This property was built in 2004 and has 3 bedrooms and 2 full baths with 3152 sq. ft. Pembroke Drive is located in the Allenridge No 1 Resub subdivision. Search Allenridge No 1 Resub real estate on www.franklinrealty.com today.