
BEDS4
BATHS2 full
SQUARE FEET1,536
MLS#1354775
STATUSActive
PROPERTY TYPEResidential - Single Family
SUBDIVISIONWexford Downs Unit 5
Property Description
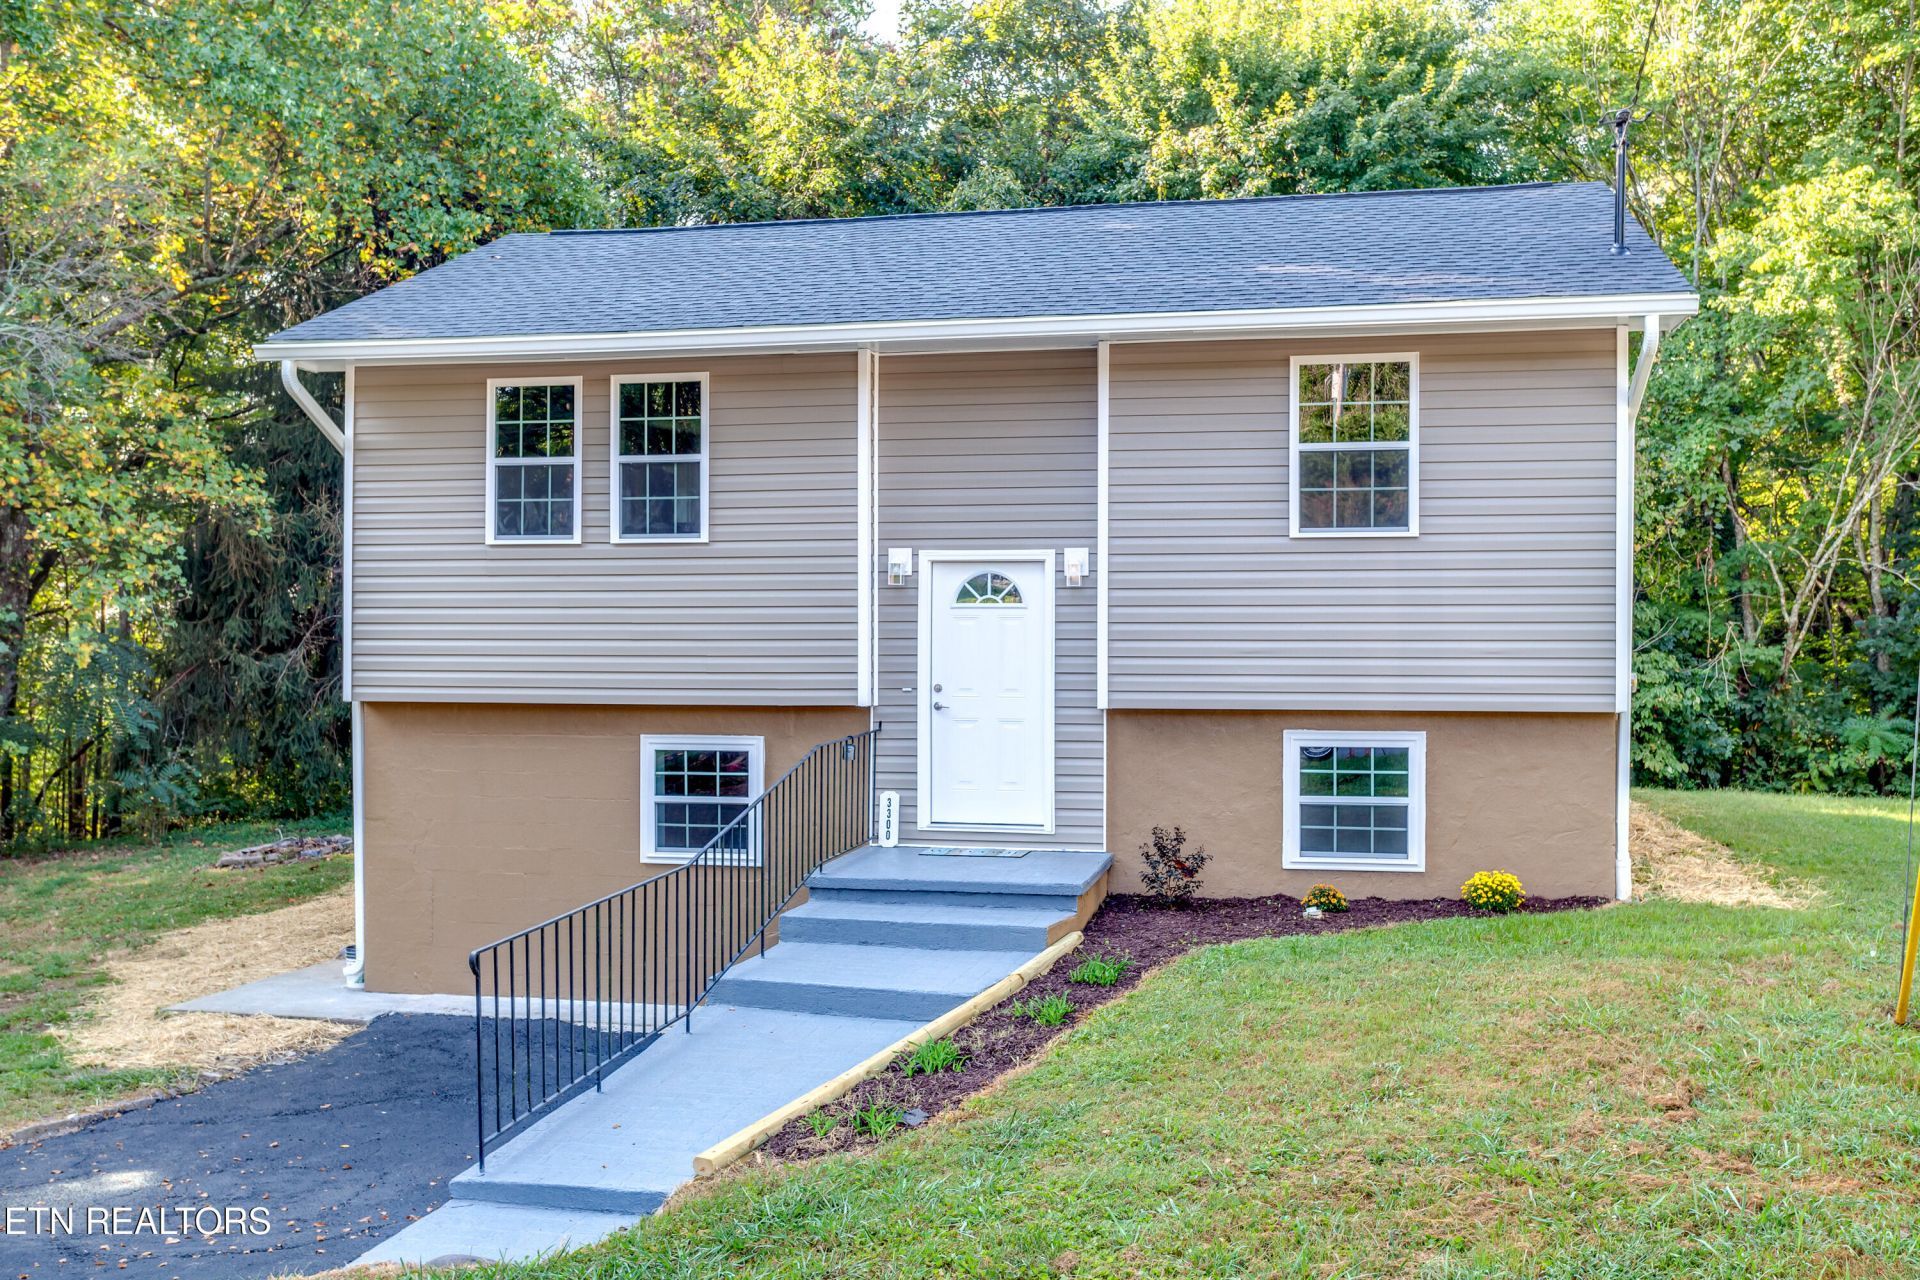
Completely remodeled and move-in ready, this approximately 1,536 sq. ft. home offers modern finishes and extensive updates throughout. Located on a quiet cul-de-sac, the property provides a private and comfortable setting while remaining convenient to Knoxville amenities.The renovation was completed with attention to detail and includes a fully remodeled kitchen with new cabinetry and new appliances, new flooring, completely renovated bathrooms, new HVAC system, new shingle roof, new exterior siding, new gutters, and a new back porch. The former garage has also been converted into finished living space, contributing to the home's approximately 1,536 sq. ft. of finished area, with driveway parking available.Bright, refreshed interiors and updated systems make this home an excellent option for buyers looking for a property where the major improvements have already been completed. Enjoy the new back porch, cul-de-sac setting, added living space, and convenient West Knoxville location. Schedule your showing and see the transformation for yourself.
Property Features
Property Type: Residential - Single Family
Basement: Yes
Cooling: Central Cooling
Fireplaces: 1
Fuel Type: Electric
Heating: Central, Electric
Home Style: Traditional
Lot Size: 0.23 Acres
Year Built: 1986
Amenities
Walk-In Closet(s)
Windows - Vinyl
Feature Descriptions
Appliances: Dishwasher, Range, Refrigerator
Exterior: Stucco, Vinyl Siding, Frame
Flooring: Laminate
Lot: Cul-De-Sac
Parcel #: 090AE014
Parking: Other
Security Features: Smoke Detector
Sewer: Public Sewer
SQFT Total: 1536
Water: Public
Local Schools
High School: Karns
Middle School: Karns
Elementary School: Mill Creek
Listed By / Shown By
Listed By
Agency Name: United Real Estate Solutions
Shown By
Agency Title: Franklin Realty Inc.
Agency Phone: 865-484-0660

Estimate Your Payment
Estimated Payment
$ 2,119.50 per month $2,023.25 Principal & Interest $0.00 Property Tax (data not provided by mls) $96.25 Homeowner's Insurance
3300 Kendallmac Lane | MLS# 1354775
This single family home located at 3300 Kendallmac Lane, Knoxville, TN 37931 is currently listed for sale with an asking price of $330,000. This property was built in 1986 and has 4 bedrooms and 2 full baths with 1536 sq. ft. Kendallmac Lane is located in the Wexford Downs Unit 5 subdivision. Search Wexford Downs Unit 5 real estate on www.franklinrealty.com today.